
Call us today on 0161 682 5300
Email: sales@clarkeand.co.uk

Price £1,700,000
7 Bedroom Detached House For Sale in The Meadows, Failsworth Road, Woodhouses Manchester
 6
7
5
6
7
5
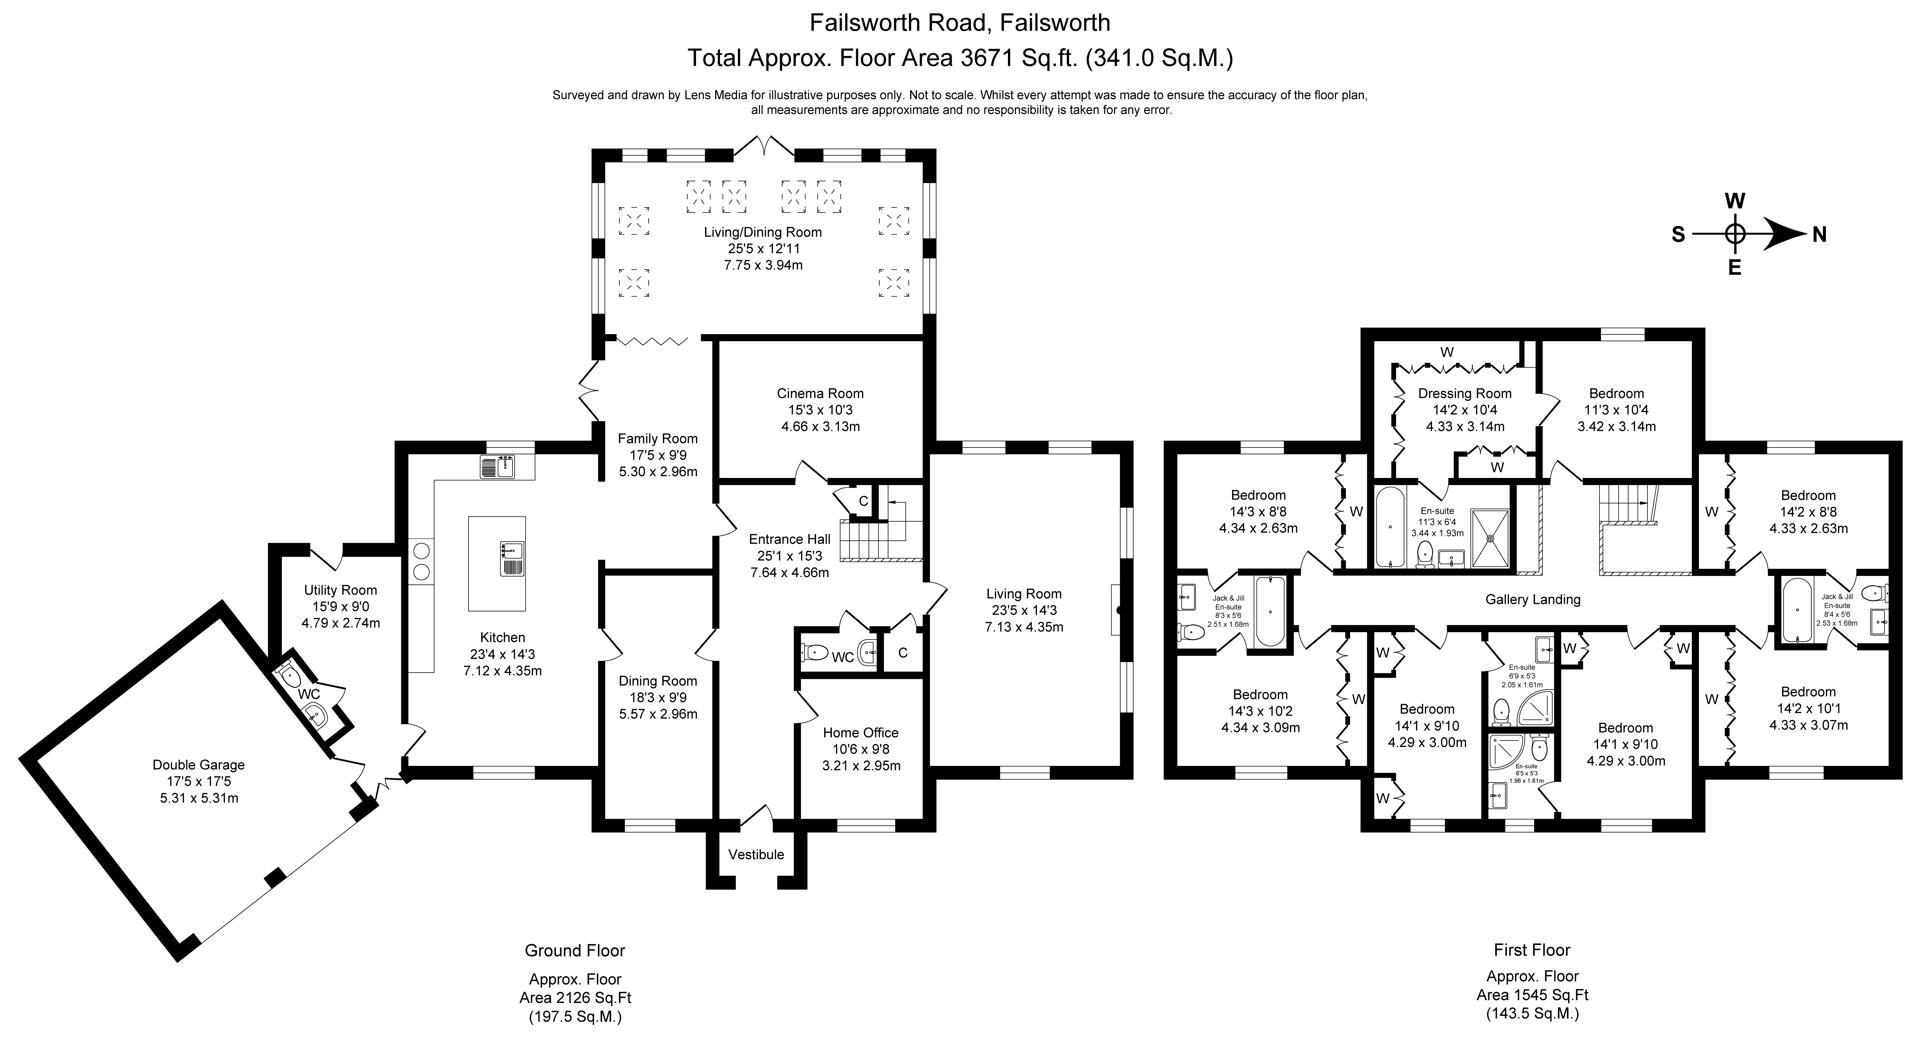
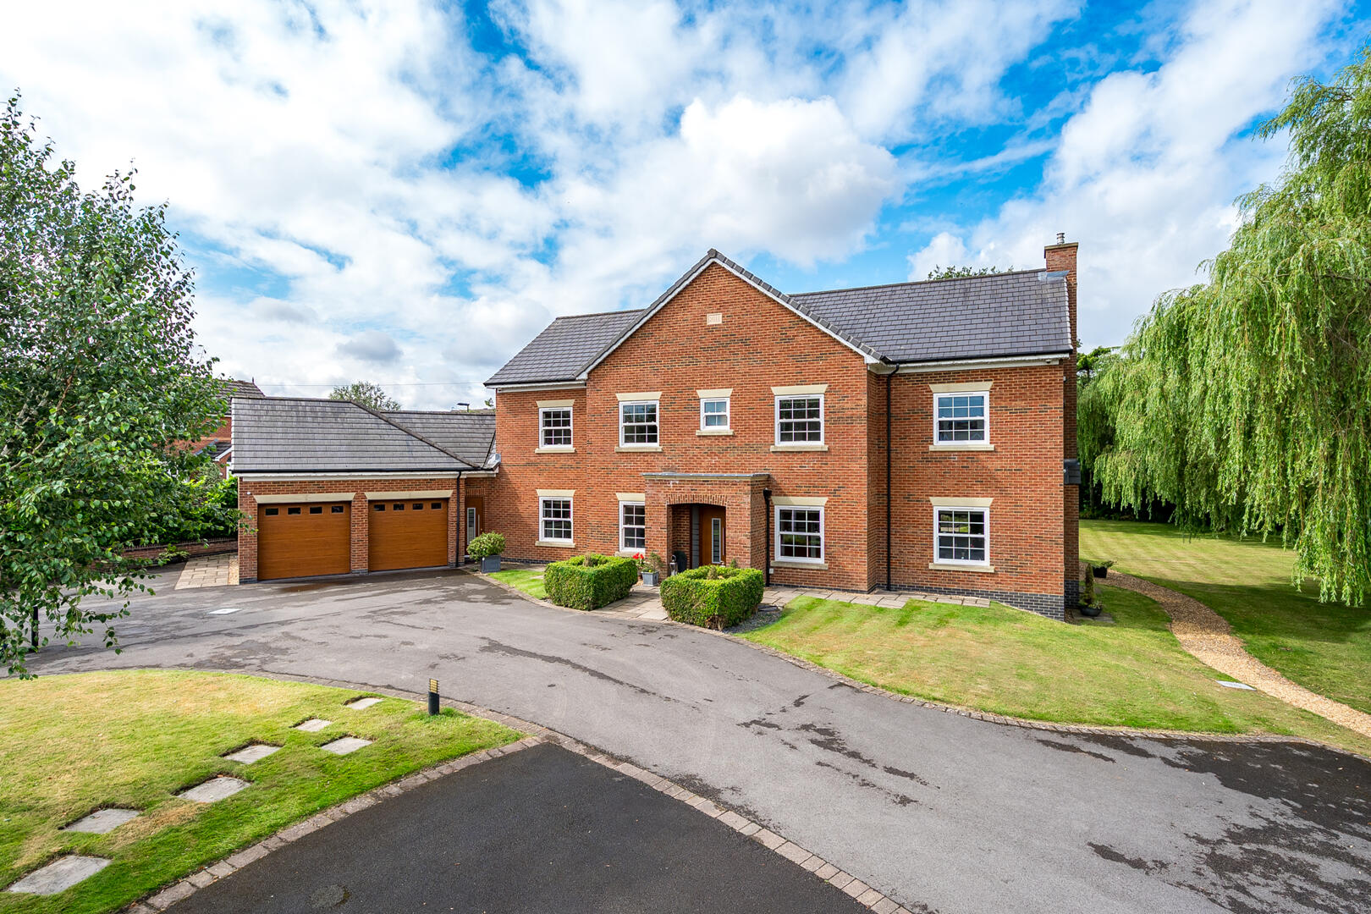
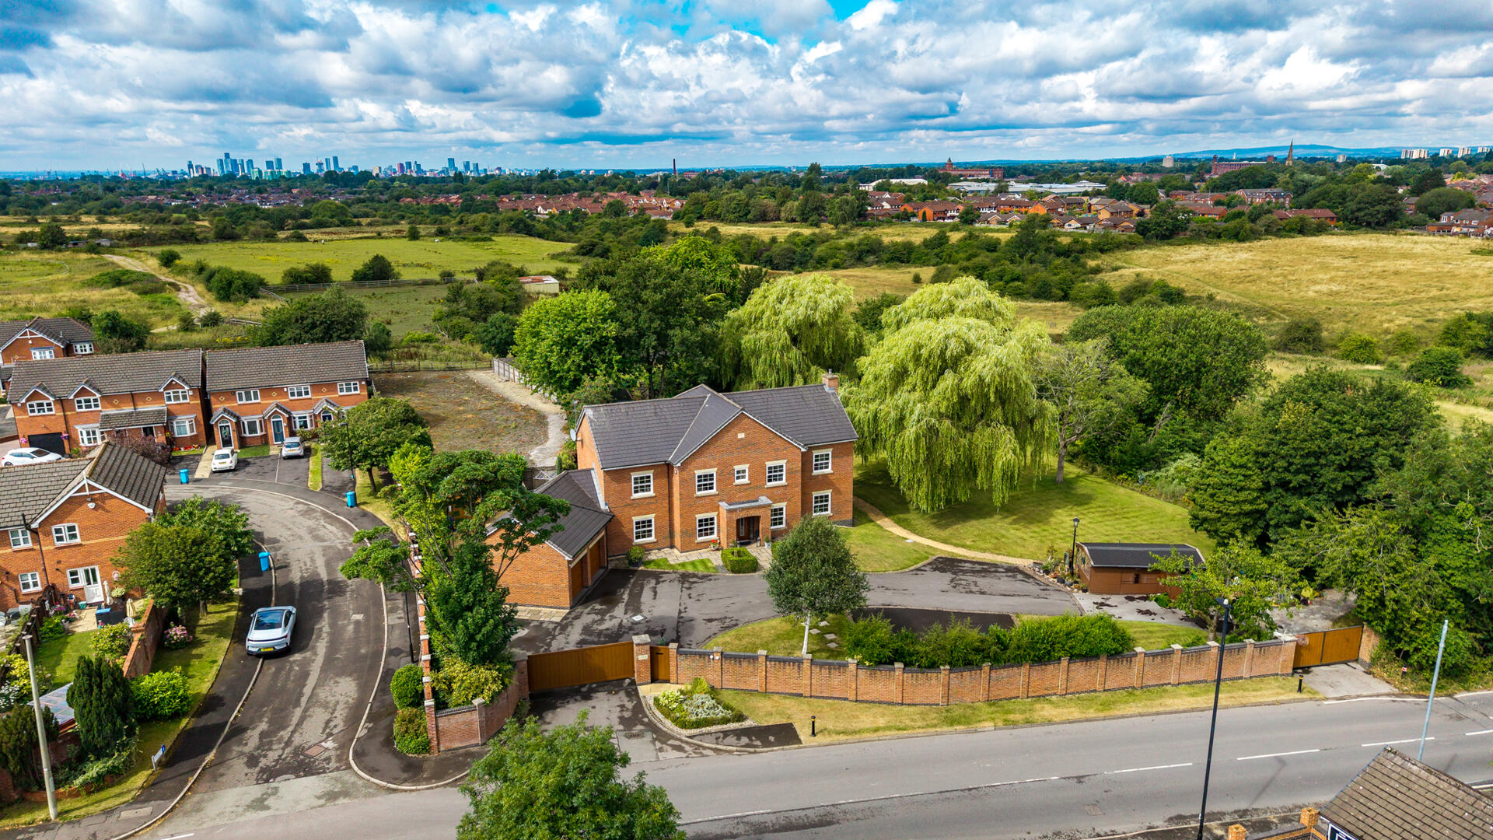
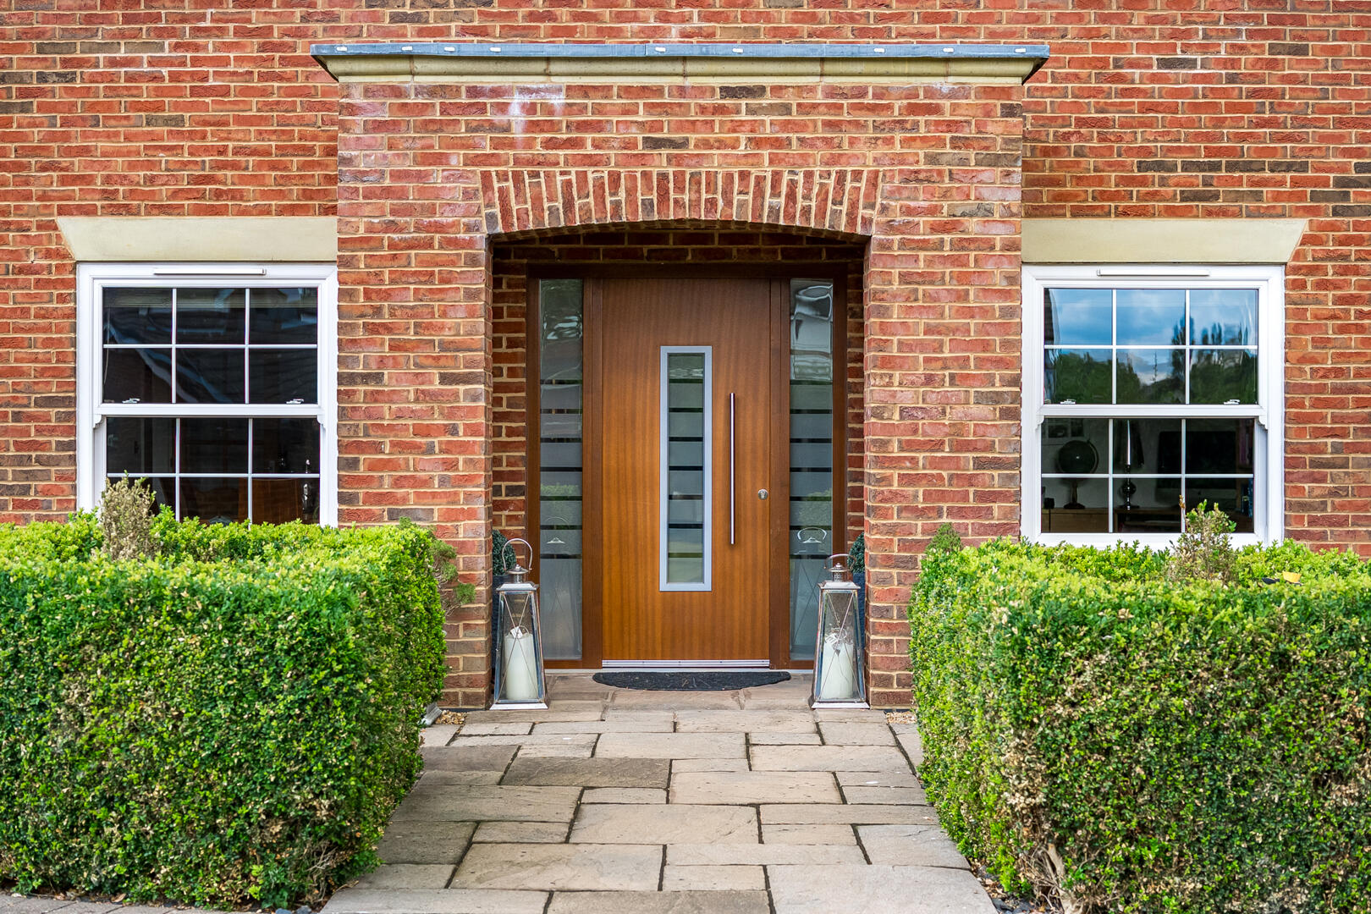
Nestled on Failsworth Road in the vibrant area of Woodhouse Village, this impressive detached house offers a remarkable living experience. Spanning an expansive 3,671 square feet, this modern home was built in 2011 and showcases a blend of contemporary design and state-of-the-art features. With seven spacious bedrooms, this property is perfect for families or those seeking ample space. Three of the bedrooms boast their own ensuite bathrooms, providing convenience and privacy, while the main bedroom includes a luxurious dressing room. Additionally, four of the bedrooms are designed with a Jack and Jill layout, making them ideal for siblings or guests. The home is equipped with cutting-edge technology, including a sophisticated Sonos system, underfloor heating and an advanced airflow system, ensuring comfort and efficiency throughout the year. For added peace of mind, the property is fitted with CCTV and alarm system, enhancing security for you and your loved ones. This stunning residence not only offers generous living space but also a modern lifestyle in a desirable location. Don't miss the opportunity to make this exceptional house your new home.
Ground Floor
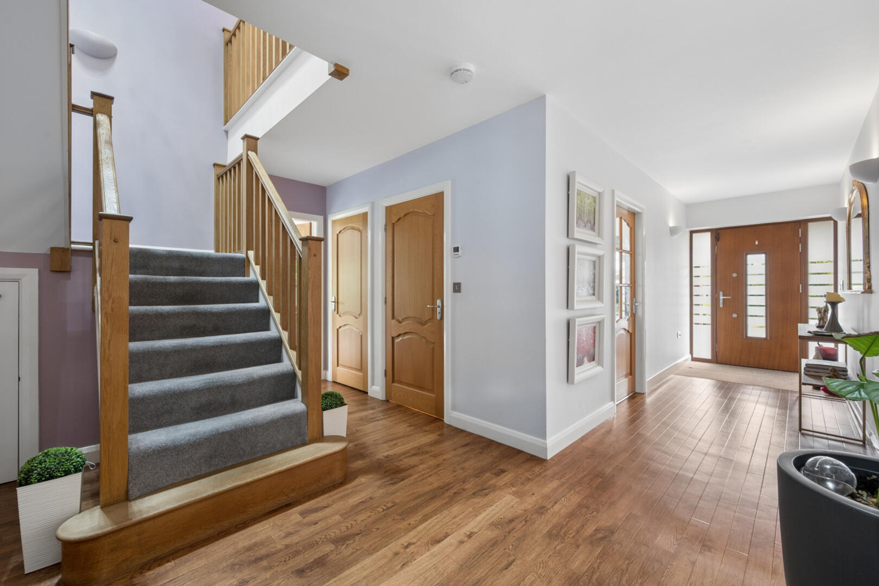
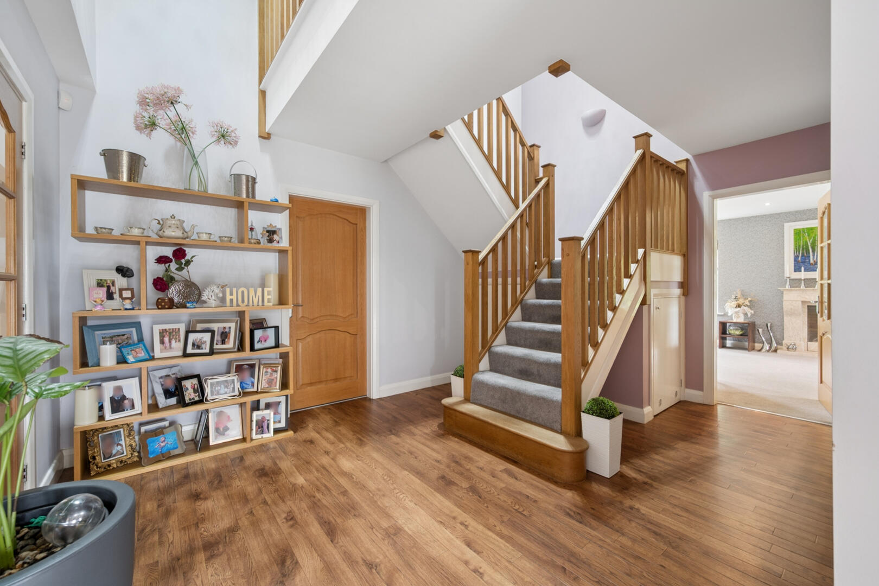
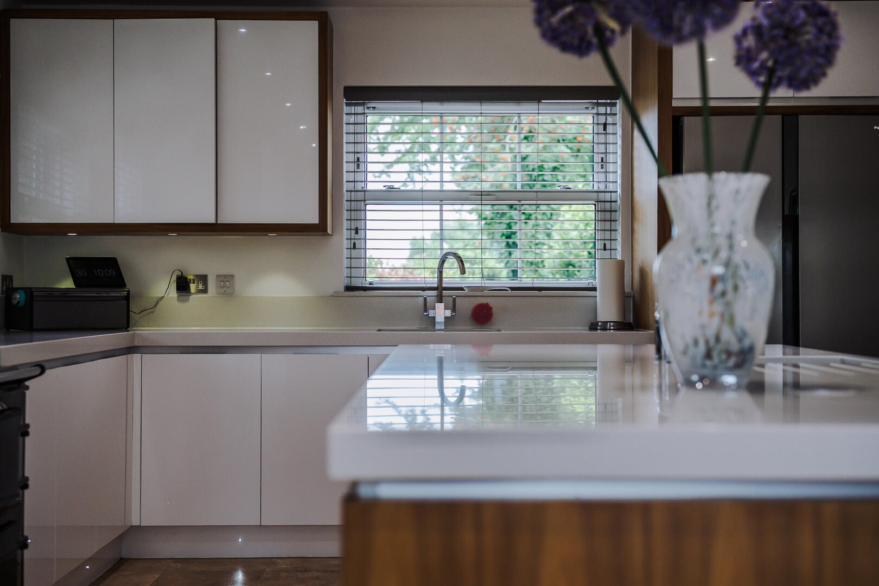
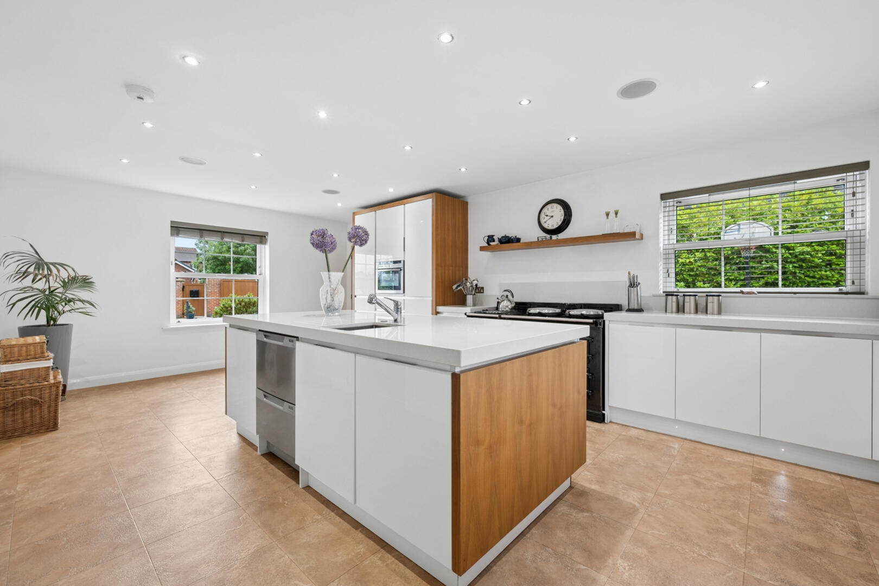
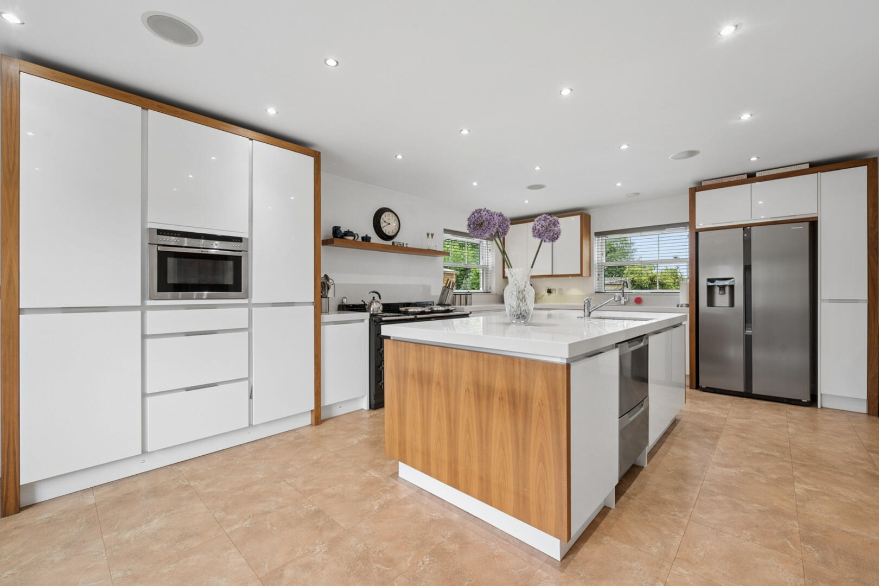
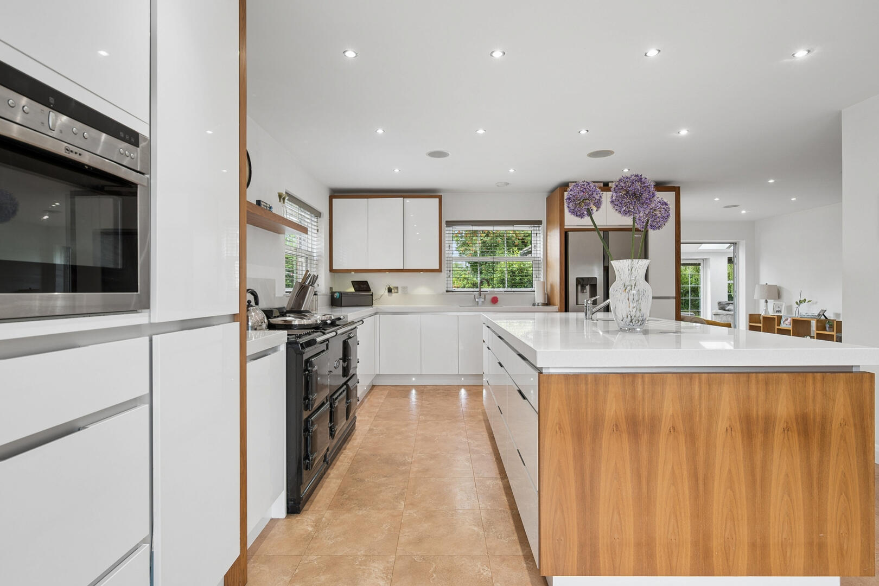
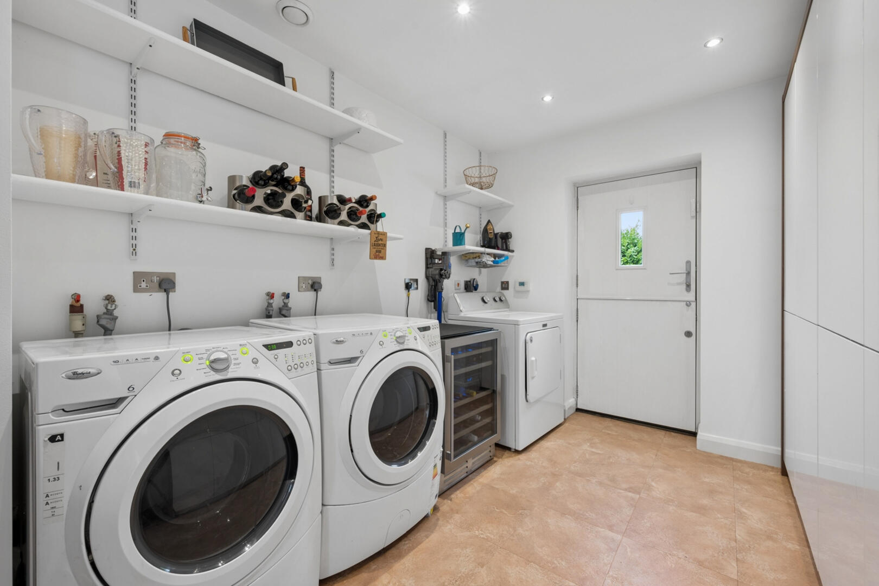
Upon entering, you are welcomed by an impressive reception hall, where a stunning floating staircase provides a striking focal point and sets the tone for the exceptional standard found throughout the home. The heart of the property is the beautifully appointed contemporary kitchen, thoughtfully designed with bespoke cabinetry, expansive work surfaces and an extensive range of premium integrated appliances, creating the perfect space for both everyday living and entertaining. The traditional Aga cooker is available by separate negotiation and is not included within the sale price. Complementing the kitchen is a spacious utility room with direct access to the double garage, offering excellent practicality.
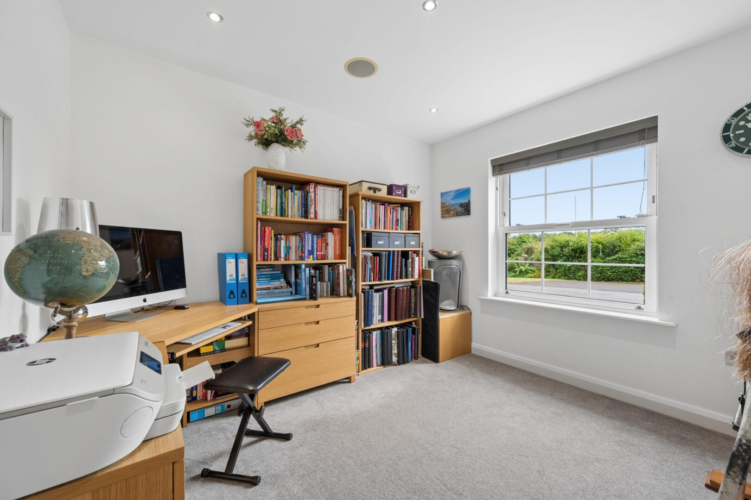
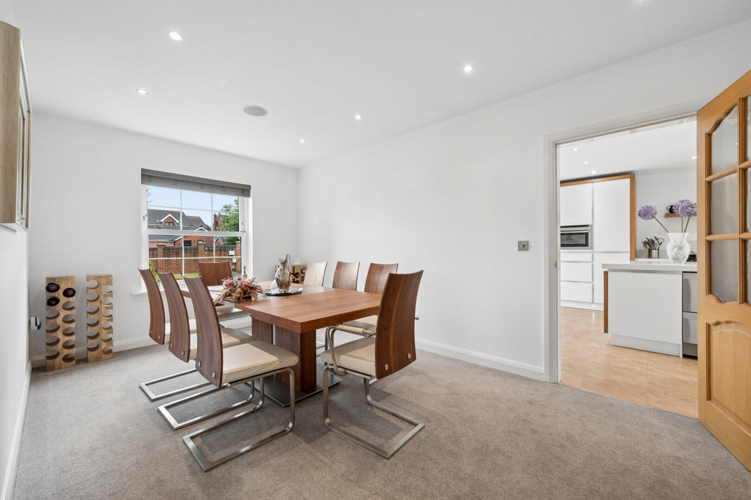
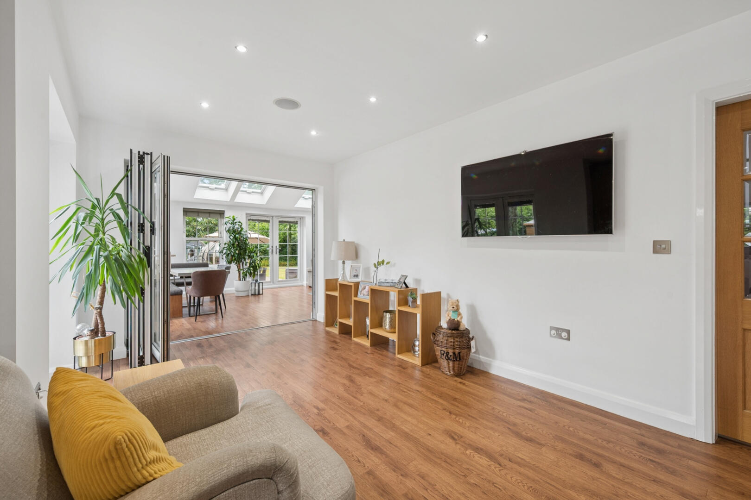
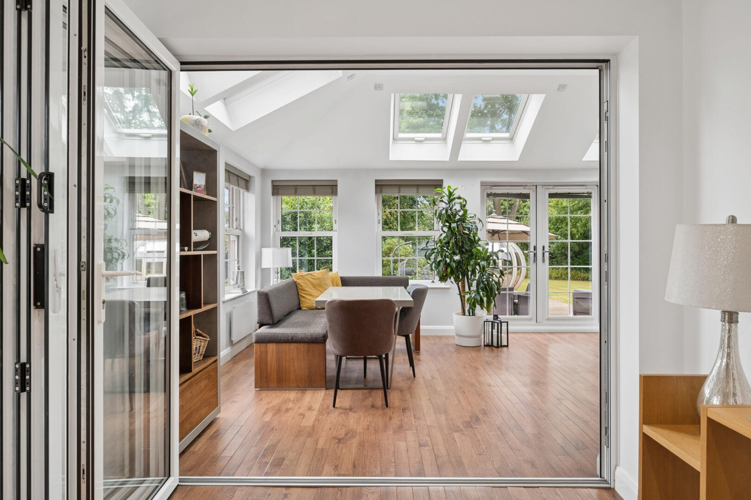
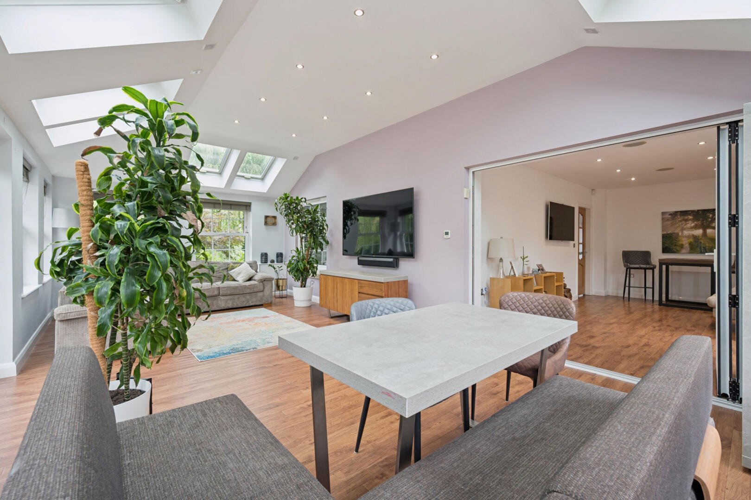
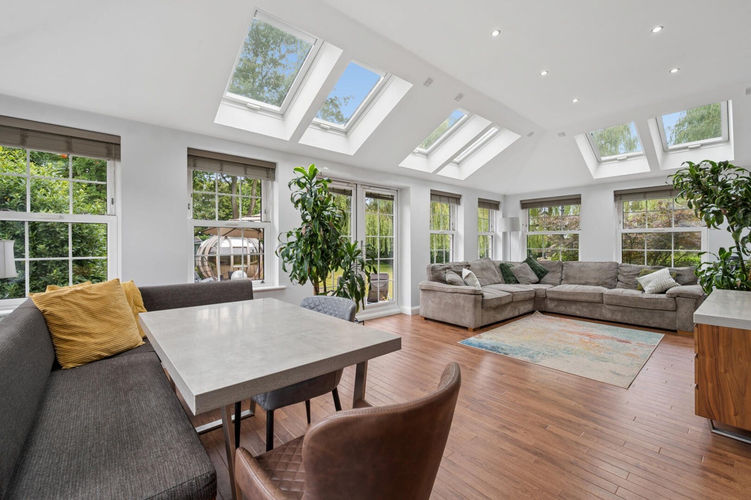
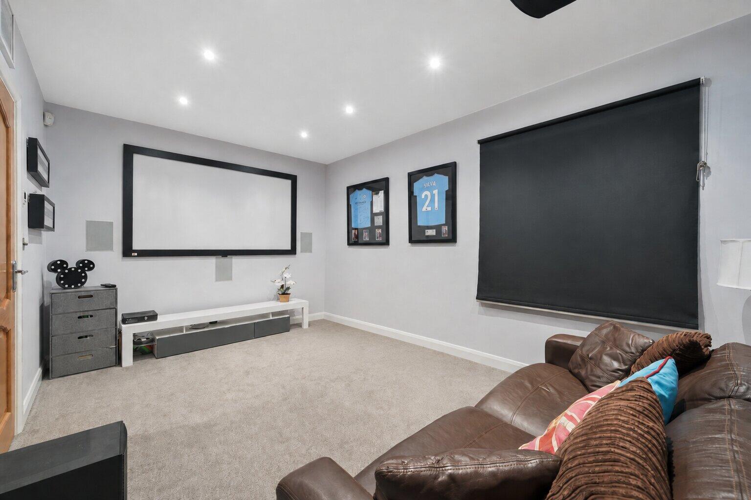
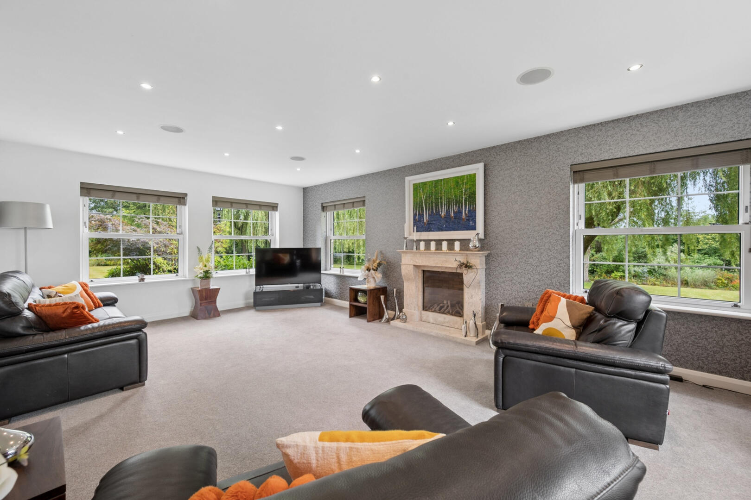
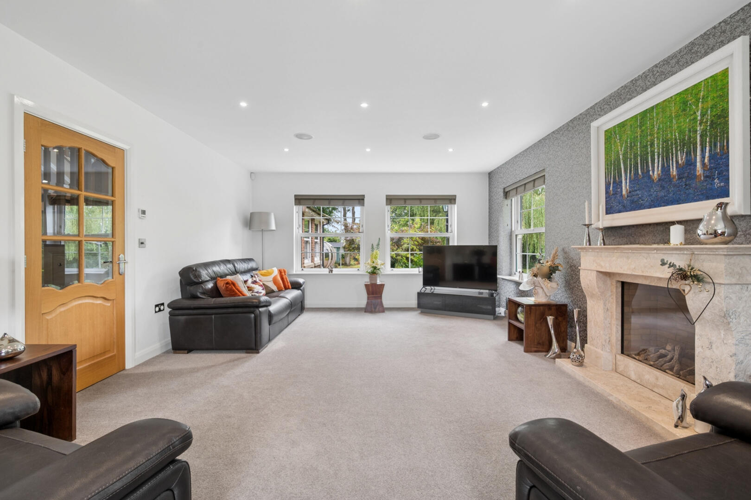
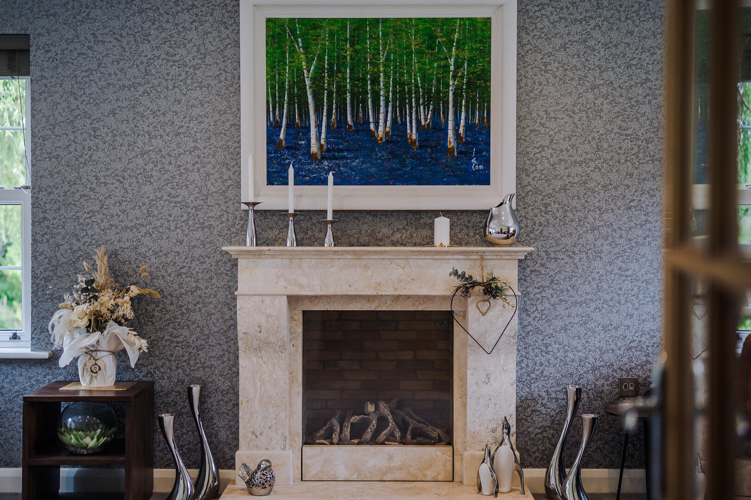
The ground floor has been carefully designed to provide a seamless balance of family living and entertaining. The elegant dining room flows effortlessly into the welcoming family room, which opens onto the magnificent open-plan lounge and dining area, flooded with natural light and overlooking the gardens. A dedicated cinema room provides the ultimate space for family movie nights or sporting events, while the generous formal living room offers a sophisticated retreat for quieter evenings. Completing the ground floor is a well-proportioned home office, ideal for remote working, together with a guest cloakroom and ample built-in storage, making this an exceptional home perfectly suited to modern family life.
First floor
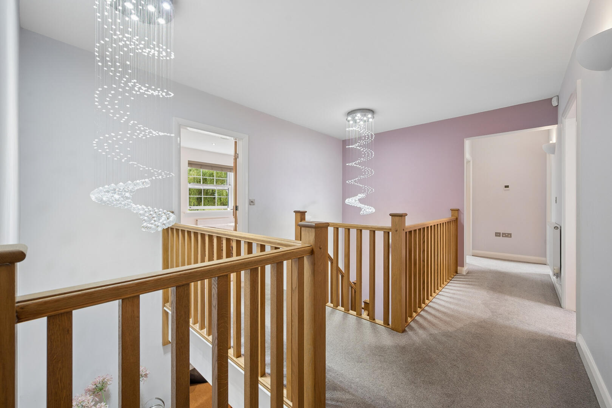
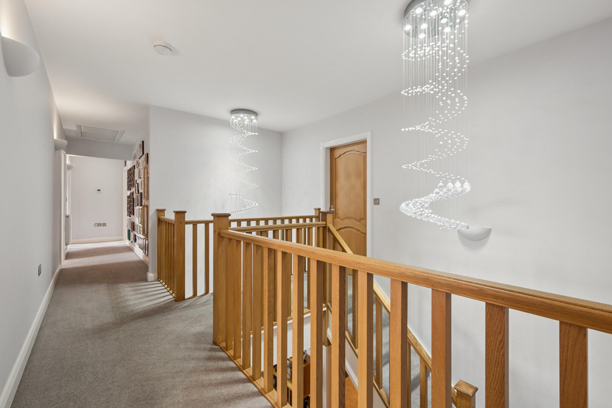
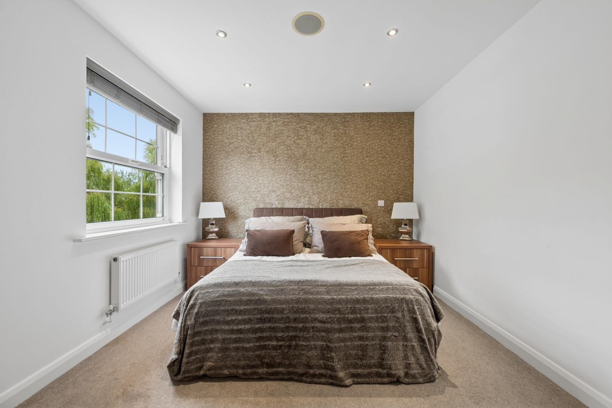
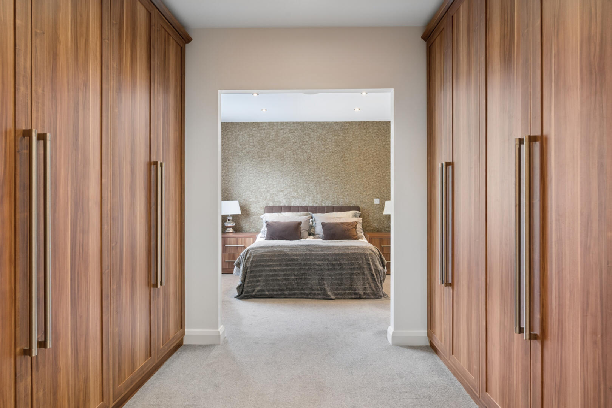
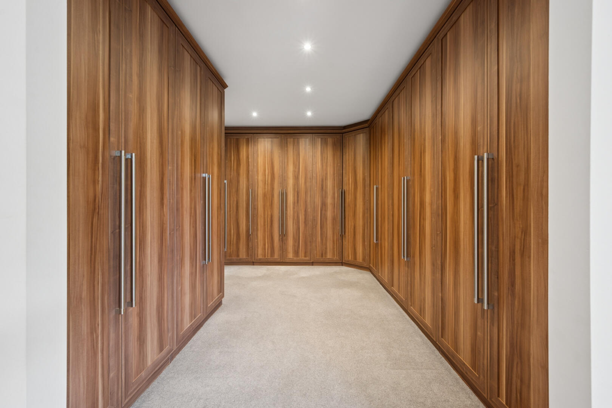
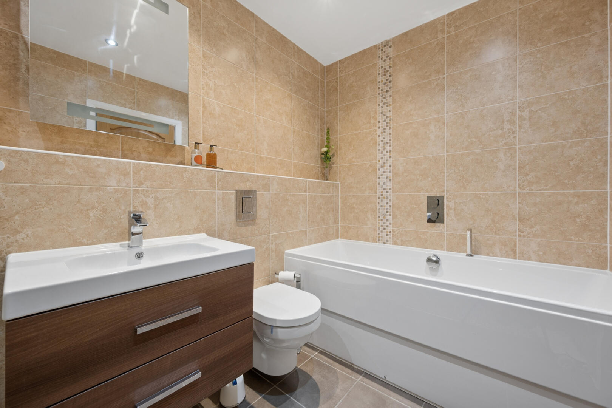
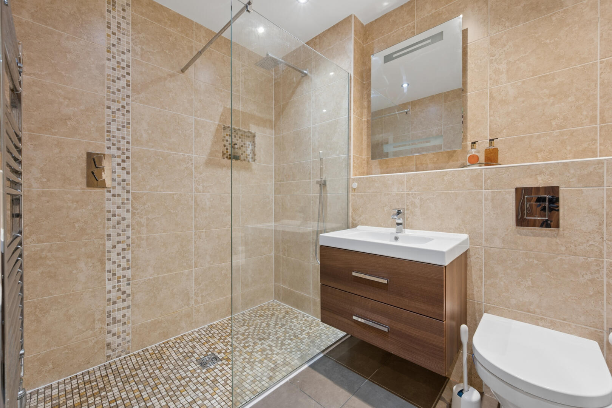
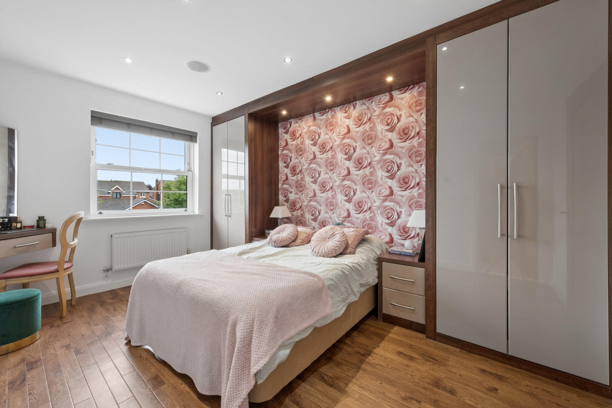
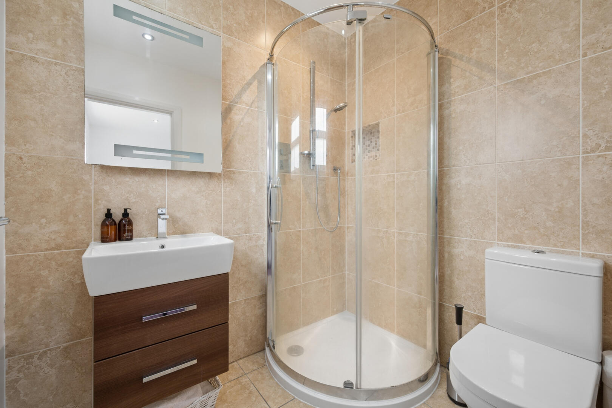
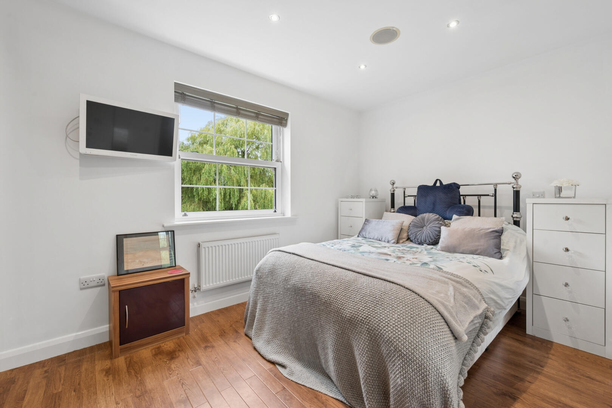
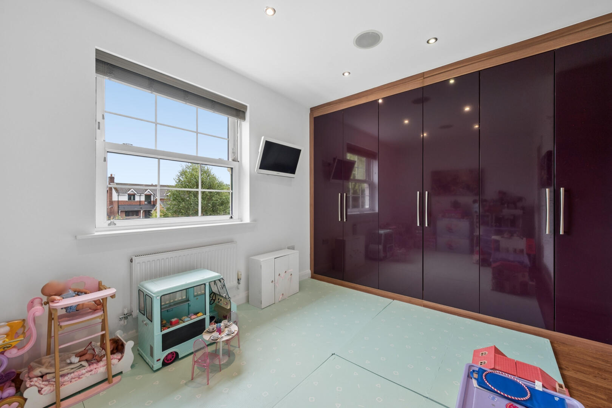
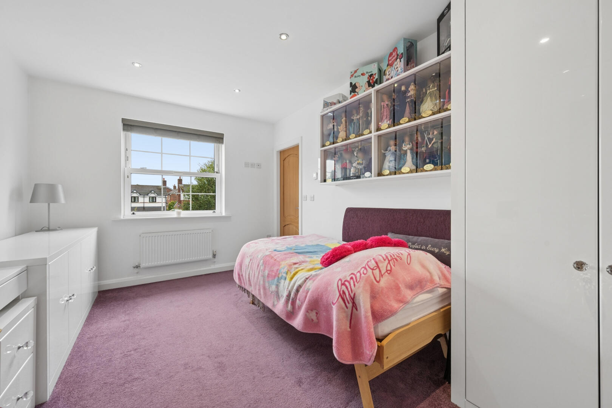
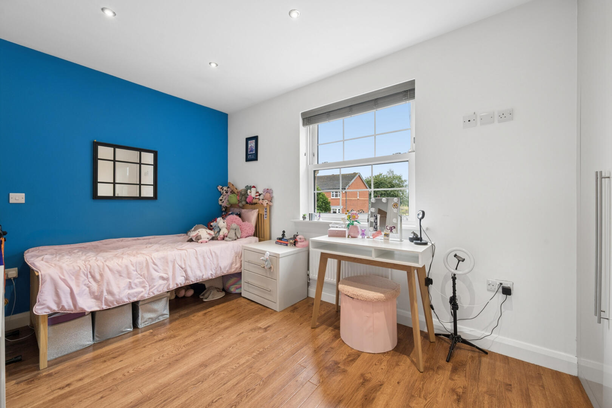
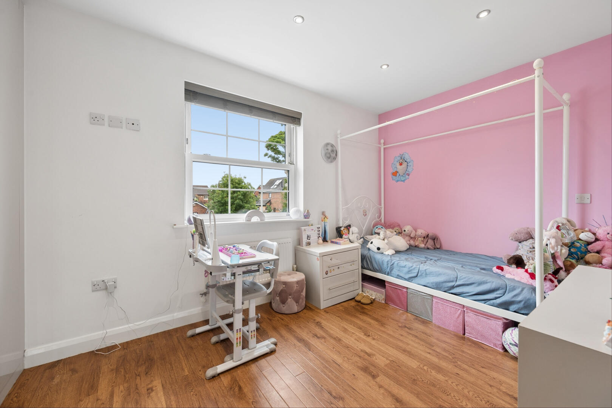
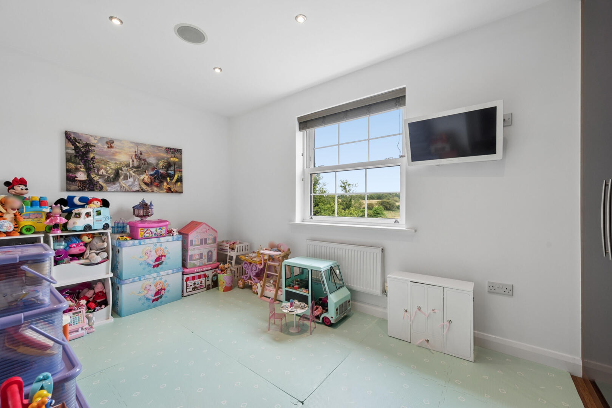
The first floor has been thoughtfully designed to provide exceptional family accommodation, centred around an impressive galleried landing that enhances the sense of space and light. Seven generously proportioned bedrooms offer flexible living arrangements, with three enjoying the luxury of their own contemporary en-suite shower rooms. The remaining bedrooms are served by stylish Jack and Jill bathrooms, providing both practicality and privacy for family members and guests alike. The principal suite is particularly impressive, featuring a spacious dressing room and en-suite, while each bedroom benefits from excellent proportions and built-in wardrobes, creating a beautifully balanced layout that effortlessly combines comfort, functionality and refined modern living.
Externally
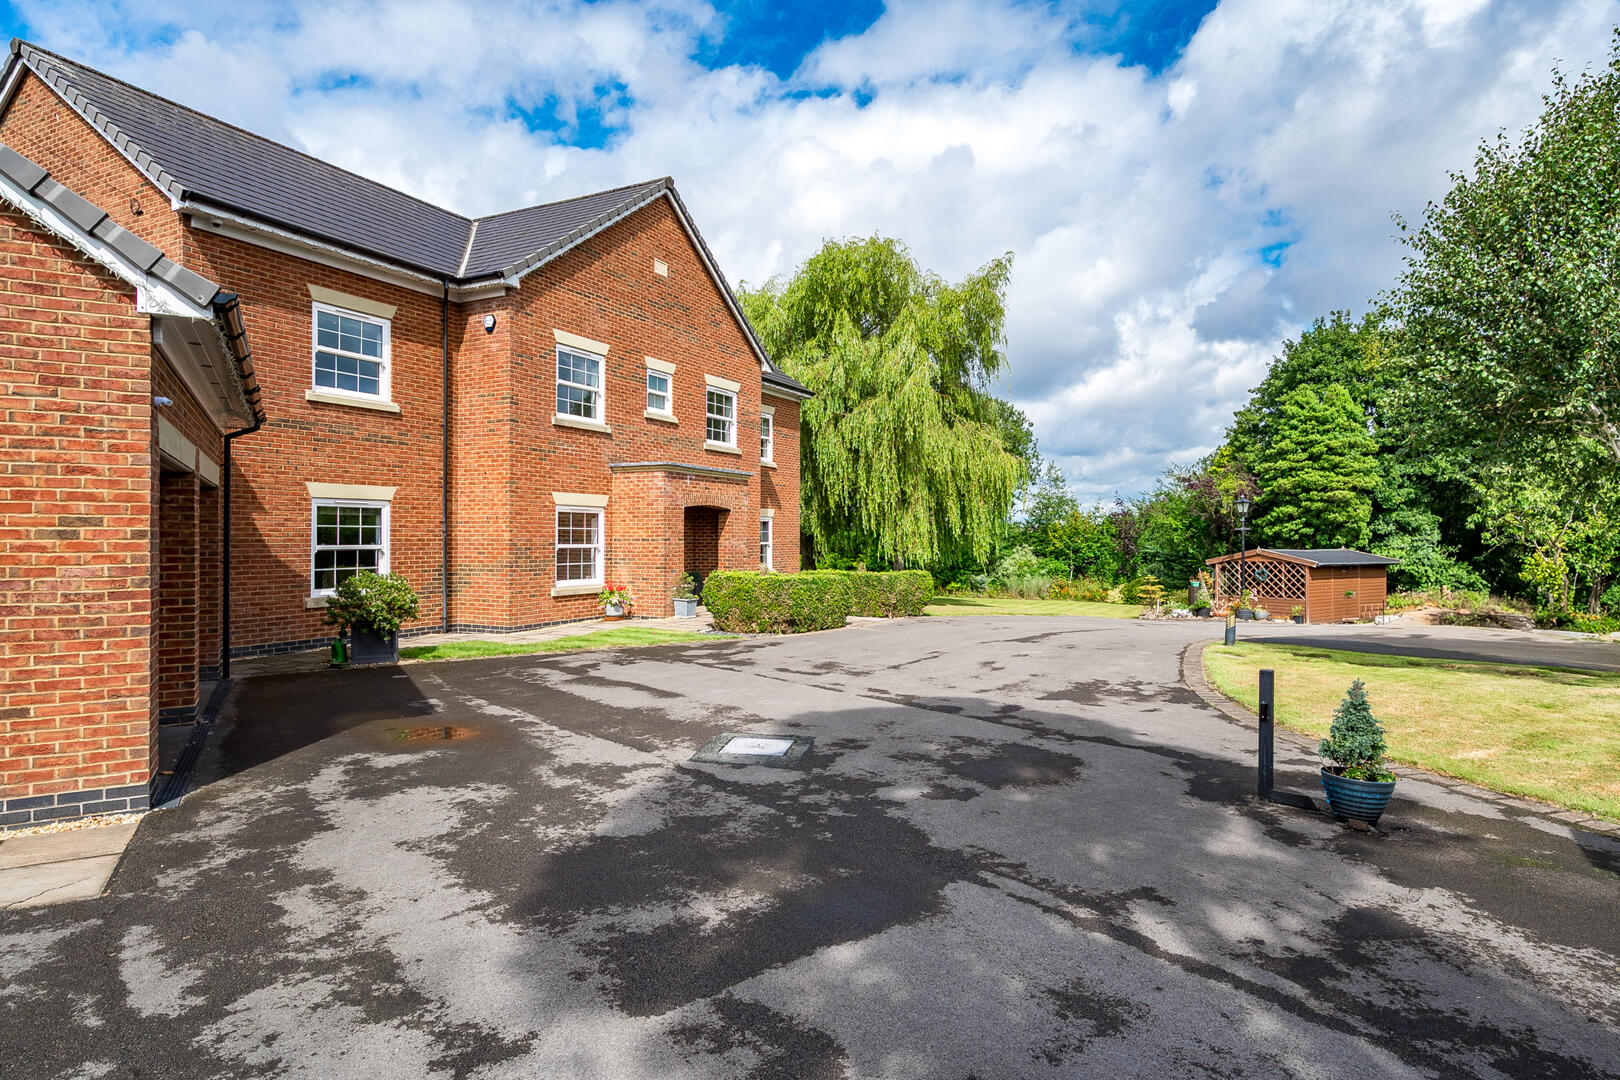
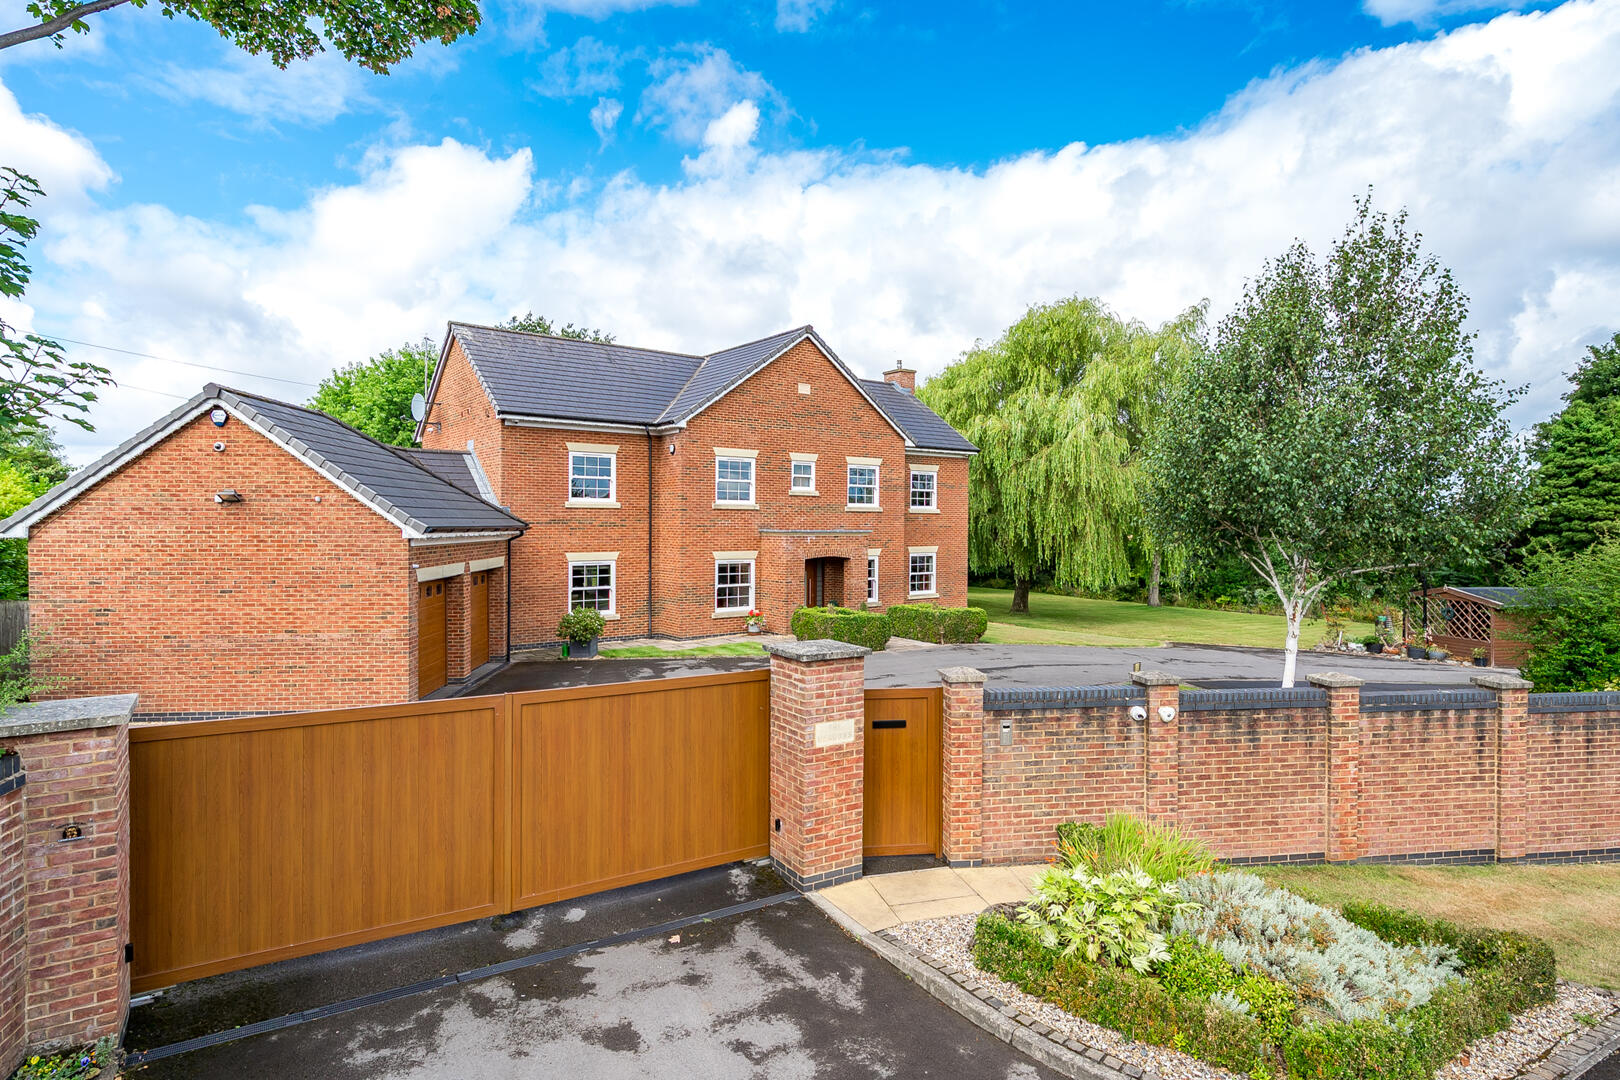
Approached via an impressive gated entrance, the property immediately exudes exclusivity and prestige. A substantial sweeping driveway provides extensive parking for numerous vehicles and is accessed via in-and-out gates, alongside a separate pedestrian entrance. The detached double garage is fitted with electrically operated doors and benefits from power and lighting, offering excellent storage and practicality.
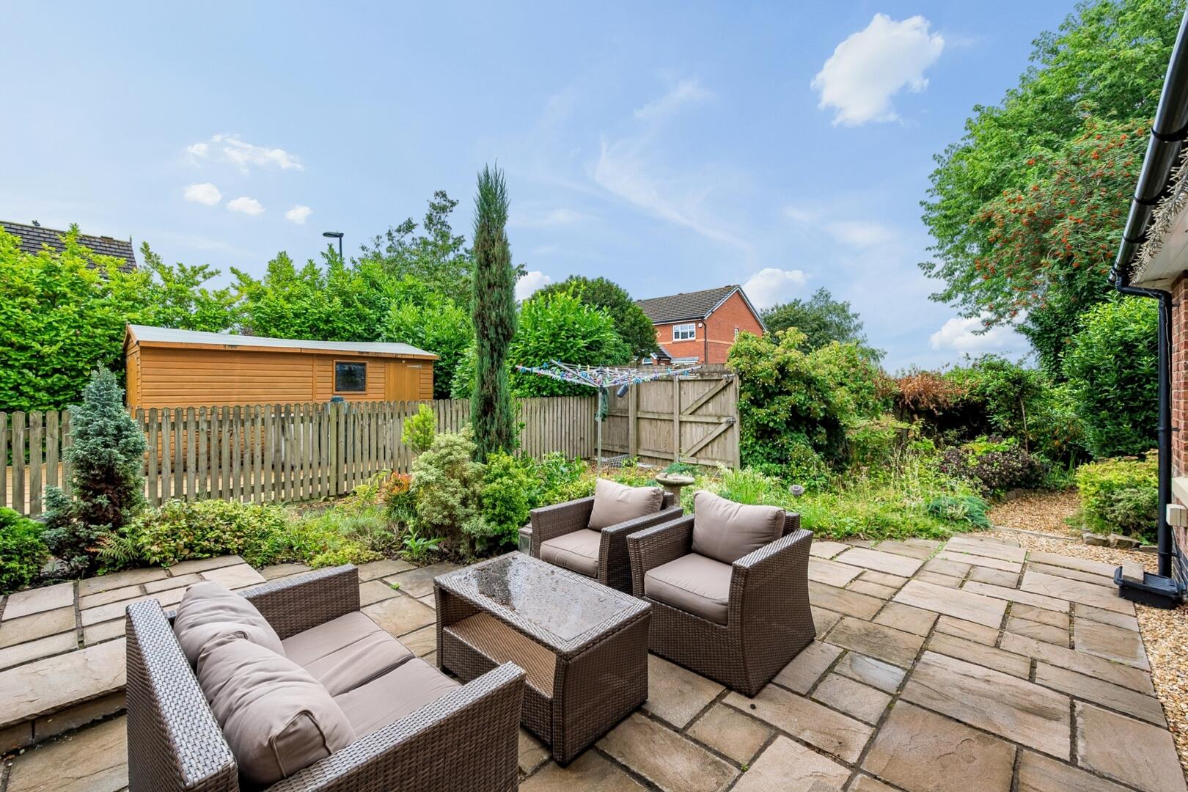
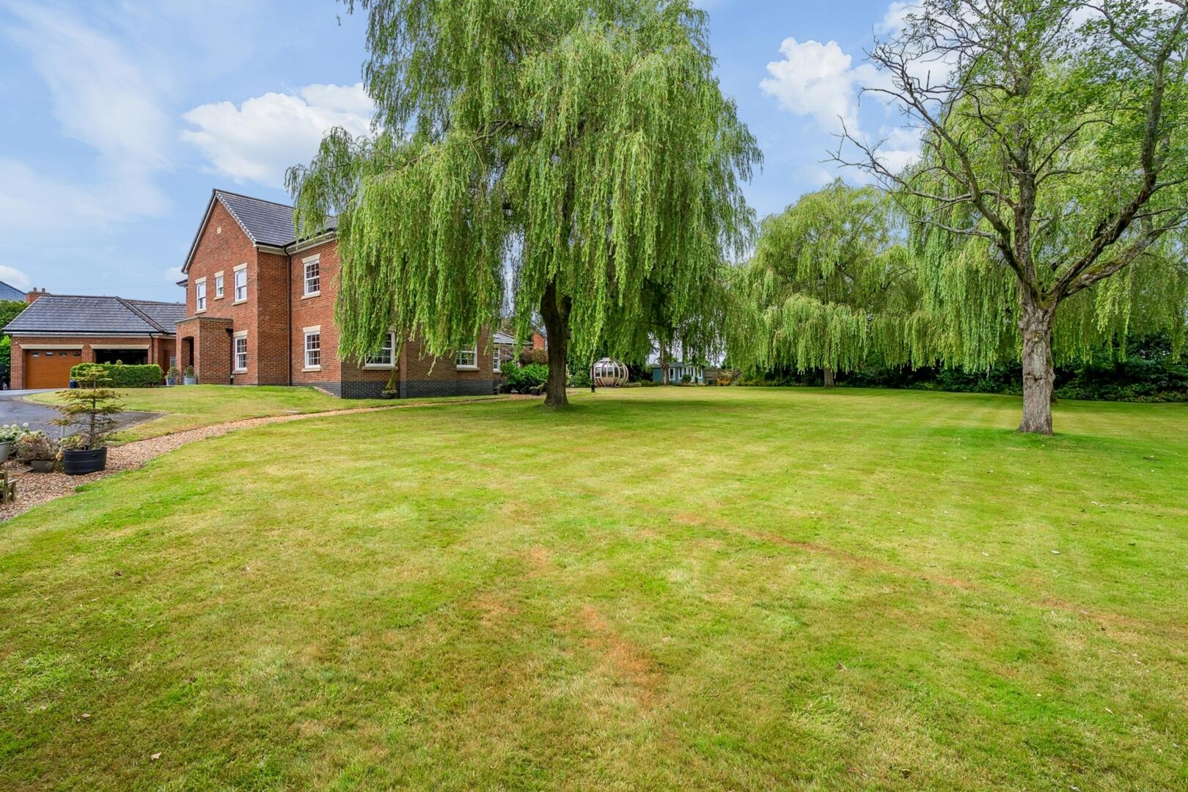
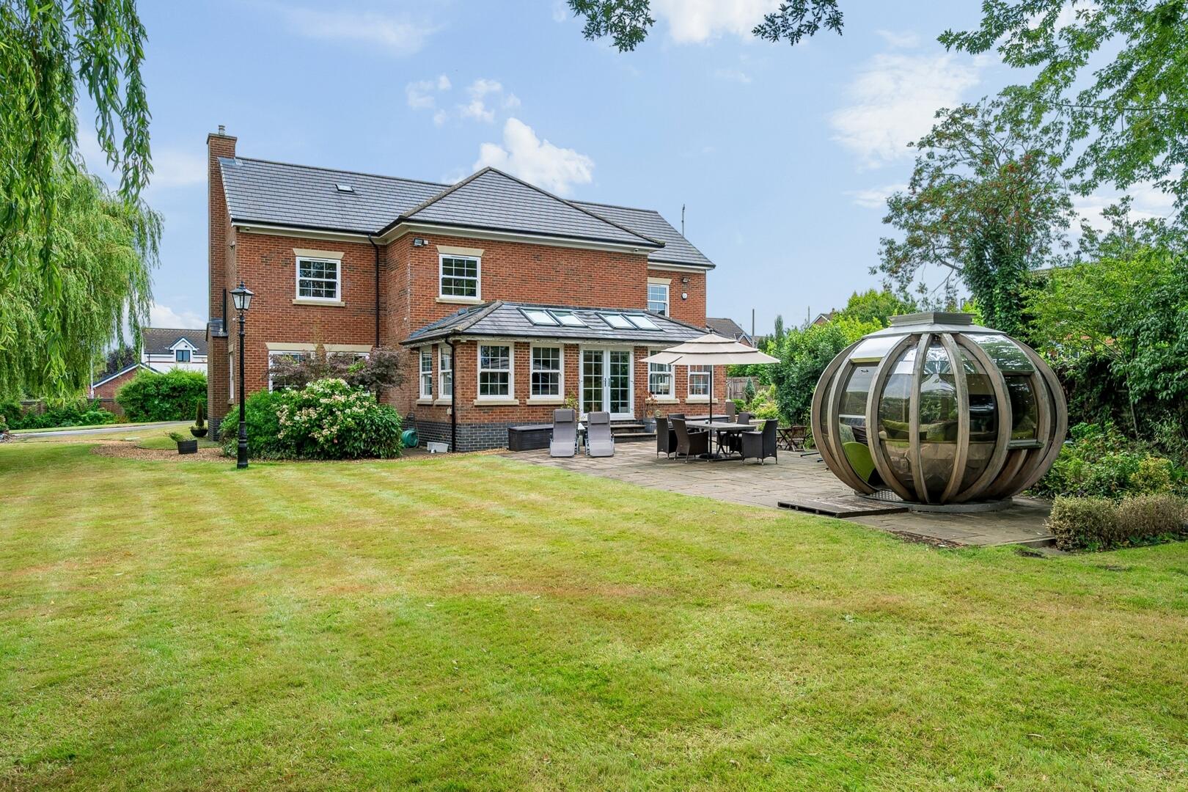
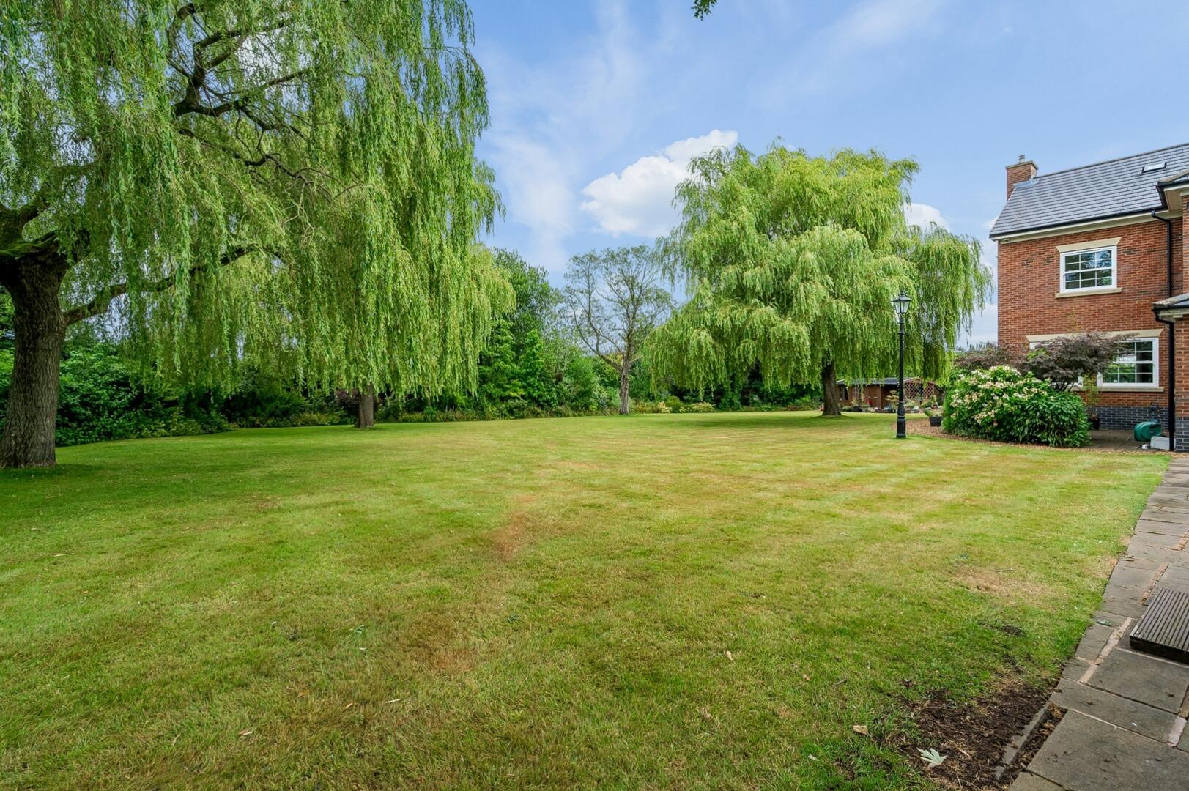
The beautifully landscaped grounds extend gracefully around the residence, creating an exceptional sense of space, privacy and tranquillity. Mature trees, established hedging and carefully planned planting ensure the property enjoys a secluded setting with very little overlooking, whilst ornamental laurel trees positioned throughout the lawns provide attractive focal points and enhance the parkland feel of the gardens. Expansive lawns are complemented by generous paved terraces to both the side and rear, creating idyllic spaces for outdoor entertaining, al fresco dining or simply enjoying the peaceful surroundings.
Further enhancing the lifestyle on offer are a fully insulated garden pod overlooking the gardens and a separate lodge house, both benefiting from heating and lighting, offering exceptional versatility for a variety of uses. Together, the impressive driveway, beautifully landscaped gardens and outstanding external amenities perfectly complement a home of this exceptional calibre.
Important Information
- This is a Freehold property.
- This Council Tax band for this property is: G
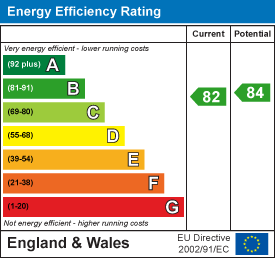
- EPC Rating is B
Property Features
- 7 spacious bedrooms
- 3 en-suites
- 2 Jack and Jill bathrooms
- Cinema Room
- Modern kitchen with integrated appliances
- Secure gated ' In & Out ' Driveway with double garage
- Private patio areas
- Wrap around gardens
- Underfloor heating, Sonos System, CCTV & Alarm
- Prime location near schools and parks
- Call: 0161 682 5300
- Arrange a viewing
-
 Printable Details
- Request phone call
- Request details
- Email agent
- Stamp Duty Calculator
- Value My Property
- Mortgage Calculator
Clarke & Co Estate Agents
582 Broadway
Chadderton
Manchester
OL9 9NF
United Kingdom
T: 0161 682 5300
E: sales@clarkeand.co.uk
Arrange a Viewing
Save Property
Printable Details
Request a Phone Call
Request Details
E-Mail Agent
Stamp Duty Calculator
Mortgage Calculator
Contact us
About us
Clarke & Co operate from offices in Chadderton and Lees, serving potential house buyers and sellers throughout the North Manchester and Oldham area.
2024 © Clarke & Co Estate Agents. All rights reserved.
Terms and Conditions |
Privacy Policy |
Cookie Policy
| Complaints Policy
Clarke & Co.
Registered in England.
Registered Office Address: 5 Broadway, New Moston, Manchester, M40 3PA.
VAT Registration No: 159193677
