
SSTC
Call us today on 0161 682 5300
Email: sales@clarkeand.co.uk

Offers Over £230,000
3 Bedroom Terraced House For Sale in Chauncy Road, Manchester
 1
3
1
1
3
1
Nestled on the charming Chauncy Road in Manchester, this delightful mid-terrace house presents an excellent opportunity for first-time buyers and families alike. Spanning an impressive 1,001 square feet, this property, built in 1960, has been tastefully finished to a high standard, ensuring a comfortable and inviting living space.
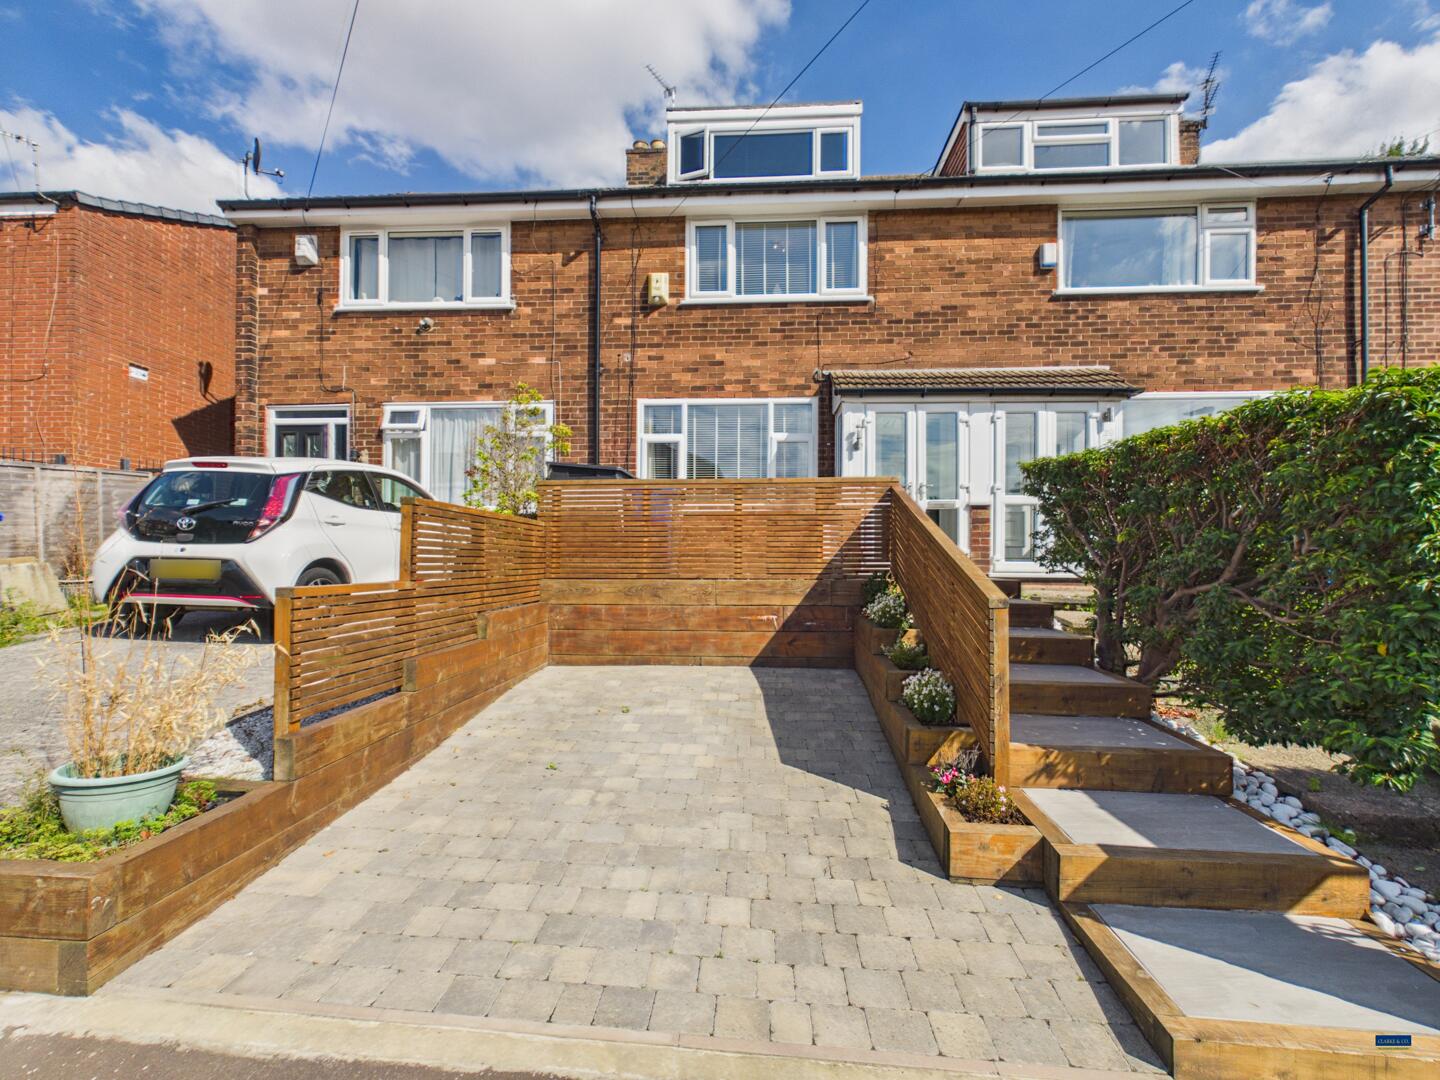
As you approach the home, you are welcomed by a beautifully landscaped front garden, complete with a driveway that offers off-road parking. The entrance porch leads you into a bright and airy hallway, which opens into a spacious lounge, perfect for relaxation and entertaining guests. The modern kitchen diner is a standout feature, providing a stylish and functional space for family meals and gatherings.
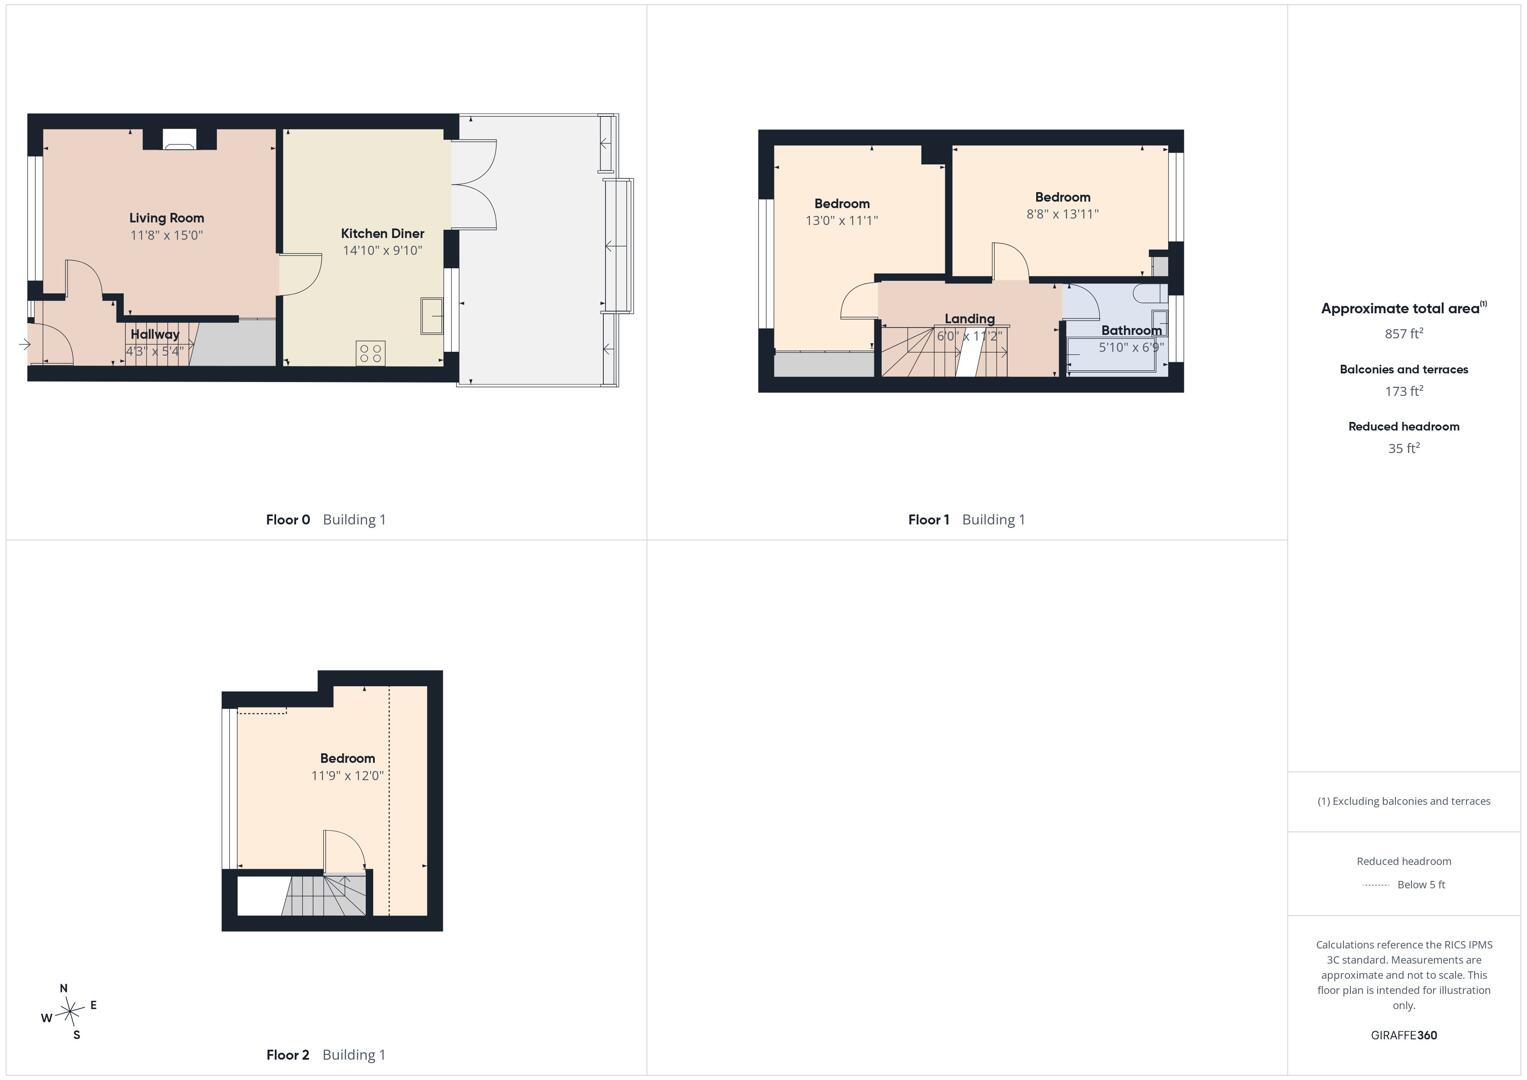
On the first floor, you will discover two generously sized bedrooms along with a tastefully designed family bathroom. A staircase leads to the third bedroom/ loft room, adding versatility to the living space.
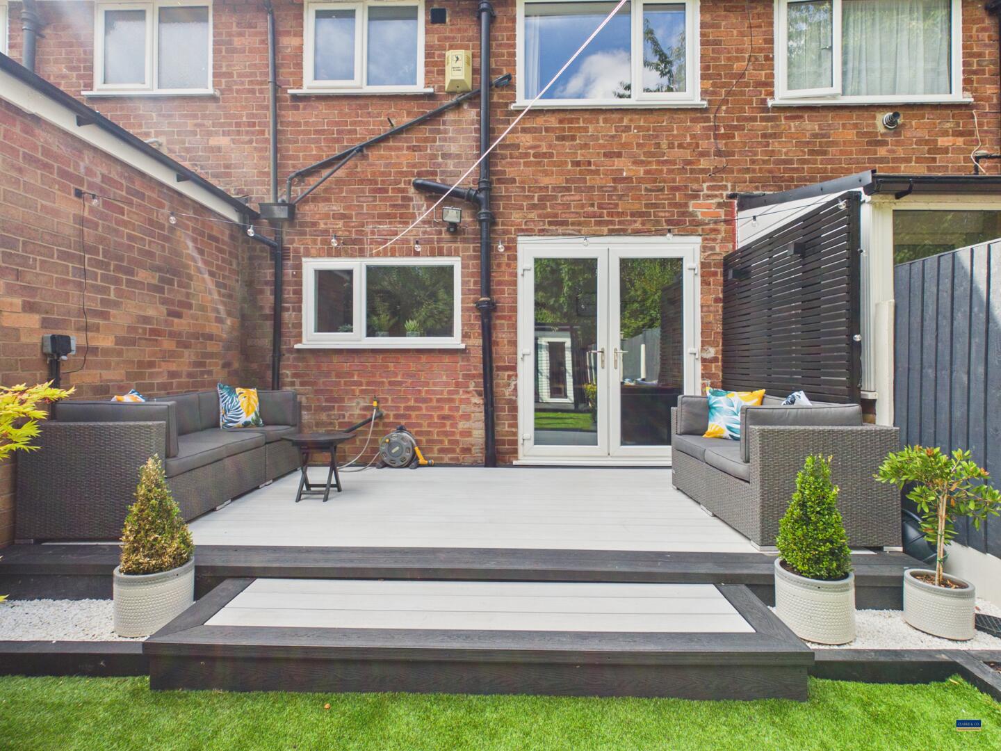
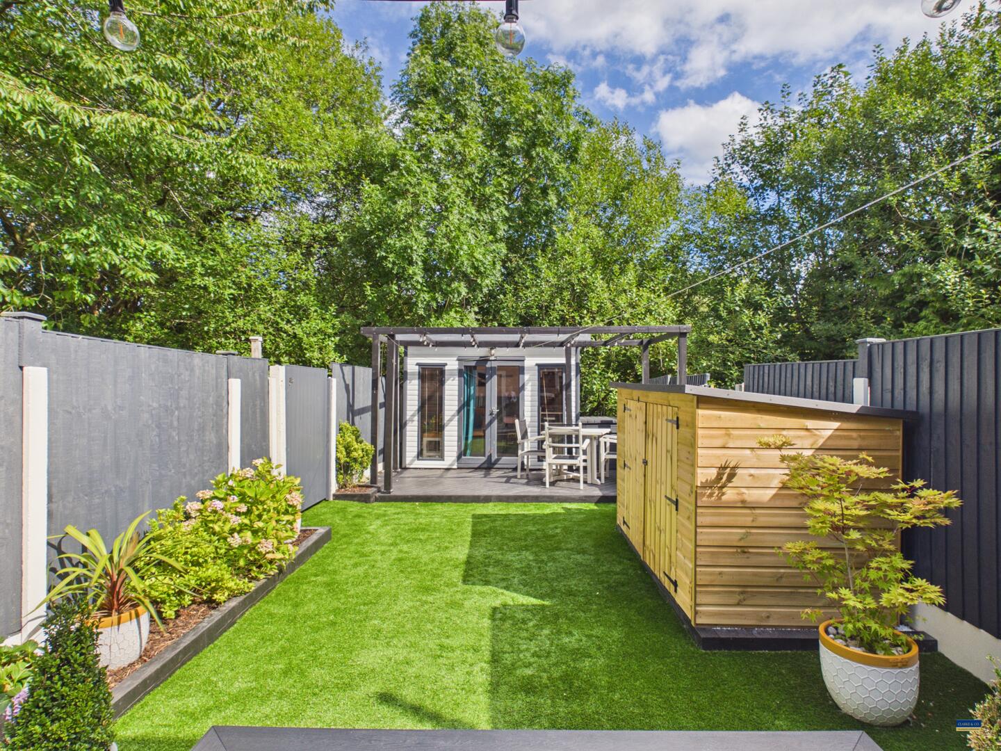
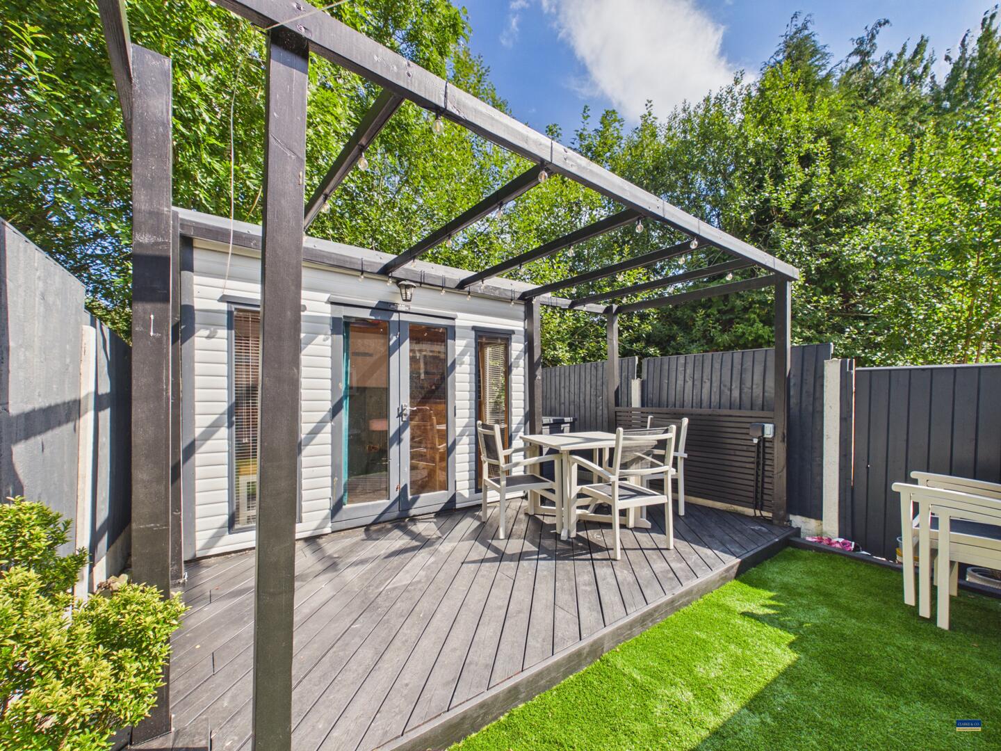
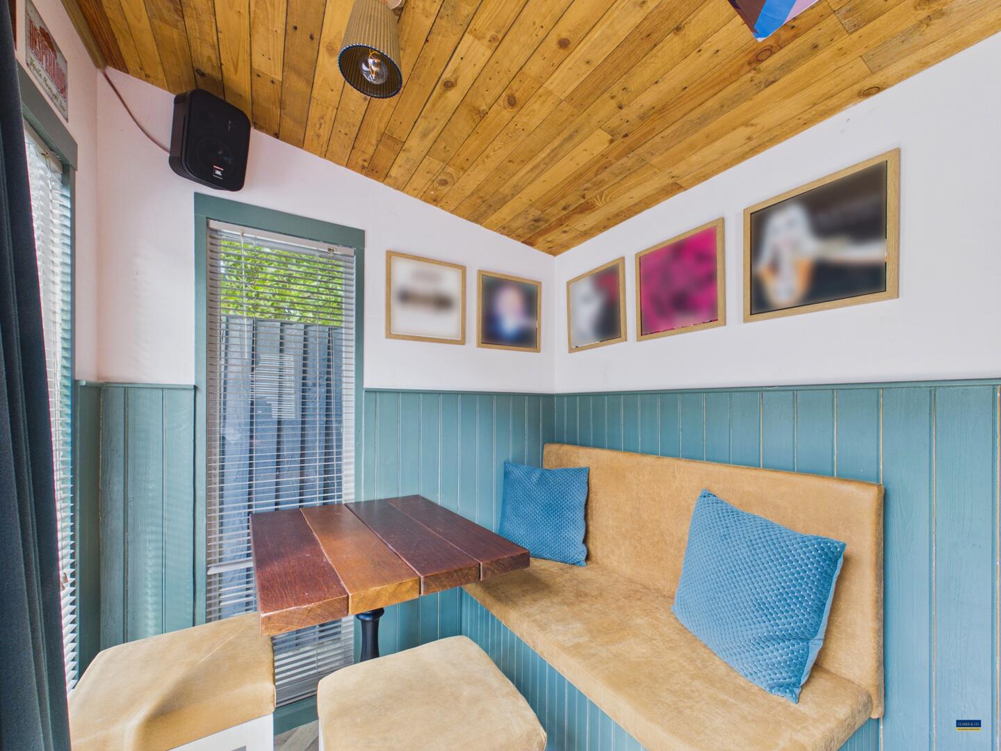
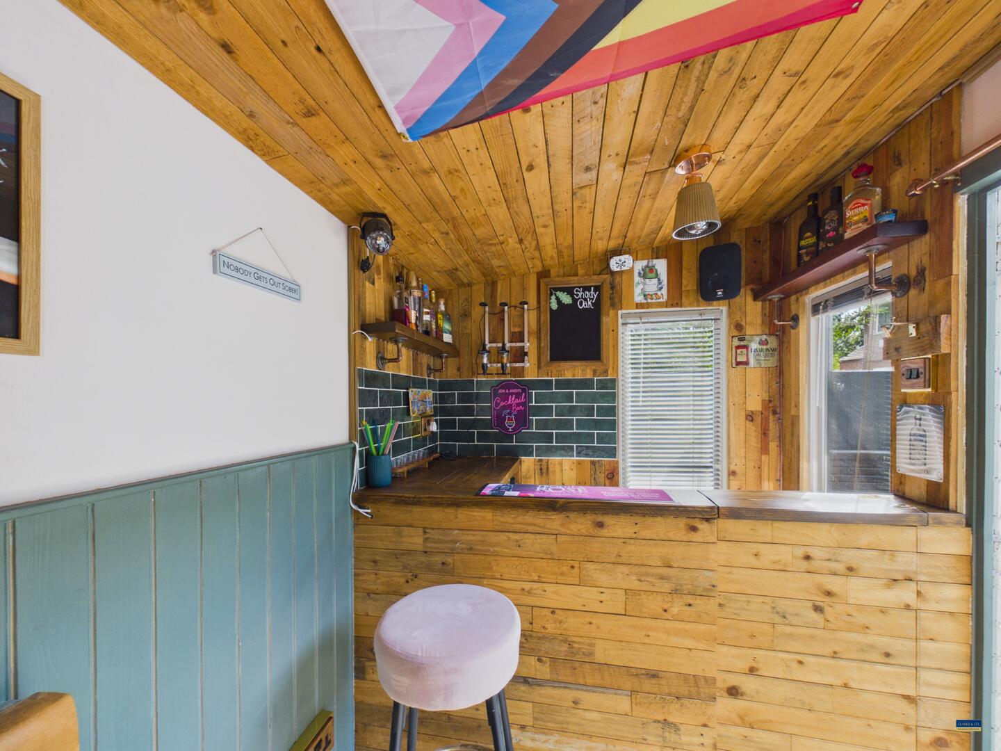
The rear garden is a true highlight, offering a private oasis that is not overlooked. This landscaped area features a composite patio, ideal for al fresco dining, and low-maintenance artificial grass. Additionally, an outhouse currently serves as a bar, complete with its own pergola, making it an excellent spot for entertaining friends and family.
Conveniently located close to transport links, schools, and local amenities, this lovely home ensures that everything you need is within easy reach. With its modern design, inviting atmosphere, and oak doors throughout, this property is truly ready to move into, allowing you to start creating wonderful memories in your new home.
Entrance porch
The entrance porch is of brick and uPVC double-glazed construction, with uPVC double-glazed French doors providing access to the composite entrance door. This useful additional space offers ample room for storing shoes, coats and other everyday essentials, while providing a convenient transition into the home.
Hallway
Providing a welcoming introduction to the home, this space features neutral décor and wooden flooring that flows seamlessly into the living area. A composite entrance door with double-glazed side windows allows natural light to filter in, while the hallway also provides access to the first floor and includes a radiator.
Living Room
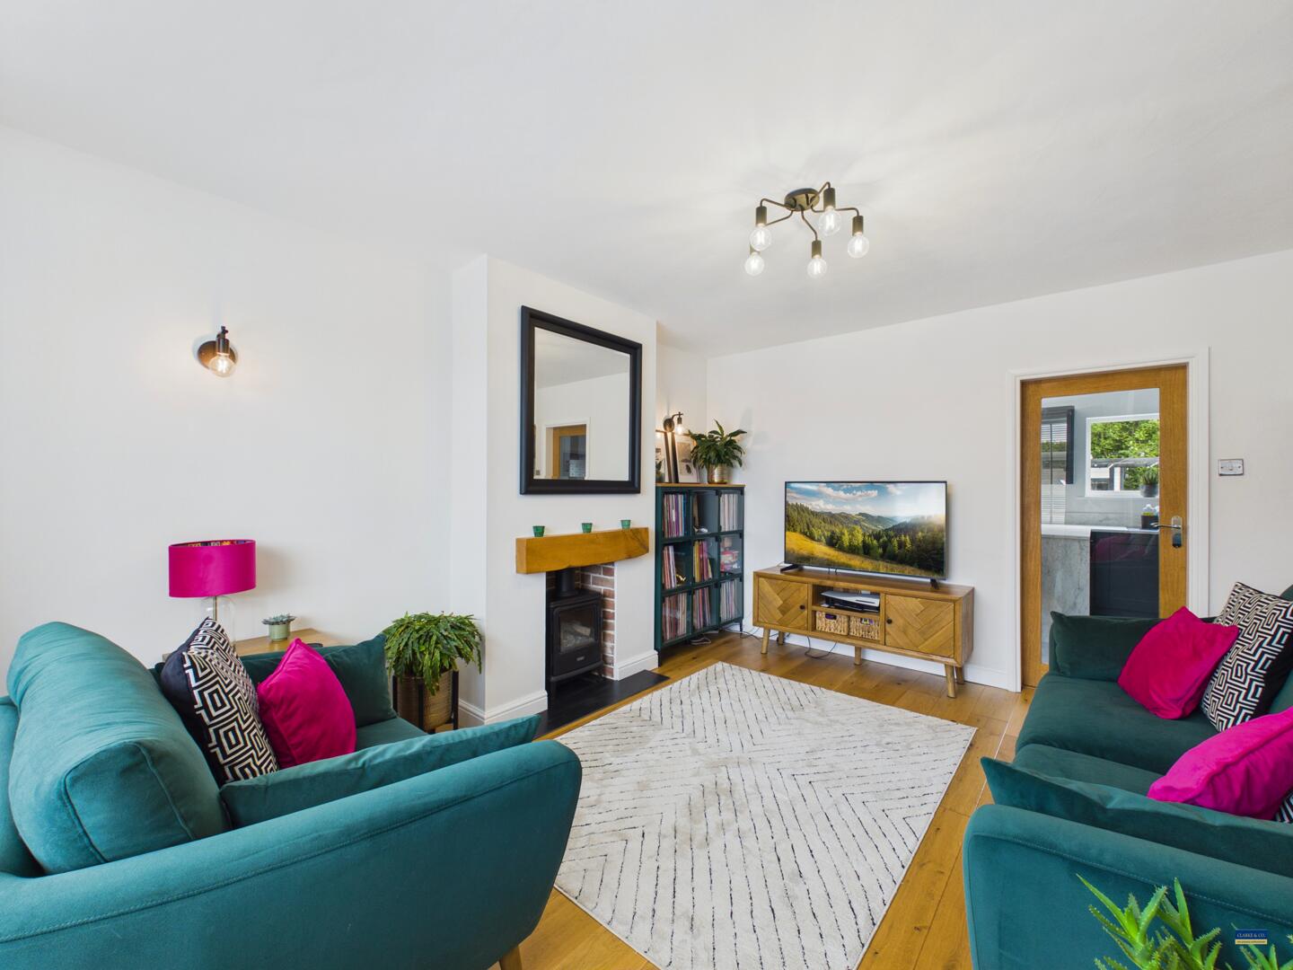
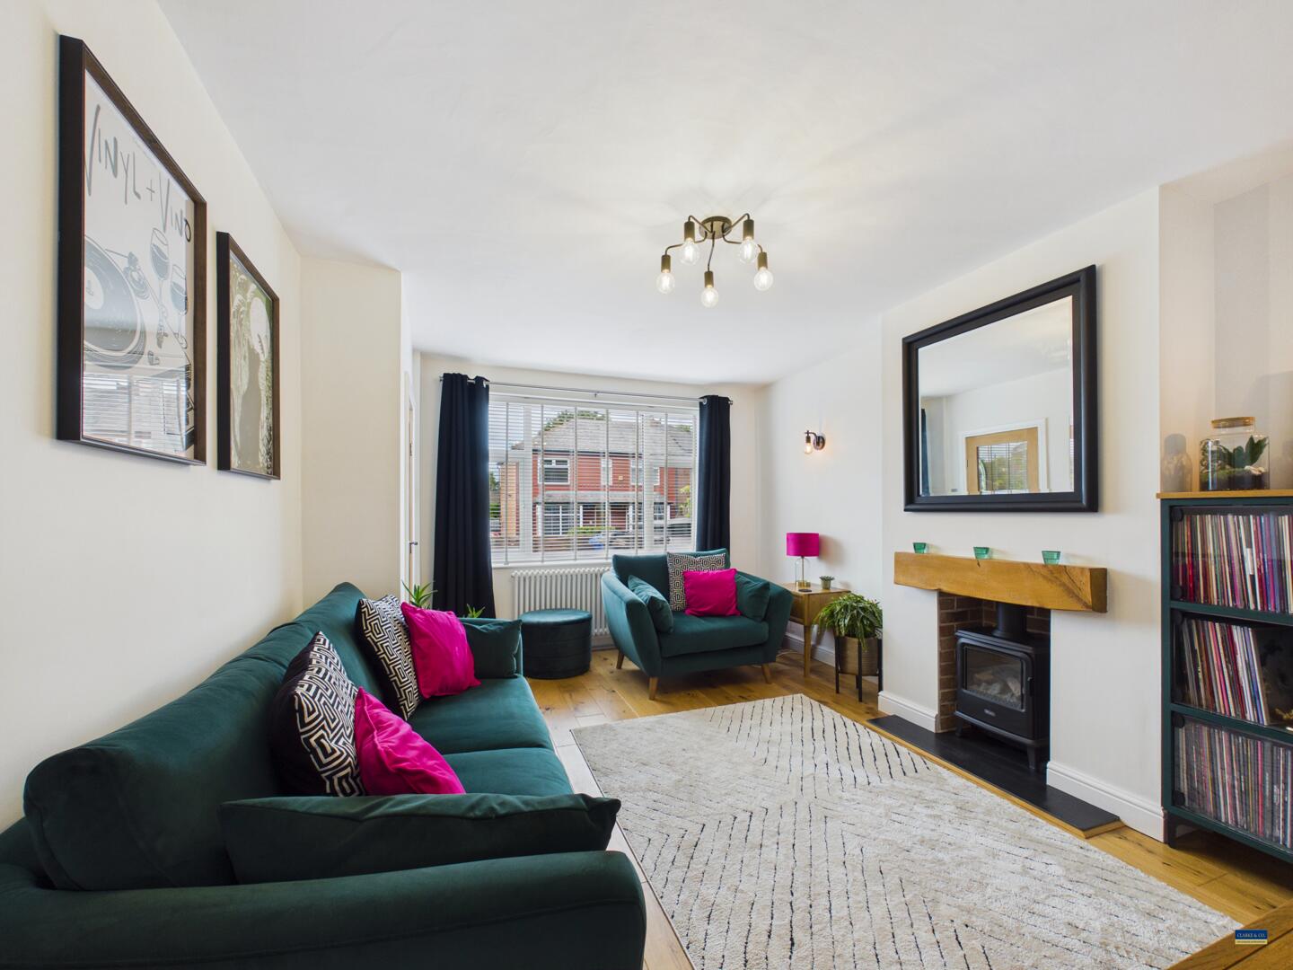
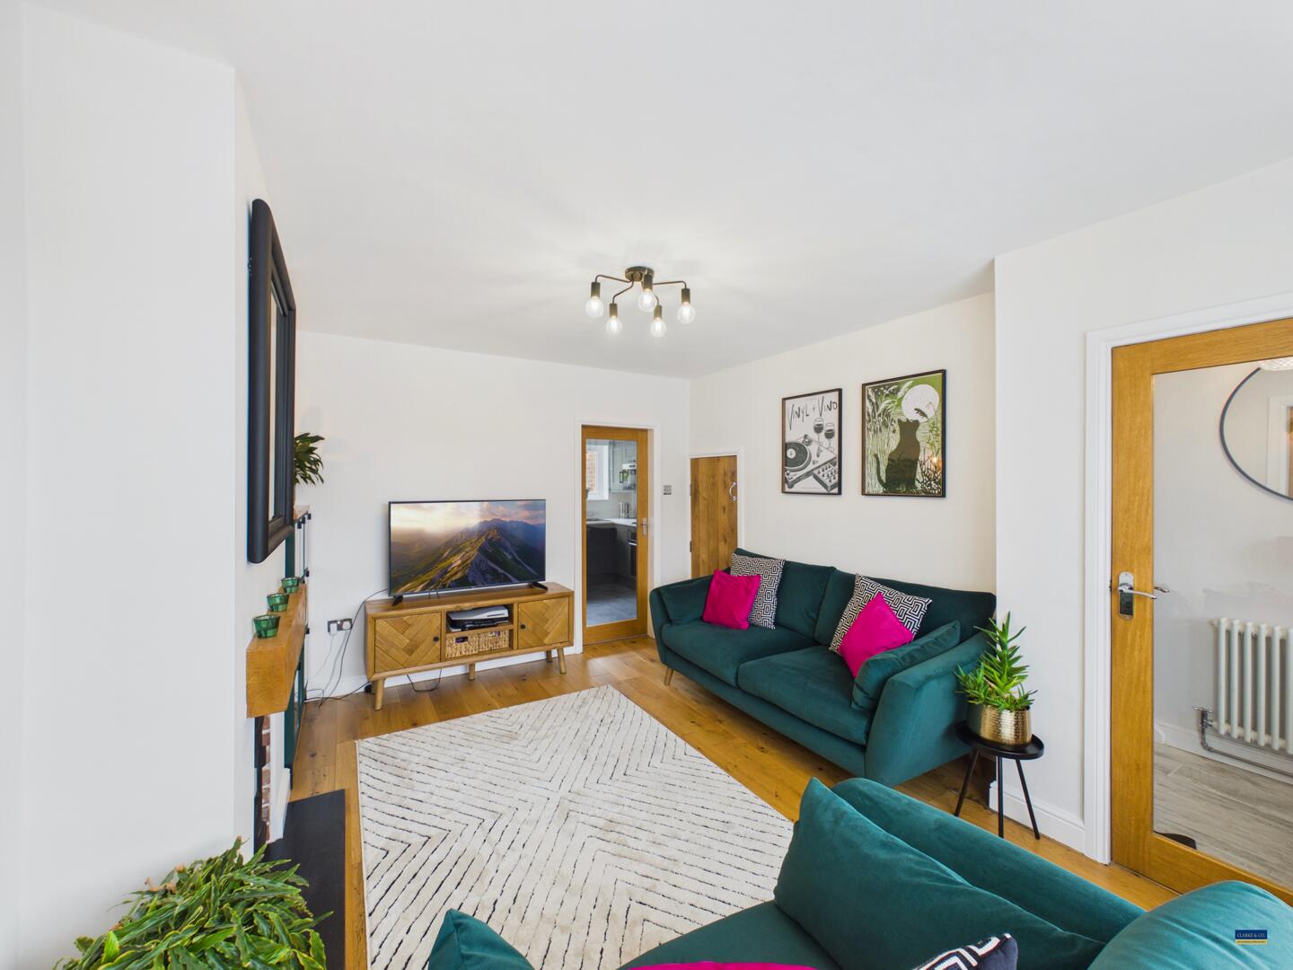
This welcoming living room features oak-framed glass doors, wooden flooring, and a central fireplace with a wooden mantel, providing a cosy focal point. Natural light floods in through a large window, creating a bright and inviting space perfect for relaxing or entertaining.
Kitchen Diner
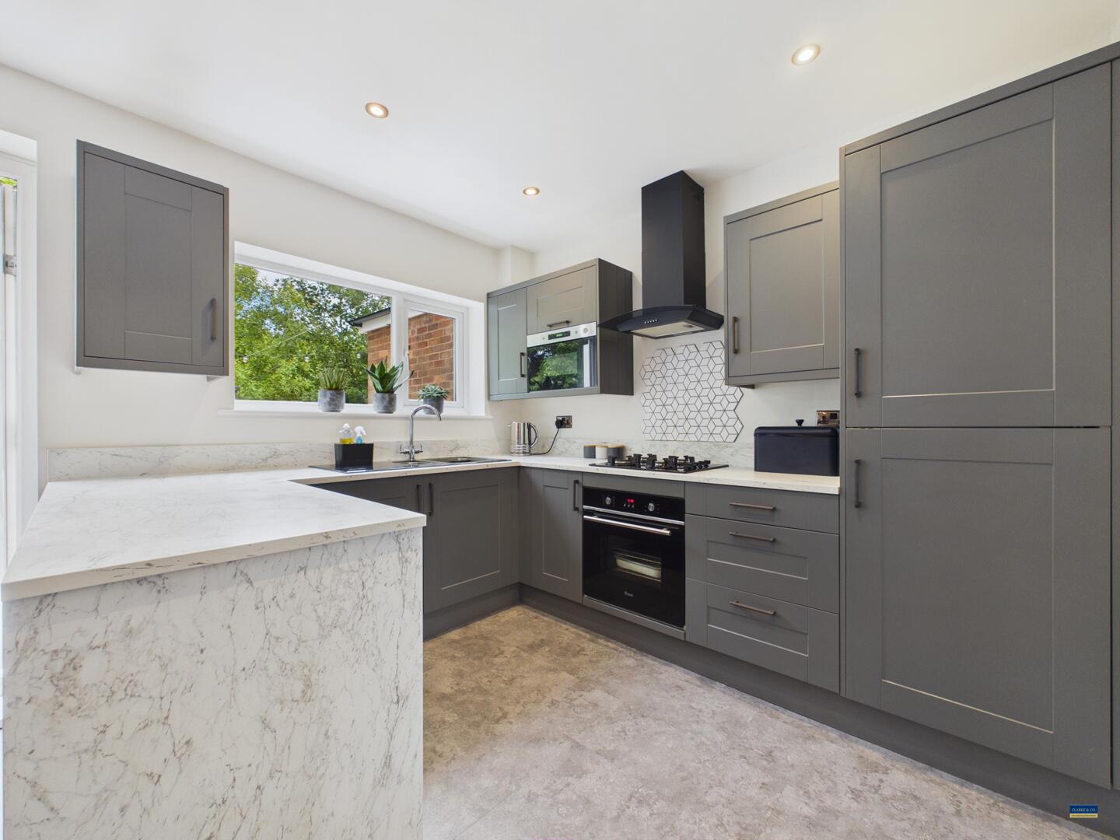
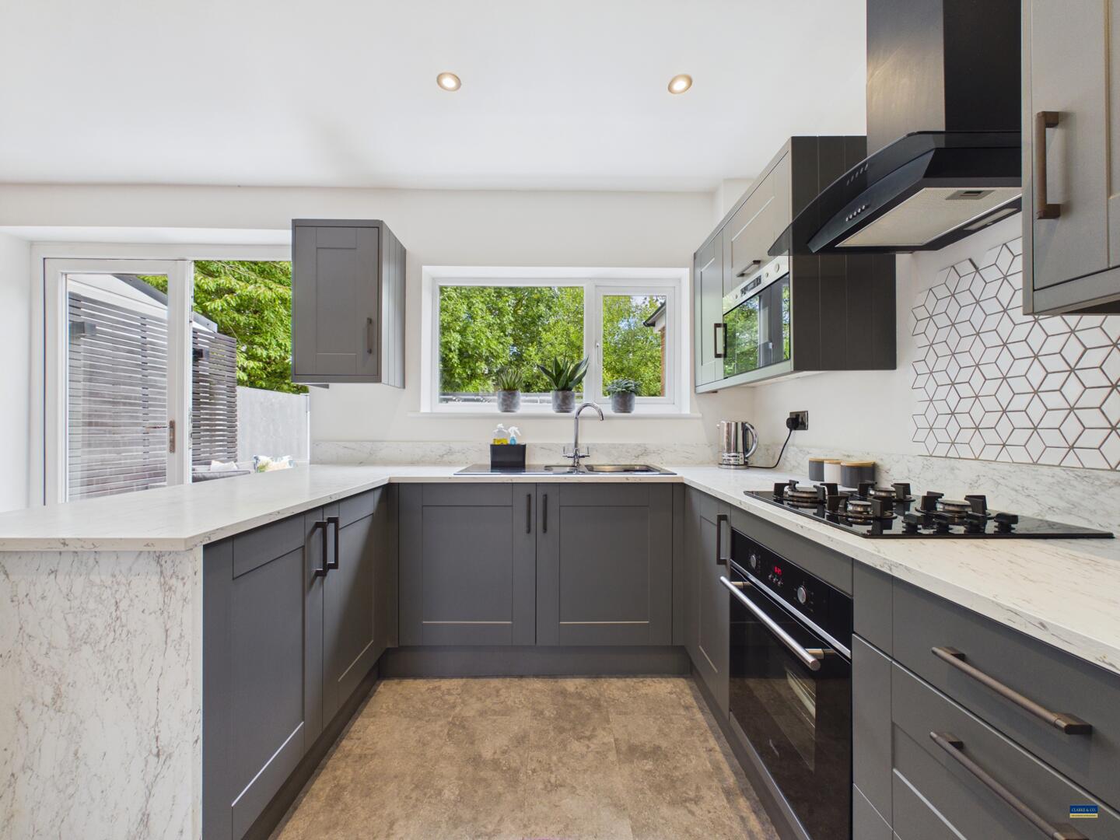
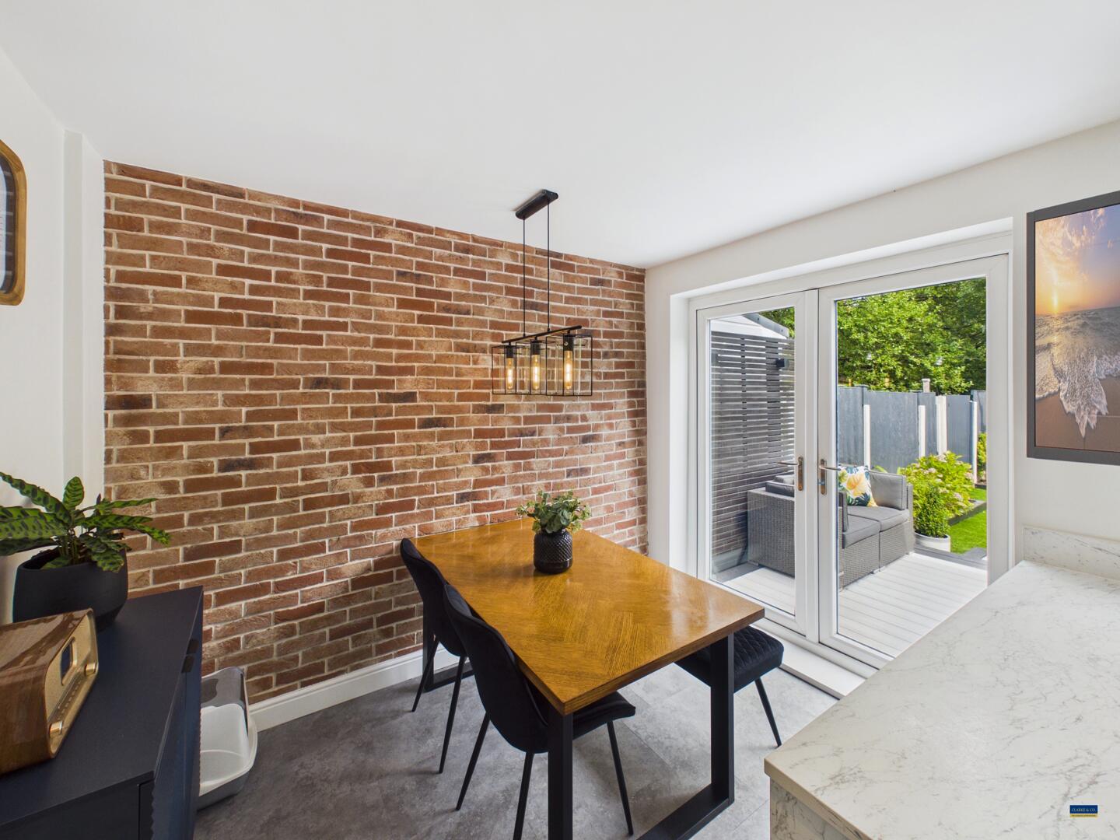
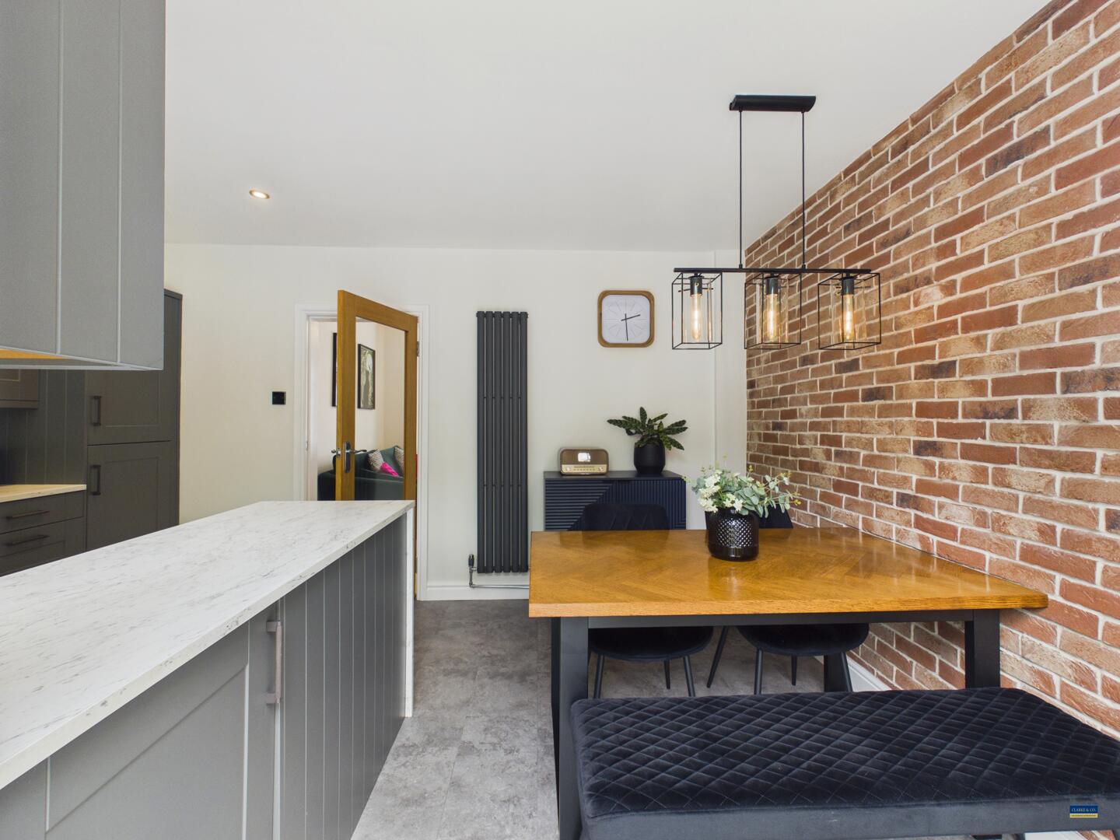
The kitchen diner is thoughtfully designed with modern grey cabinetry and white marble-effect work surfaces, complemented by a geometric tile splashback. Fully equipped to meet all your everyday needs, the kitchen features integrated appliances including an oven and microwave, fridge freezer, washing machine and dryer, along with a four-ring gas hob and extractor hood. The dining area, set against an exposed brick wall, offers plenty of space for a dining table, while uPVC double-glazed French doors open out to the garden, allowing natural light to fill the room and providing easy access for outdoor entertaining.
Landing
The first-floor landing provides access to the bedrooms and bathroom, as well as the staircase leading to the loft/third bedroom. It is finished in neutral décor and complemented by an attractive oak and glass balustrade, while the staircase to the loft/third bedroom features oak-topped stair treads.
Bedroom 1
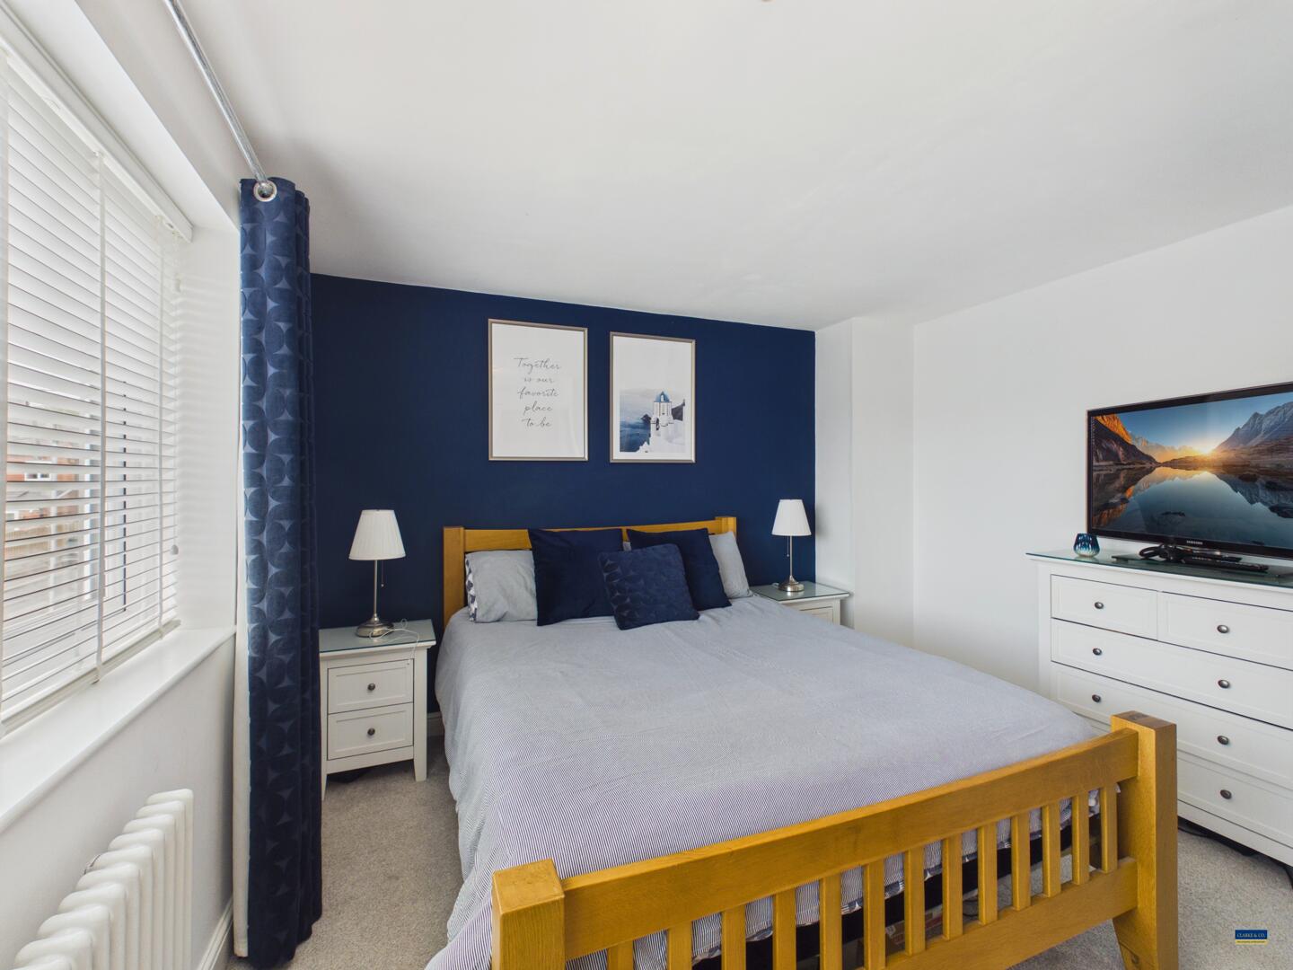
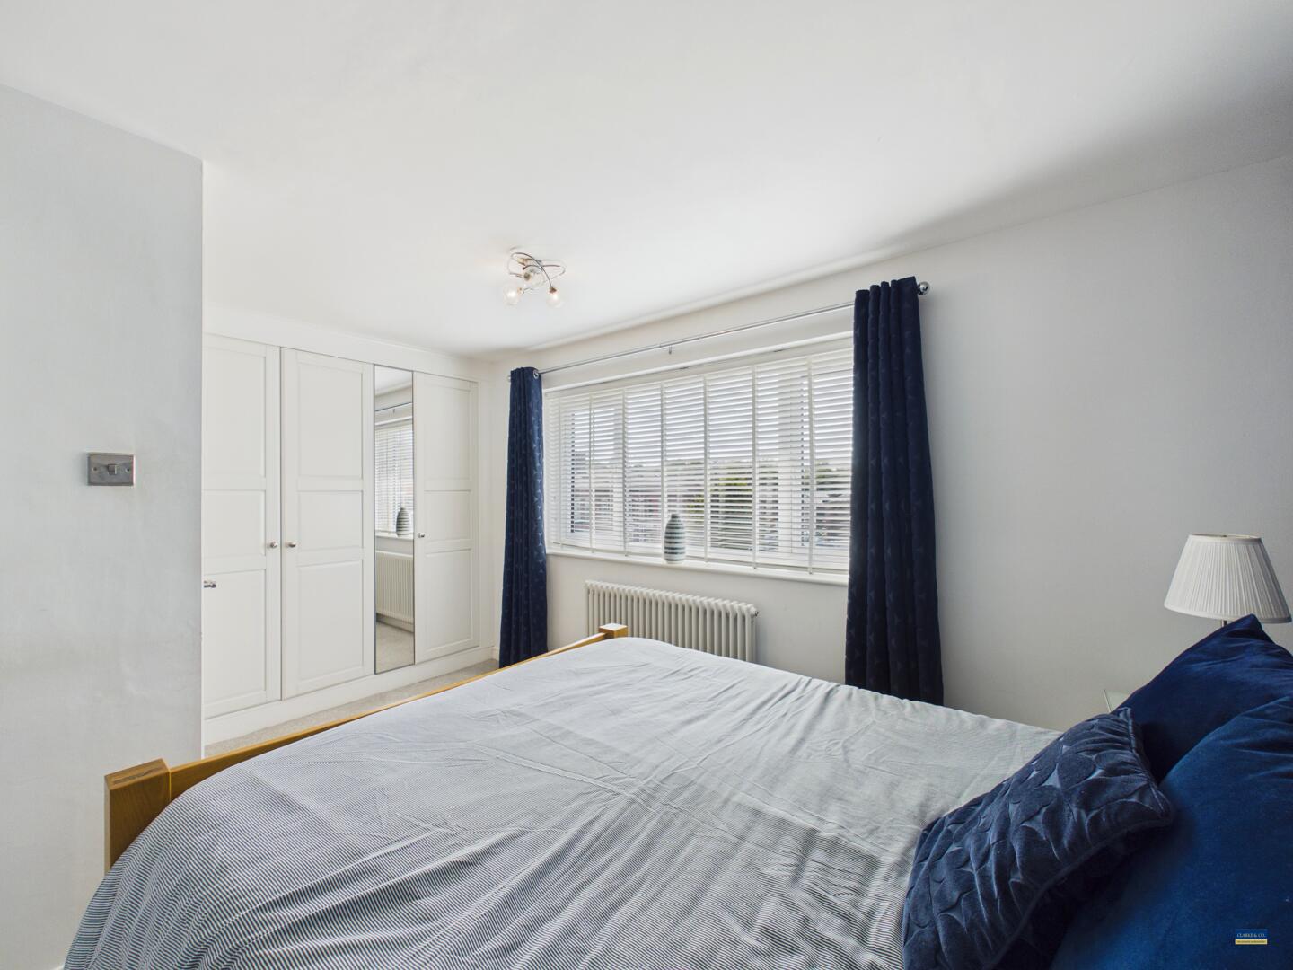
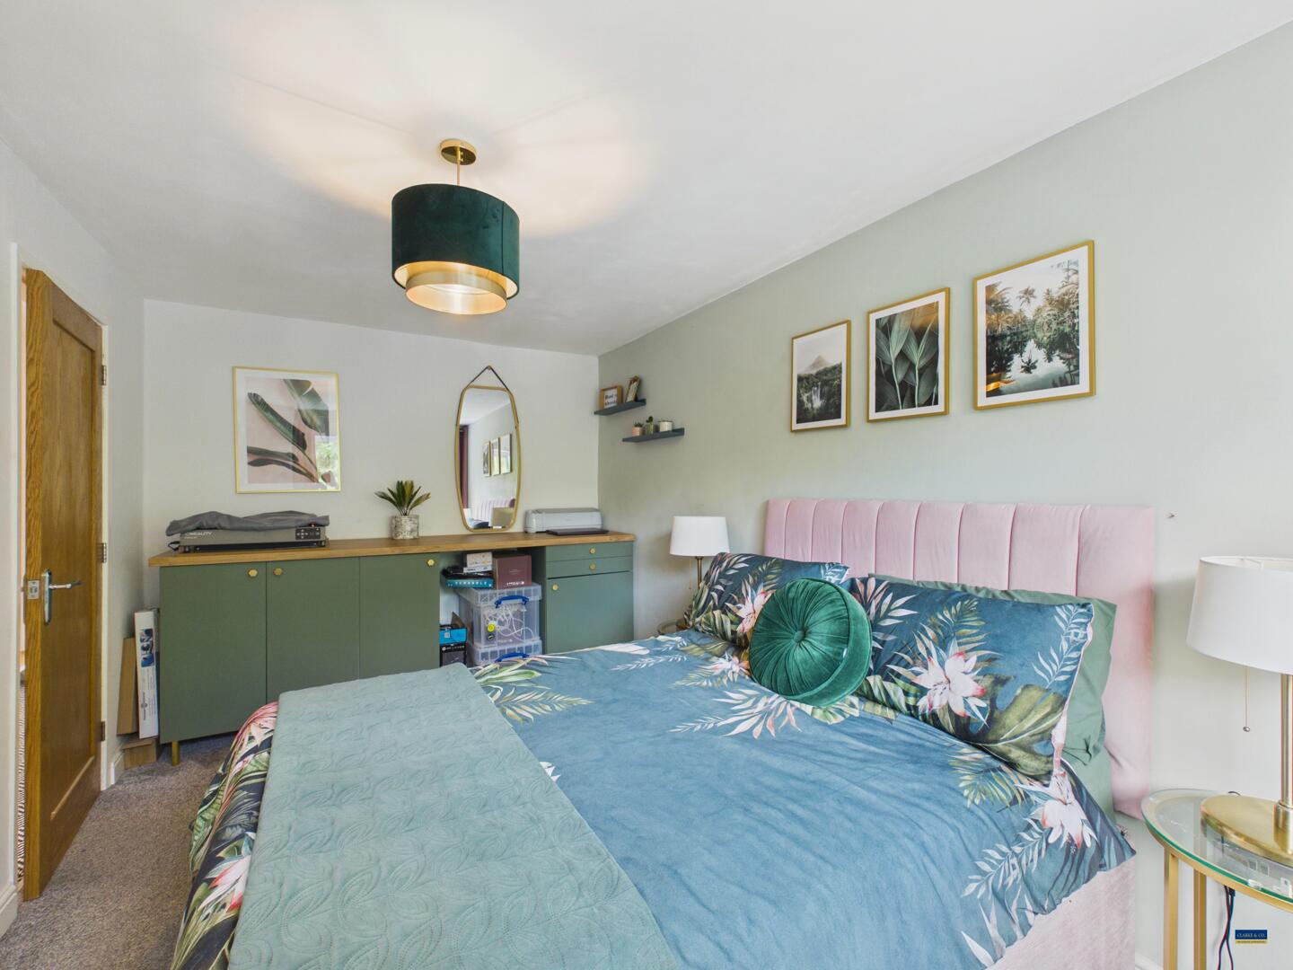
The main bedroom features wall-to-wall built-in wardrobes with mirrored doors, providing ample storage. A large, front-facing double-glazed window allows plenty of natural light to fill the room, while neutral carpeting creates a calm and restful atmosphere.
Bedroom 2
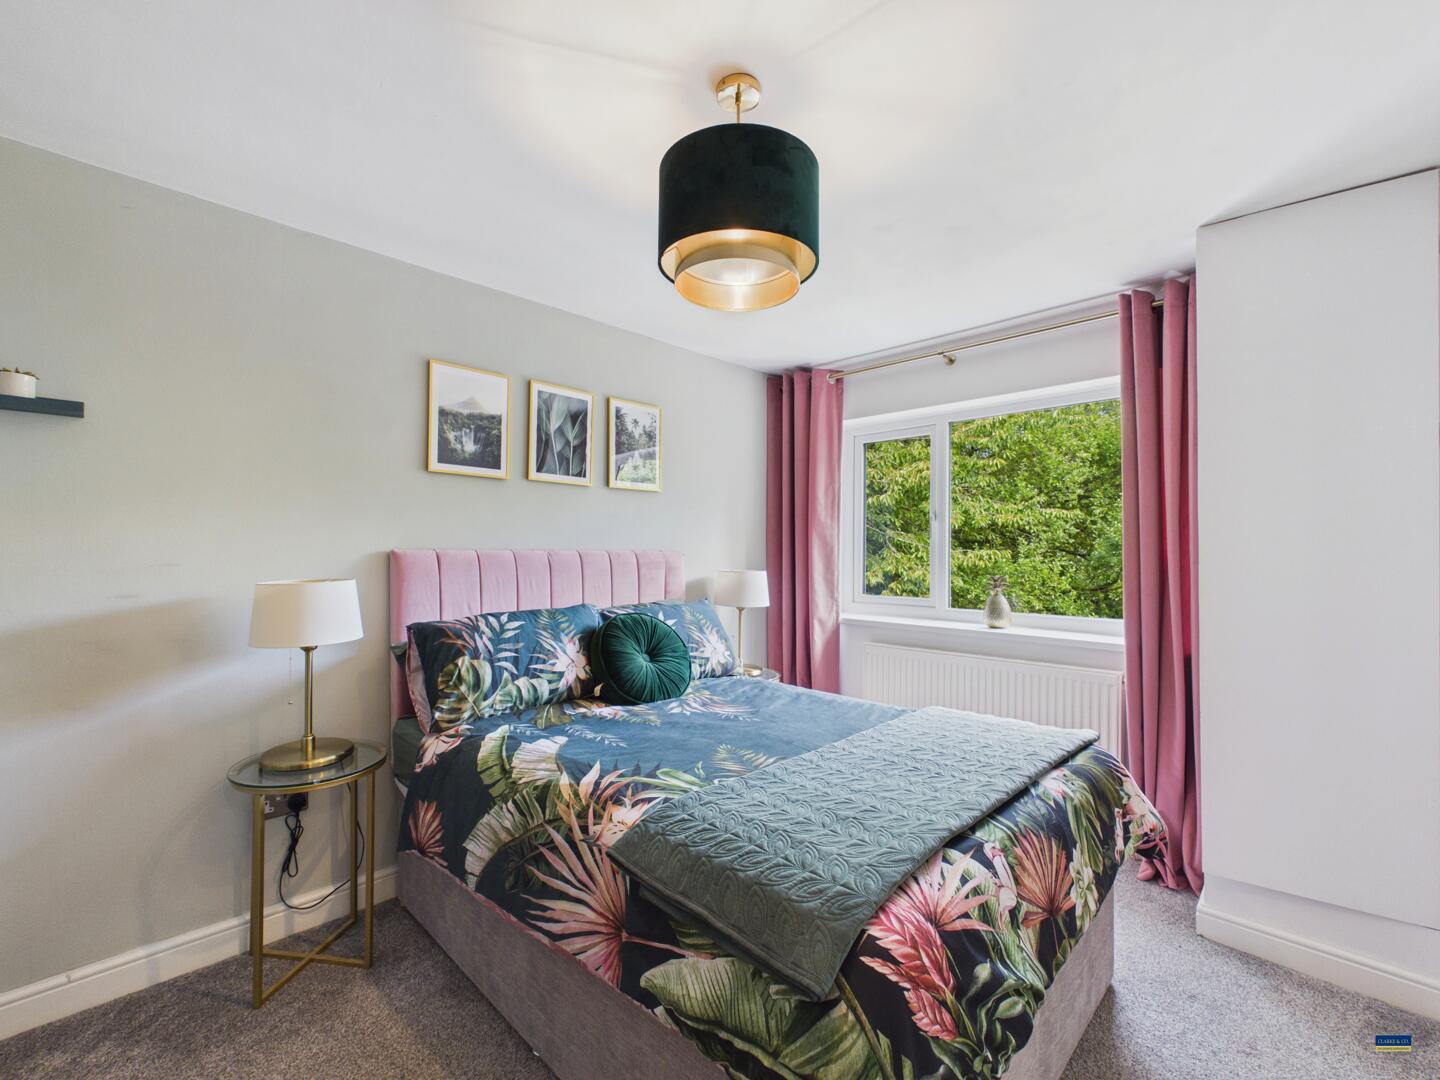
The spacious second bedroom benefits from a dressing table and a rear-facing double-glazed window, allowing plenty of natural light to fill the room and creating a practical yet comfortable space.
Bathroom
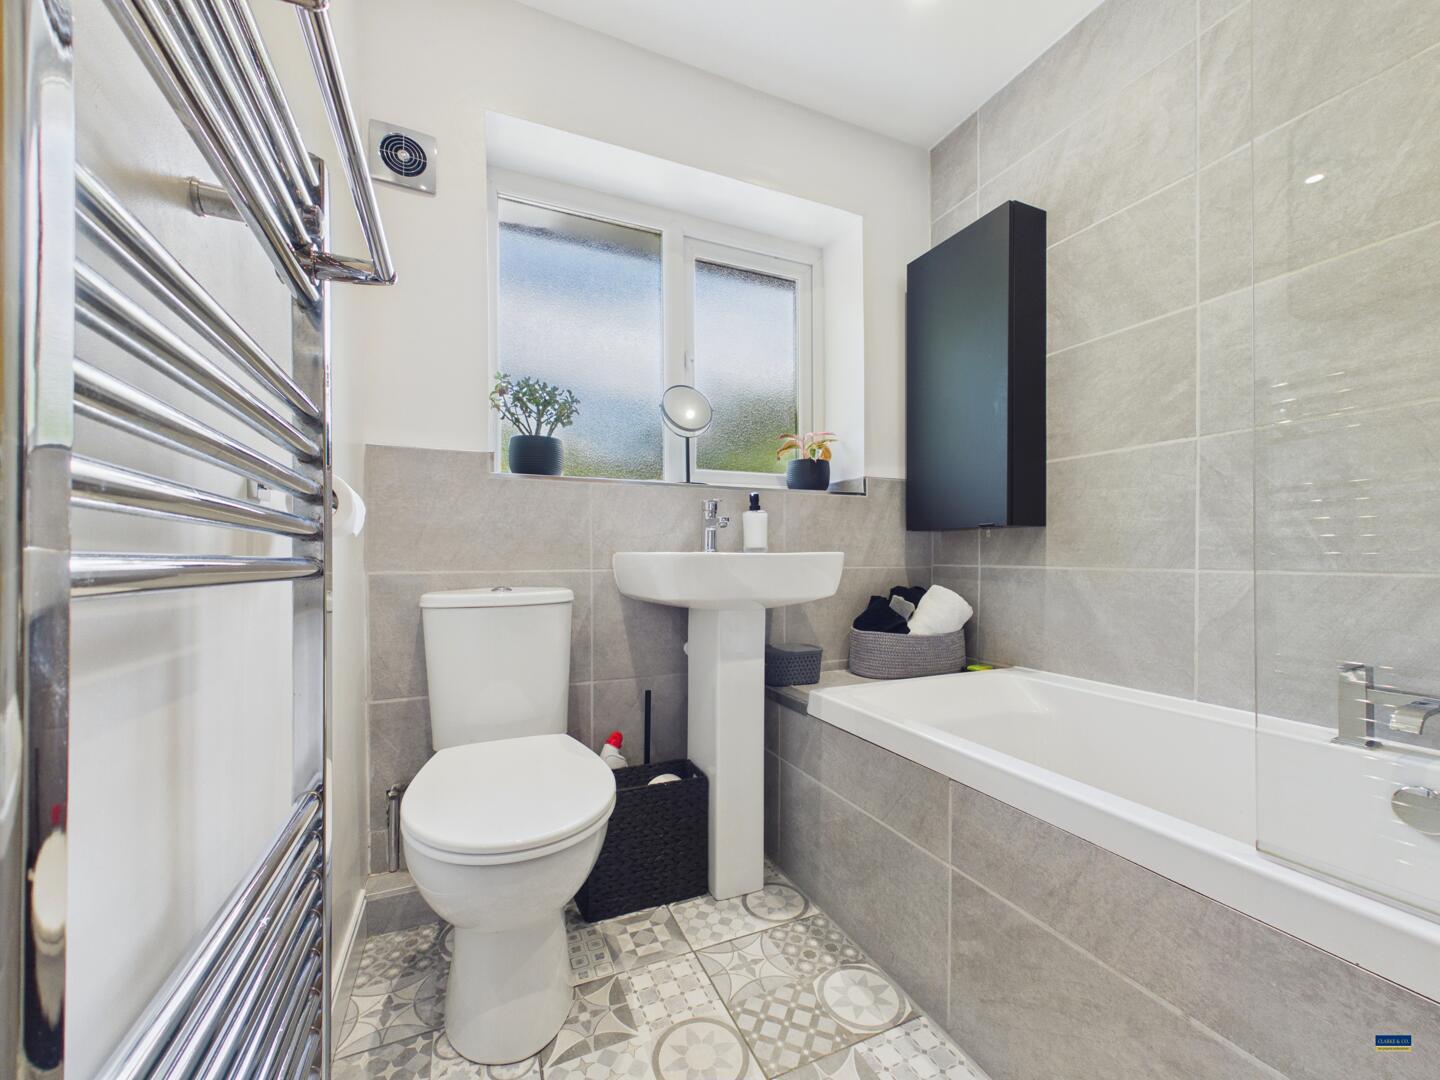
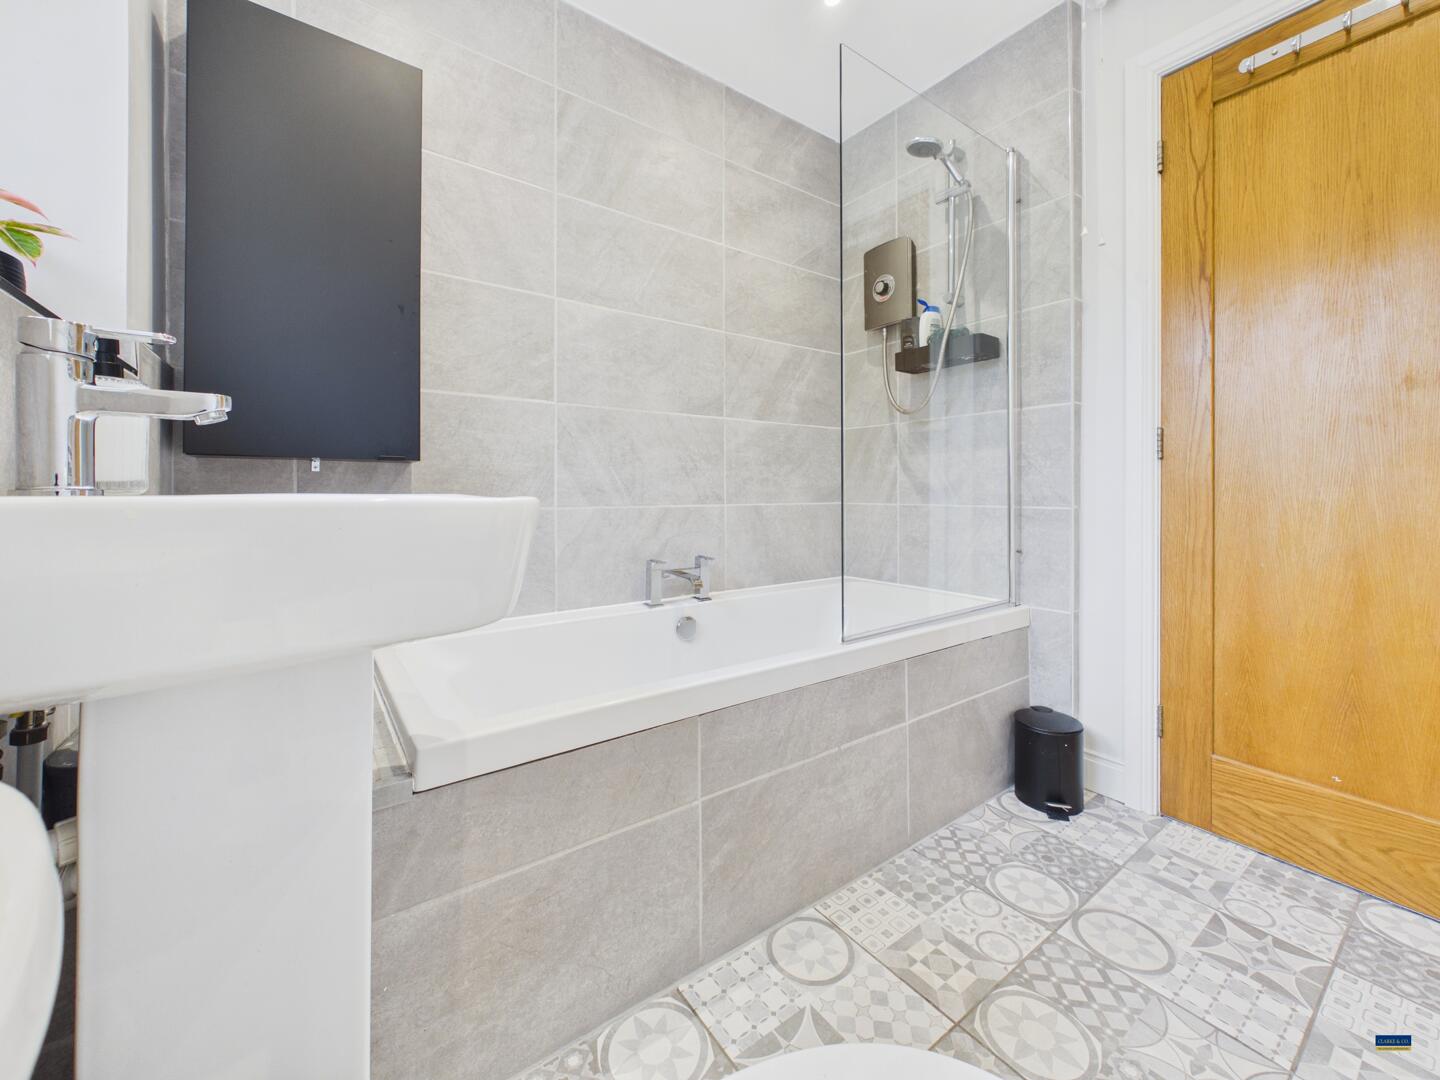
This bathroom is finished with large neutral tiles on the walls and patterned tiles on the floor, creating a clean and contemporary look. It includes a white panelled bath with a shower attachment, a pedestal basin, and a close-coupled toilet. A heated towel rail and a frosted window complete the space, offering both comfort and practicality.
Bedroom 3/ Loft Room
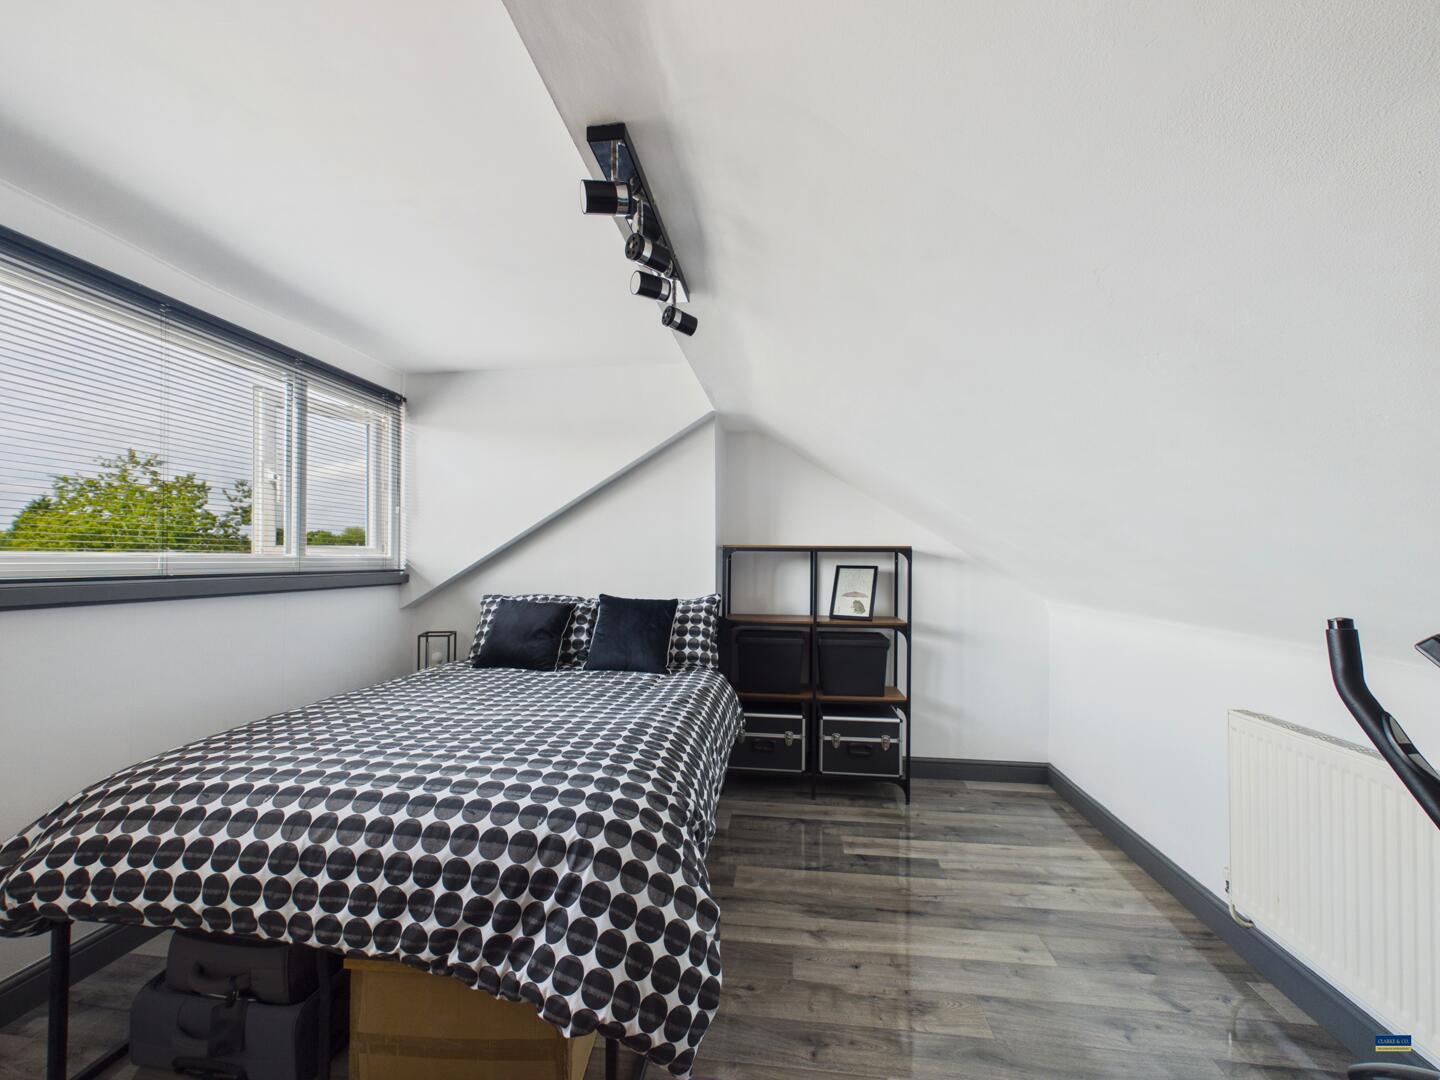
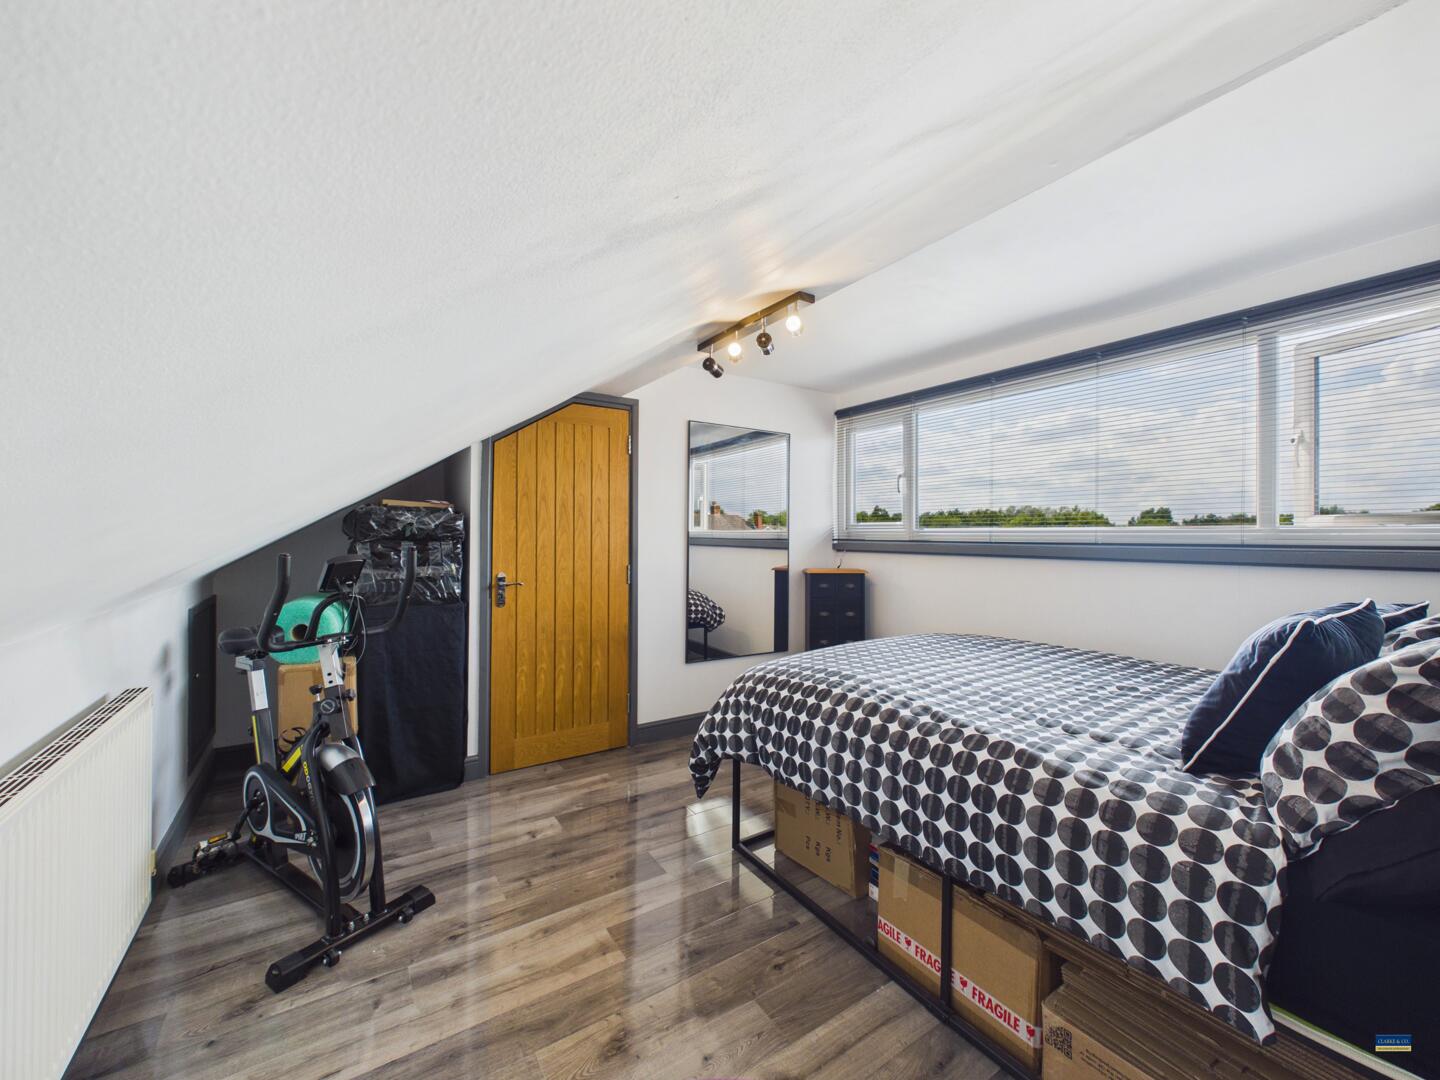
Tucked beneath the eaves and offers a cosy yet spacious retreat, with ample room for a double bed and other bedroom furniture. Long windows running along the sloping ceiling provide plenty of natural light and views outside, while the neutral décor helps to create a light and airy feel
Externally
The property presents an attractive and well-maintained frontage, featuring a block-paved driveway providing off-road parking. A contemporary landscaped garden, with raised timber beds, mature hedging and neatly planted borders, creates a welcoming approach. Stylish steps lead to the front of the property, completing the attractive entrance.
The beautifully landscaped rear garden has been thoughtfully designed for low-maintenance outdoor living and entertaining. A composite patio seating area sits adjacent to the house, leading onto an artificial lawn bordered by attractive flower beds and established planting. To the rear, a covered decking area with a pergola provides a sheltered space for relaxing or al fresco dining. The impressive wooden outhouse, currently transformed into a garden bar, creates a fantastic space for hosting family and friends, whether enjoying summer evenings, celebrations or relaxed weekends at home. The garden is enclosed by fencing, enjoys a good degree of privacy and is not overlooked from the rear.
Important Information
- This is a Freehold property.
- This Council Tax band for this property is: B
- EPC Rating is D
Property Features
- Lovely home, modern design
- Finished to a good standard
- Ready to move into
- Fantastic first or family home
- Close to transport links, Near schools and amenities
- Modern kitchen diner
- Spacious bedrooms
- Landscaped front with driveway
- Low maintenance gardens
- Rear garden with bar and pergola
Sorry! An EPC is not available for this property.
- Call: 0161 682 5300
- Arrange a viewing
-
 Printable Details
- Request phone call
- Request details
- Email agent
- Stamp Duty Calculator
- Value My Property
- Mortgage Calculator
Clarke & Co Estate Agents
582 Broadway
Chadderton
Manchester
OL9 9NF
United Kingdom
T: 0161 682 5300
E: sales@clarkeand.co.uk
Arrange a Viewing
Save Property
Virtual Tour
Printable Details
Request a Phone Call
Request Details
E-Mail Agent
Stamp Duty Calculator
Mortgage Calculator
Contact us
About us
Clarke & Co operate from offices in Chadderton and Lees, serving potential house buyers and sellers throughout the North Manchester and Oldham area.
2024 © Clarke & Co Estate Agents. All rights reserved.
Terms and Conditions |
Privacy Policy |
Cookie Policy
| Complaints Policy
Clarke & Co.
Registered in England.
Registered Office Address: 5 Broadway, New Moston, Manchester, M40 3PA.
VAT Registration No: 159193677
