
Call us today on 0161 682 5300
Email: sales@clarkeand.co.uk

Price £350,000
3 Bedroom Semi-Detached House For Sale in Berkshire Road, Manchester
3
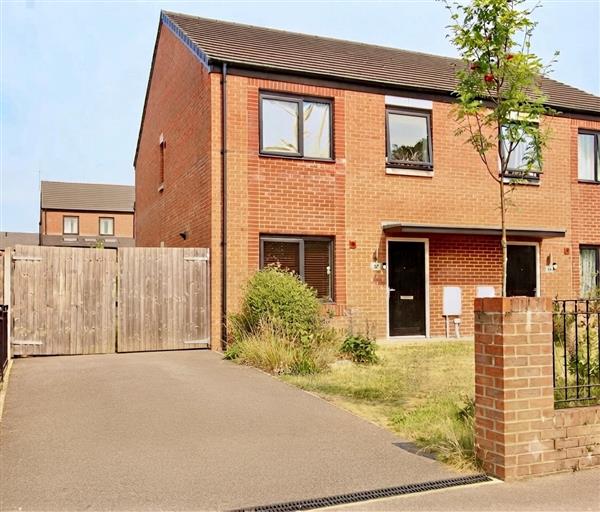
This well-presented three-bedroom semi-detached home offers modern, spacious accommodation throughout, making it an ideal choice for families and professionals alike.
Situated within the popular development, the property benefits from a convenient location with excellent access to Manchester city centre, Ancoats and New Islington. The area is well-regarded for its range of independent cafés, restaurants, bars and waterside walks, while excellent transport links provide easy access to the wider city and surrounding areas.
The ground floor comprises a welcoming entrance hallway, a modern fitted kitchen with space for dining, and a generous lounge to the rear with French doors opening onto the enclosed rear garden. A convenient downstairs WC and useful under-stairs storage complete the ground floor.
To the first floor, there are three well-proportioned bedrooms, with the master bedroom benefiting from an en-suite shower room. The accommodation is completed by a modern three-piece family bathroom.
Externally, the property features lawned gardens to both the front and rear, with a well-sized enclosed rear garden providing an excellent space for outdoor dining, entertaining or relaxing. The property also benefits from a driveway providing off-road parking.
EPC Rating- B
Council Tax Band- B
Lease Length - 244 years
Ground rent - £250P/A
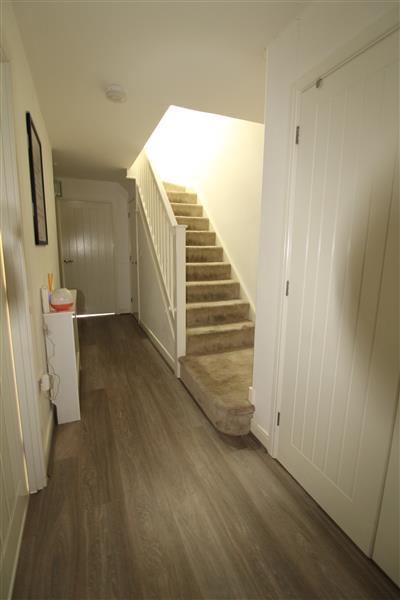
Entrance Hallway
Laminate flooring, stairs leading to the first-floor landing, two radiators and access to useful storage cupboard.
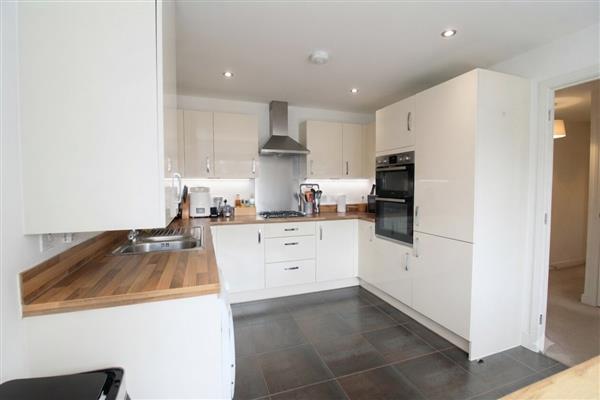
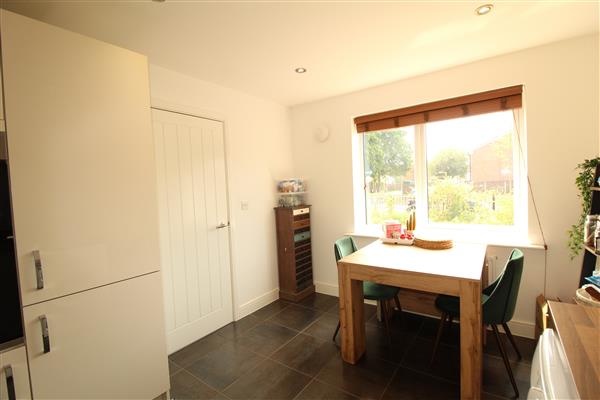
Kitchen
Range of wall and base units in a white gloss finish with complementary composite worktops, stainless steel sink unit with mixer tap. Integrated double eye-level oven, four-ring gas hob with extractor over, and plumbing for washing machine and dishwasher. Tiled flooring, radiator, space for dining table and front-facing UPVC double glazed window.
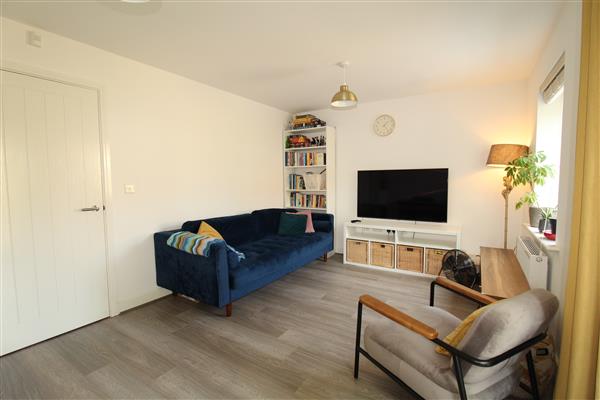
Lounge 5.00m (16' 5') x 3.20m (10' 6')
Rear-facing UPVC double glazed window, French doors leading to the rear garden, laminate flooring and radiator.
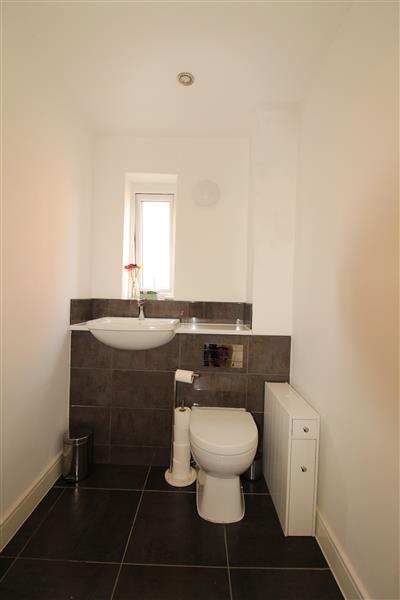
Downstairs Wc
Two-piece suite comprising a low-level WC and wash hand basin, with side-facing UPVC double glazed window.
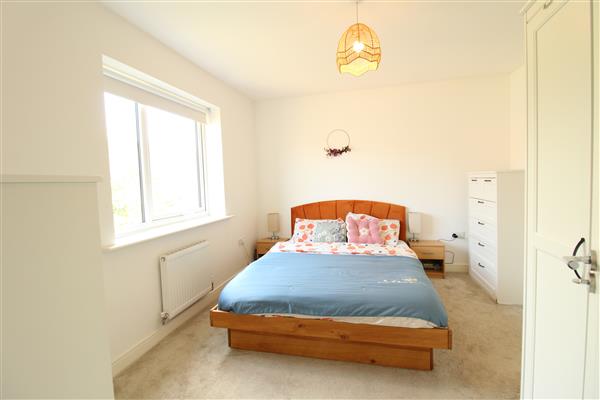
Bedroom One 3.70m (12' 2') x 3.20m (10' 6')
Rear-facing UPVC double glazed window, radiator and access to the en-suite shower room.
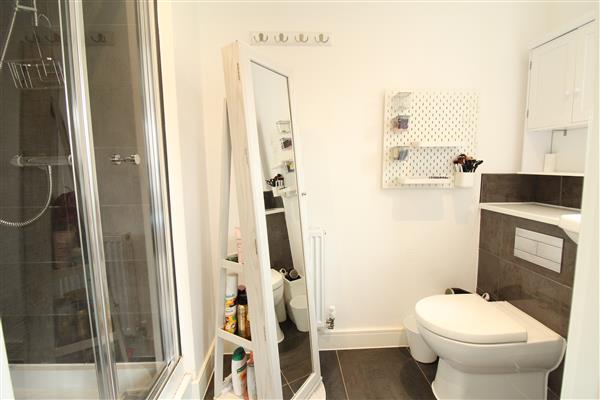
Ensuite
Three-piece suite comprising a step-in shower enclosure, low-level WC and vanity unit with wash hand basin.
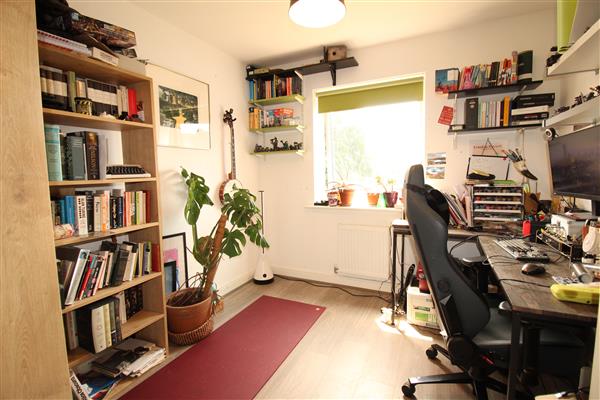
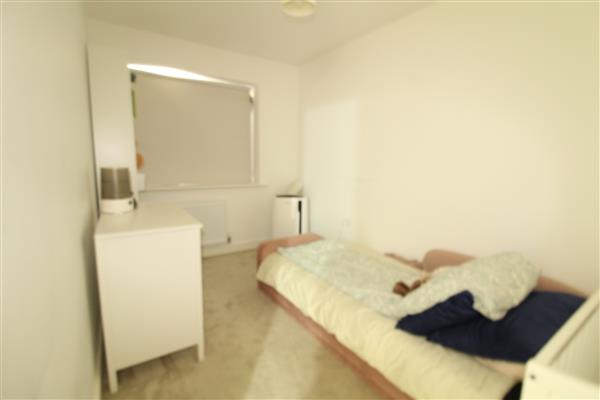
Bedroom Two 4.00m (13' 1') x 2.20m (7' 3')
Front-facing UPVC double glazed window and radiator.
Bedroom Three 2.60m (8' 6') x 2.70m (8' 10')
Front-facing UPVC double glazed window and radiator.
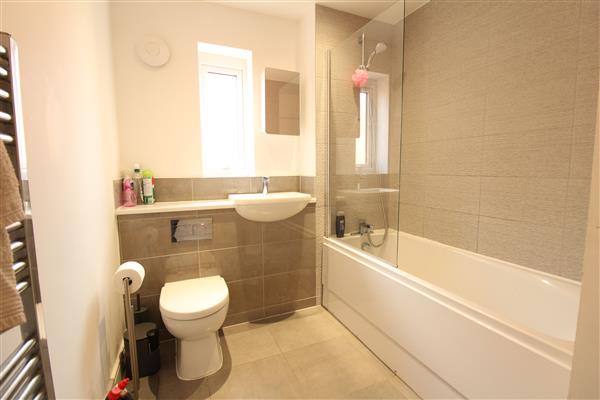
Bathroom
Three-piece suite comprising a panelled bath with overhead shower, low-level WC and wash hand basin. Finished with a heated towel radiator.
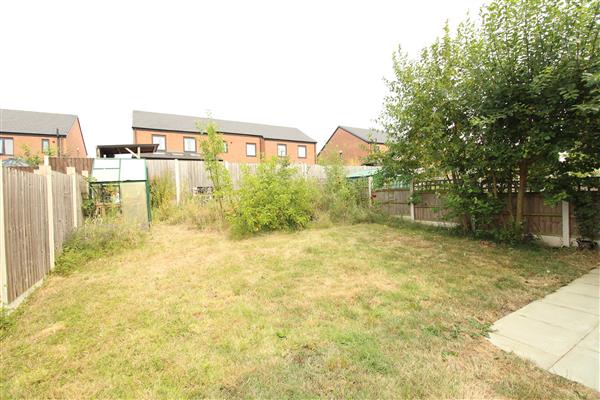
Rear Garden
Enclosed rear garden, mainly laid to lawn with a patio area, providing an ideal outdoor space for relaxing and entertaining.
Property Features
- THREE-BEDROOM
- SEMI-DETACHED HOME
- POPULAR DEVELOPMENT
- MASTER BEDROOM WITH EN-SUITE SHOWER ROOM
- PRIVATE REAR GARDEN & DRIVEWAY PARKING
- EXCELLENT ACCESS TO MANCHESTER CITY CENTRE, ANCOATS & NEW ISLINGTON
Sorry! There are no available floor plans for this property.
- Call: 0161 682 5300
- Arrange a viewing
-
 Printable Details
- Request phone call
- Request details
- Email agent
- Stamp Duty Calculator
- Value My Property
- Mortgage Calculator
Clarke & Co Estate Agents
582 Broadway
Chadderton
Manchester
OL9 9NF
United Kingdom
T: 0161 682 5300
E: sales@clarkeand.co.uk
Arrange a Viewing
Save Property
Printable Details
Request a Phone Call
Request Details
E-Mail Agent
Stamp Duty Calculator
Mortgage Calculator
Contact us
About us
Clarke & Co operate from offices in Chadderton and Lees, serving potential house buyers and sellers throughout the North Manchester and Oldham area.
2024 © Clarke & Co Estate Agents. All rights reserved.
Terms and Conditions |
Privacy Policy |
Cookie Policy
| Complaints Policy
Clarke & Co.
Registered in England.
Registered Office Address: 5 Broadway, New Moston, Manchester, M40 3PA.
VAT Registration No: 159193677
