
Call us today on 0161 682 5300
Email: sales@clarkeand.co.uk

Price £240,000
3 Bedroom Semi-Detached House For Sale in Williams Crescent, Chadderton
3
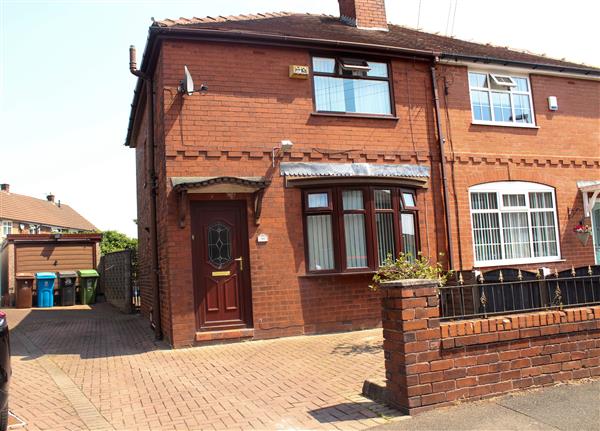
We are delighted to bring to the market this well-presented three-bedroom semi-detached property, ideally situated on the popular Williams Crescent in Chadderton.
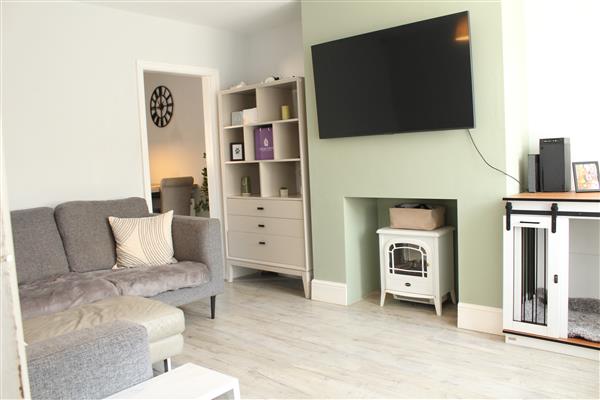
The accommodation briefly comprises an entrance hallway, a spacious lounge, a modern kitchen/diner, and an inner hallway providing access to the ground floor bathroom, a useful storage cupboard, and the rear garden.
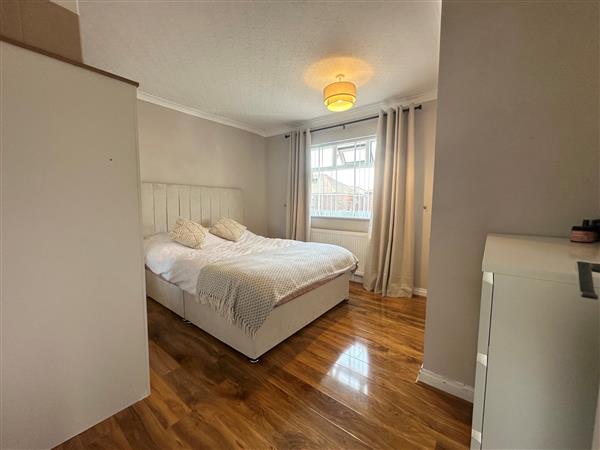
To the first floor are three bedrooms, with the main bedroom benefiting from an en-suite shower room.
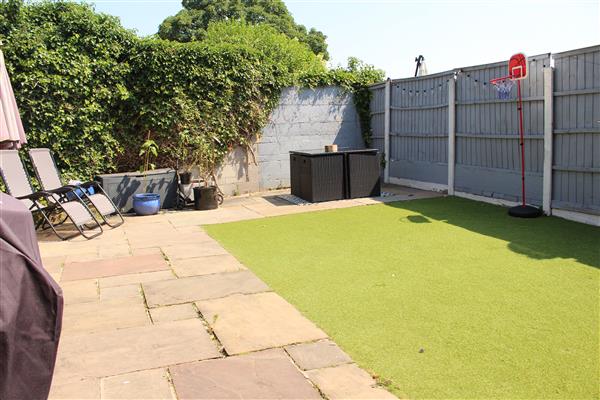
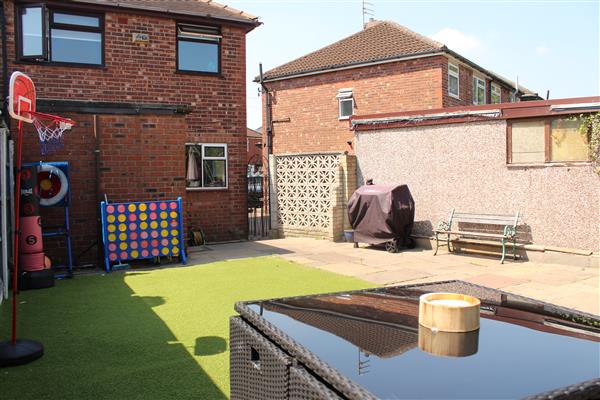
Externally, the front of the property is enhanced by a brick-paved driveway extending to the front and side, providing ample off-road parking and leading to a single detached garage. To the rear, the property boasts a generous, low-maintenance garden designed to maximise usable outdoor space. It features an attractive combination of a paved patio and an artificial lawn, offering an excellent balance of space for entertaining, relaxing, and family enjoyment.
This fantastic property would make an ideal first-time purchase or a wonderful family home, and early viewing is highly recommended.
Entrance Hallway
Uvpc entrance door with frosted glazed lights, radiator and stairs to first floor.
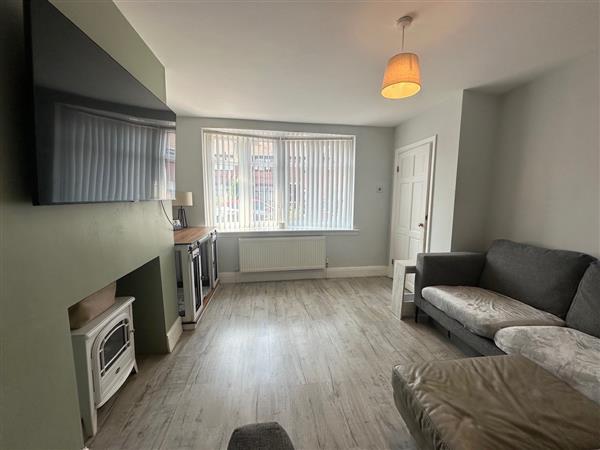
Lounge 4.39m (14' 5') x 3.79m (12' 5')
Uvpc double glazed box bay window allows plenty of natural light, radiator and laminate flooring throughout
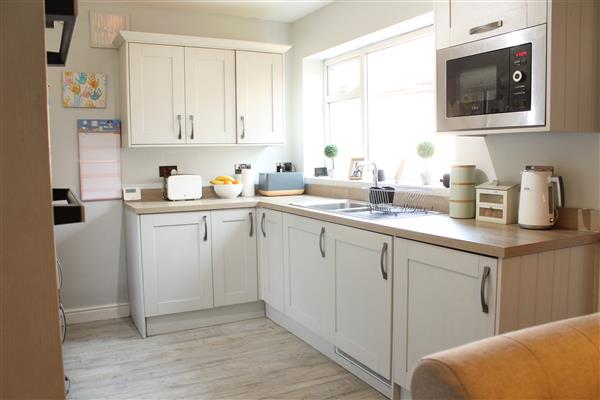
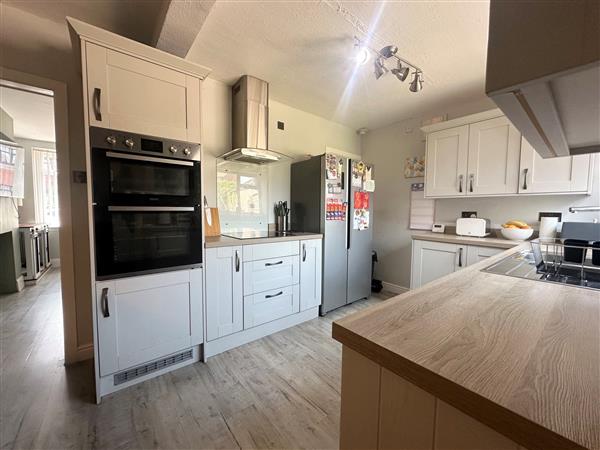
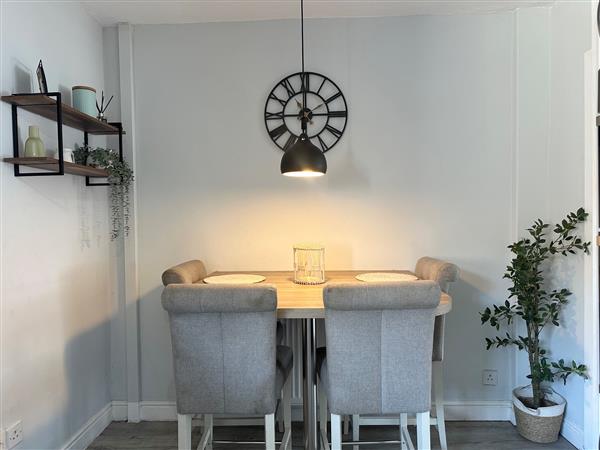
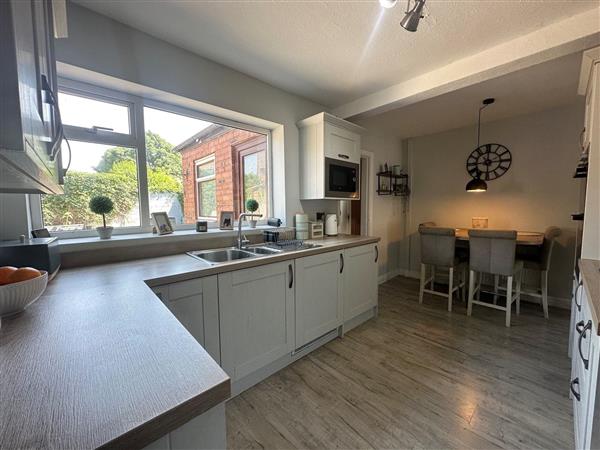
Kitchen/ Diner 4.68m (15' 4') x 2.65m (8' 8')
Wide range of wall and base units with complimentary worktops and matching upstands. Built in eye level double oven, Four ring ceramic hob, extractor hood and integrated microwave. One and a half bowl stainless steel sink unit with monotap and plumbed for automatic washer. Rear facing uvpc double glazed window, radiator, space for fridge freezer and under stairs storage.
Inner Hallway
Kitchen opening into an inner hallway providing access to storage cupboard, downstairs bathroom and door leading to rear garden.
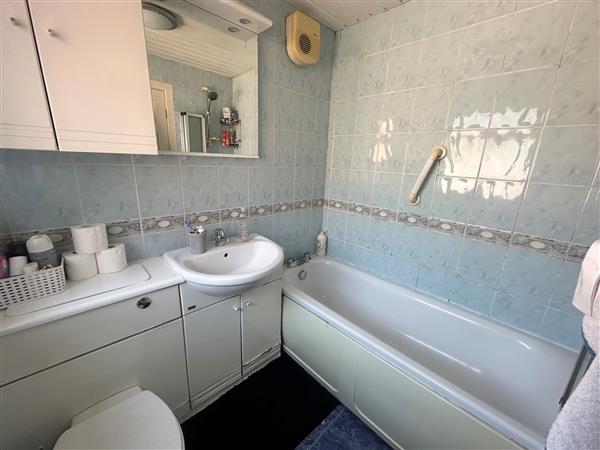
Downstairs bathroom
Three piece suite comprising; panelled bath with overhead thermostatic shower, 2 in 1 wc and vanity basin unit. Fully tiled walls and a rear facing upvc double glazed window.
Stairs to first floor
Landing, loft access hatch and a side facing upvc double glazed window.
Bedroom One 3.80m (12' 6') x 3.27m (10' 9')
Front facing upvc double glazed window, laminate flooring and radiator.
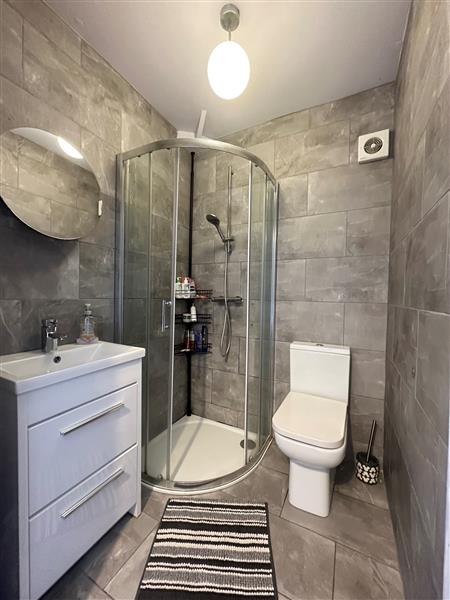
Ensuite
Three piece shower suite comprising; walk in shower enclosure with a thermostatic shower, wc and vanity basin. Fully tiled and extractor fan
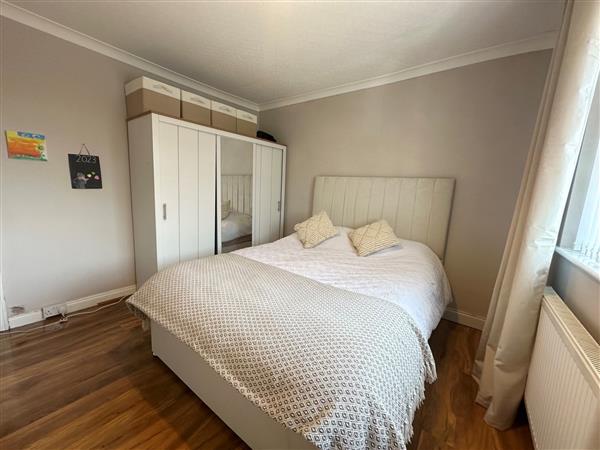
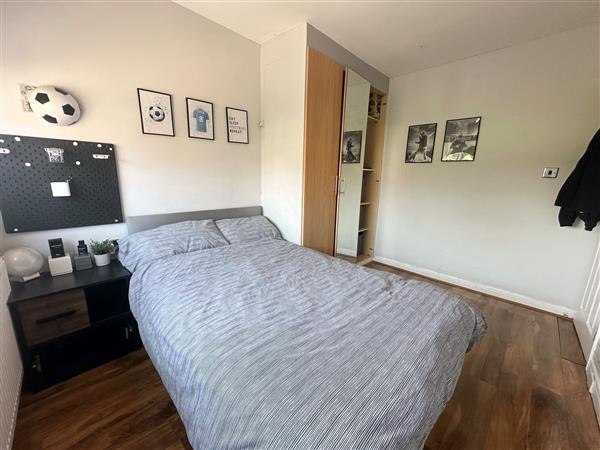
Bedroom Two 3.40m (11' 2') x 3.27m (10' 9')
Rear facing uvpc double glazed window, laminate flooring, and radiator and fitted robes.
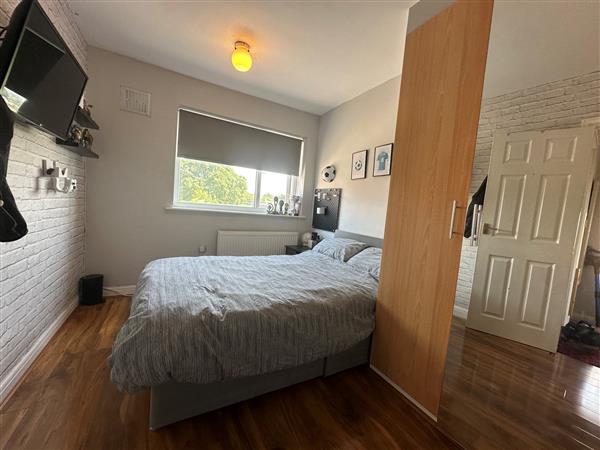
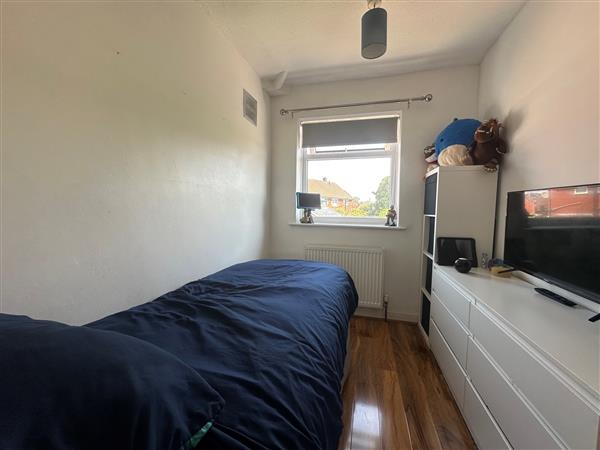
Bedroom Three 2.50m (8' 2') x 2.00m (6' 7')
Rear facing uvpc double glazed window, radiator and laminate flooring.
Externally
The front of the property is enhanced by a brick-paved driveway extending to the front and side, providing ample off-road parking and leading to a single detached garage. To the rear, the property boasts a generous, low-maintenance garden designed to maximise usable outdoor space. It features an attractive combination of a paved patio and an artificial lawn, offering an excellent balance of space for entertaining, relaxing, and family enjoyment.
Property Features
- THREE BEDROOM SEMI-DETACHED FAMILY HOME
- SINGLE STOREY REAR EXTENSION
- EN-SUITE TO MAIN BEDROOM
- GENEROUS LOW MAINTENANCE REAR GARDEN
- DETACHED SINGLE GARAGE
- OFF-ROAD PARKING VIA BRICK-PAVED DRIVEWAY
Sorry! There are no available floor plans for this property.
Sorry! An EPC is not available for this property.
- Call: 0161 682 5300
- Arrange a viewing
-
 Printable Details
- Request phone call
- Request details
- Email agent
- Stamp Duty Calculator
- Value My Property
- Mortgage Calculator
Clarke & Co Estate Agents
582 Broadway
Chadderton
Manchester
OL9 9NF
United Kingdom
T: 0161 682 5300
E: sales@clarkeand.co.uk
Arrange a Viewing
Save Property
Printable Details
Request a Phone Call
Request Details
E-Mail Agent
Stamp Duty Calculator
Mortgage Calculator
Contact us
About us
Clarke & Co operate from offices in Chadderton and Lees, serving potential house buyers and sellers throughout the North Manchester and Oldham area.
2024 © Clarke & Co Estate Agents. All rights reserved.
Terms and Conditions |
Privacy Policy |
Cookie Policy
| Complaints Policy
Clarke & Co.
Registered in England.
Registered Office Address: 5 Broadway, New Moston, Manchester, M40 3PA.
VAT Registration No: 159193677
