
Call us today on 0161 682 5300
Email: sales@clarkeand.co.uk

Price £270,000
3 Bedroom Semi-Detached House For Sale in Hawthorn Road, Manchester
 1
3
1
1
3
1
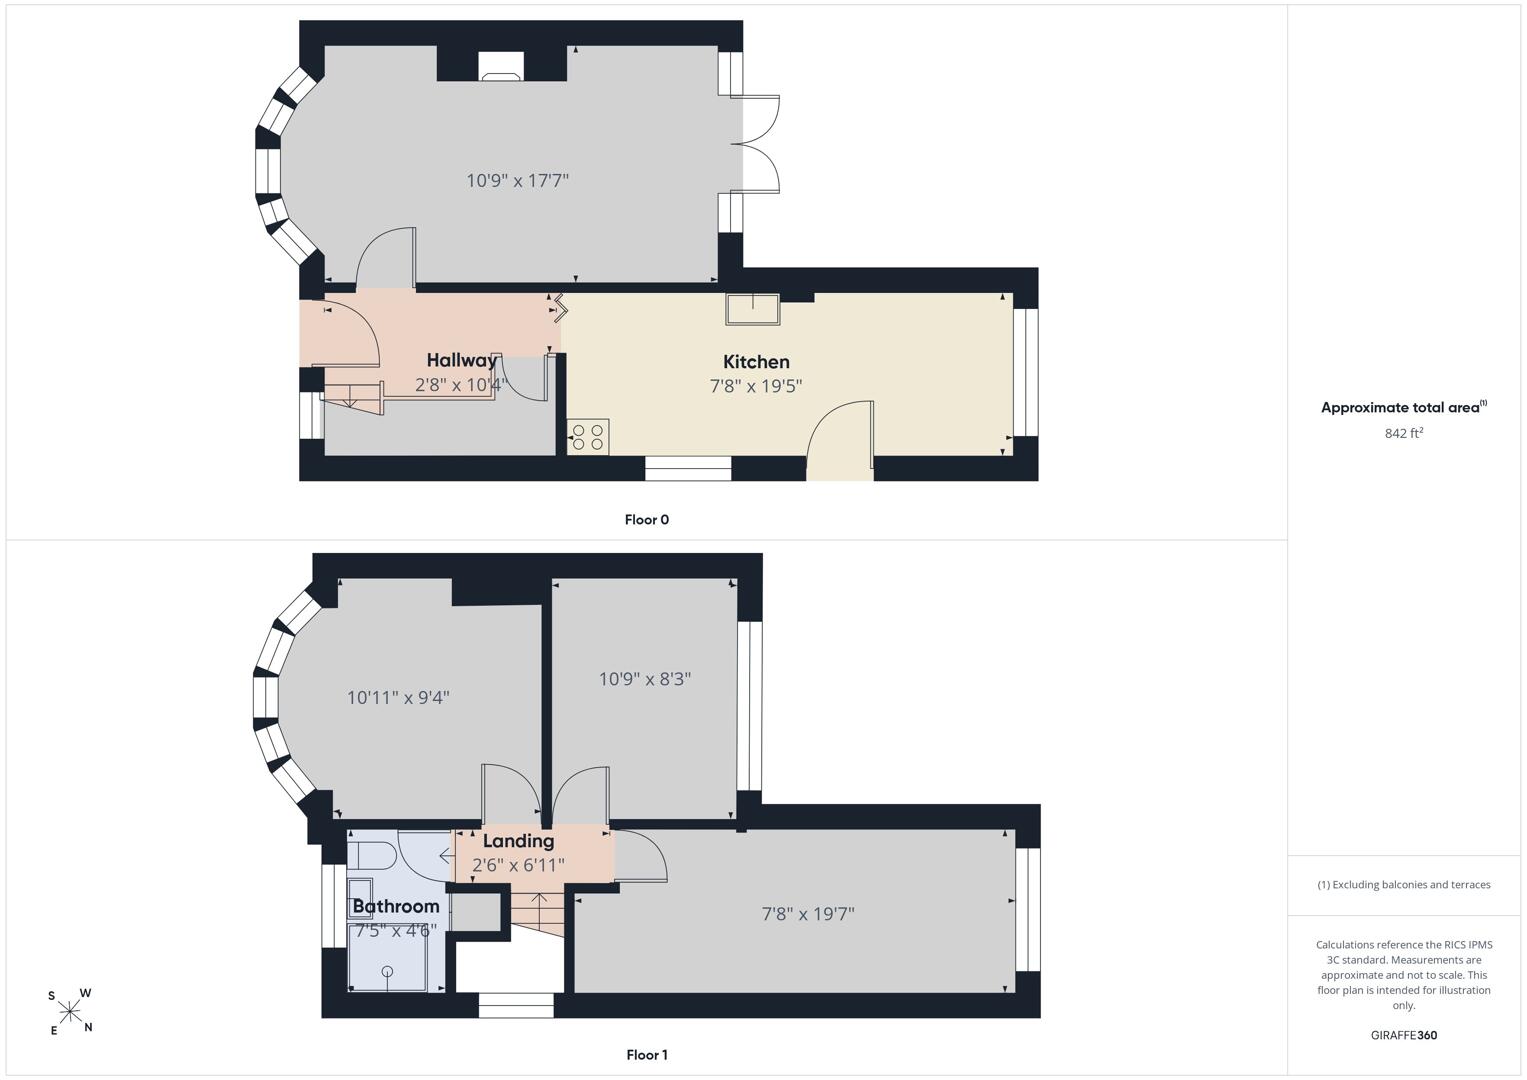
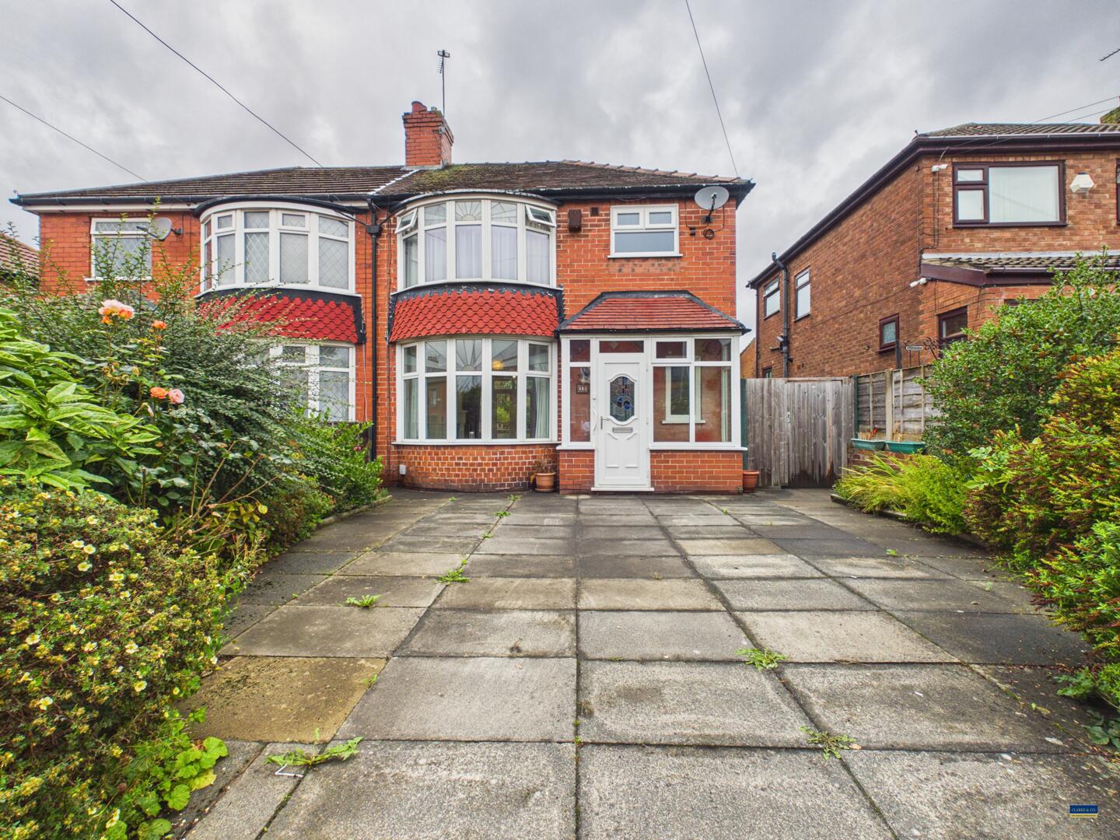
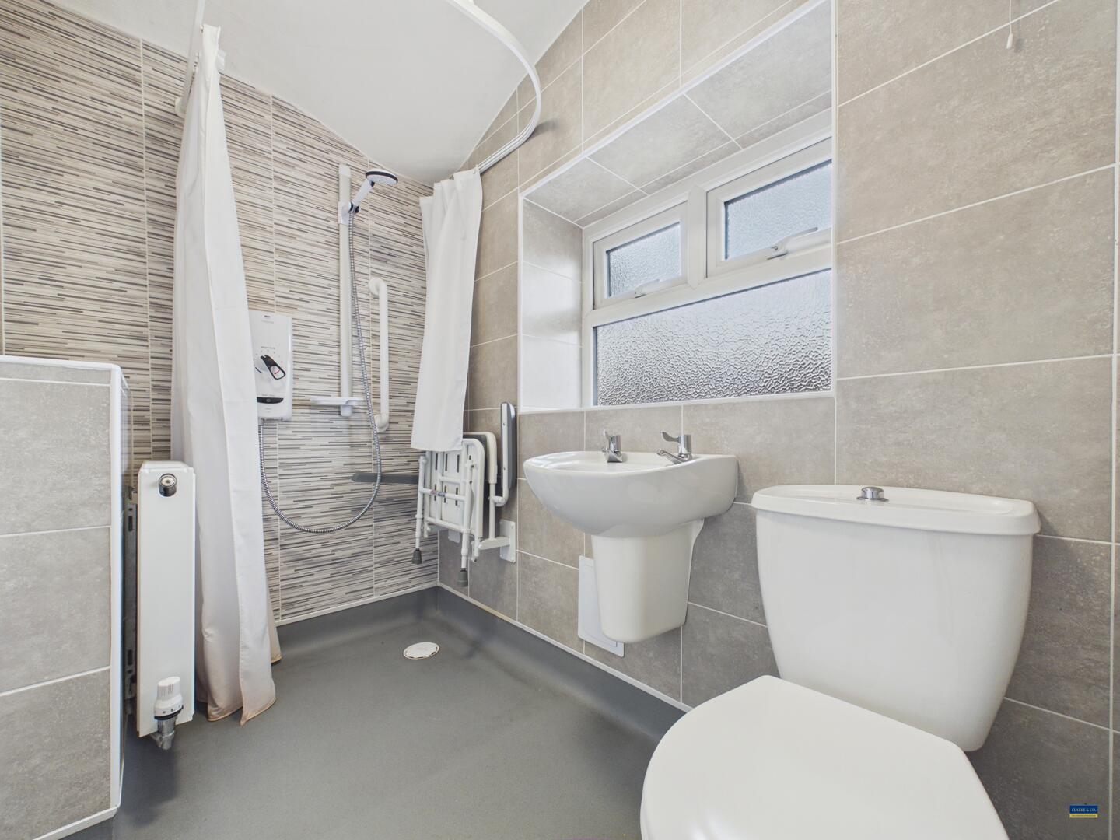
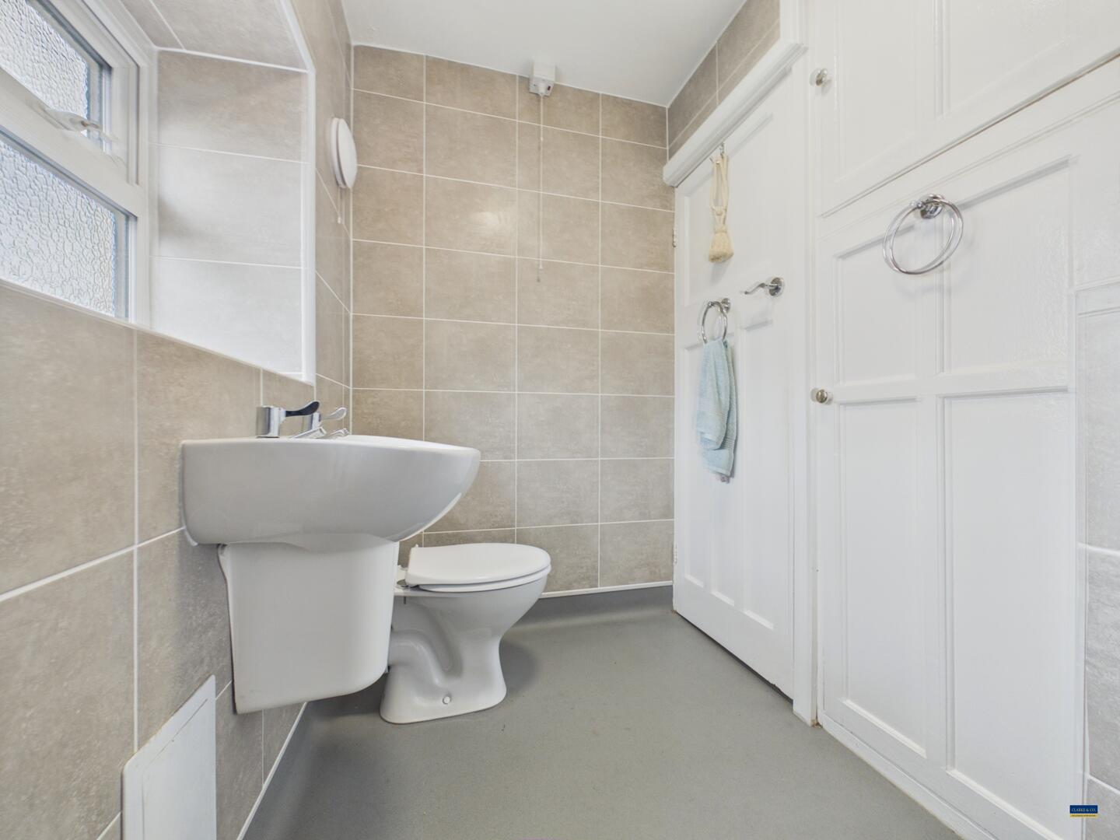
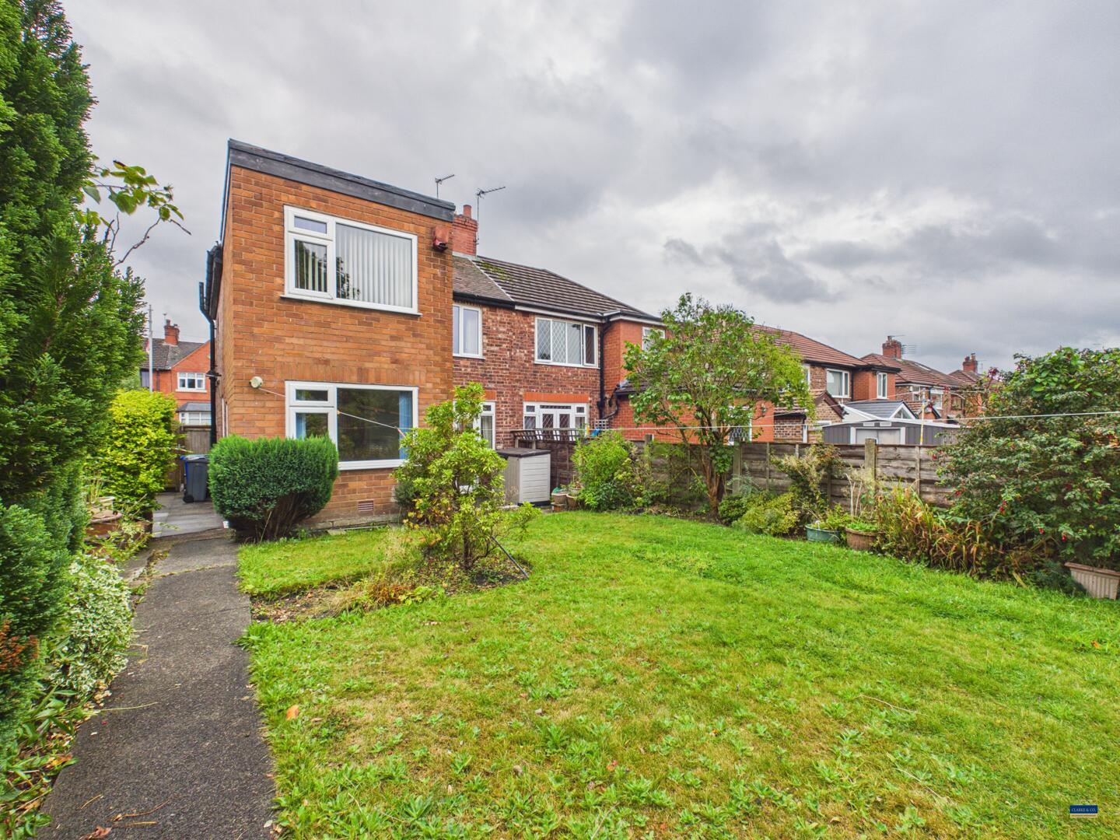
Situated on the charming Hawthorn Road in Manchester, this delightful extended semi-detached house presents an excellent opportunity for families and individuals alike. Boasting three well-proportioned bedrooms, this property is designed to accommodate modern living with ease. The accommodation on offer briefly comprises: entrance porch, spacious hallway, lounge and kitchen diner to the ground floor. First floor consists of three spacious bedrooms and accessible wet room.
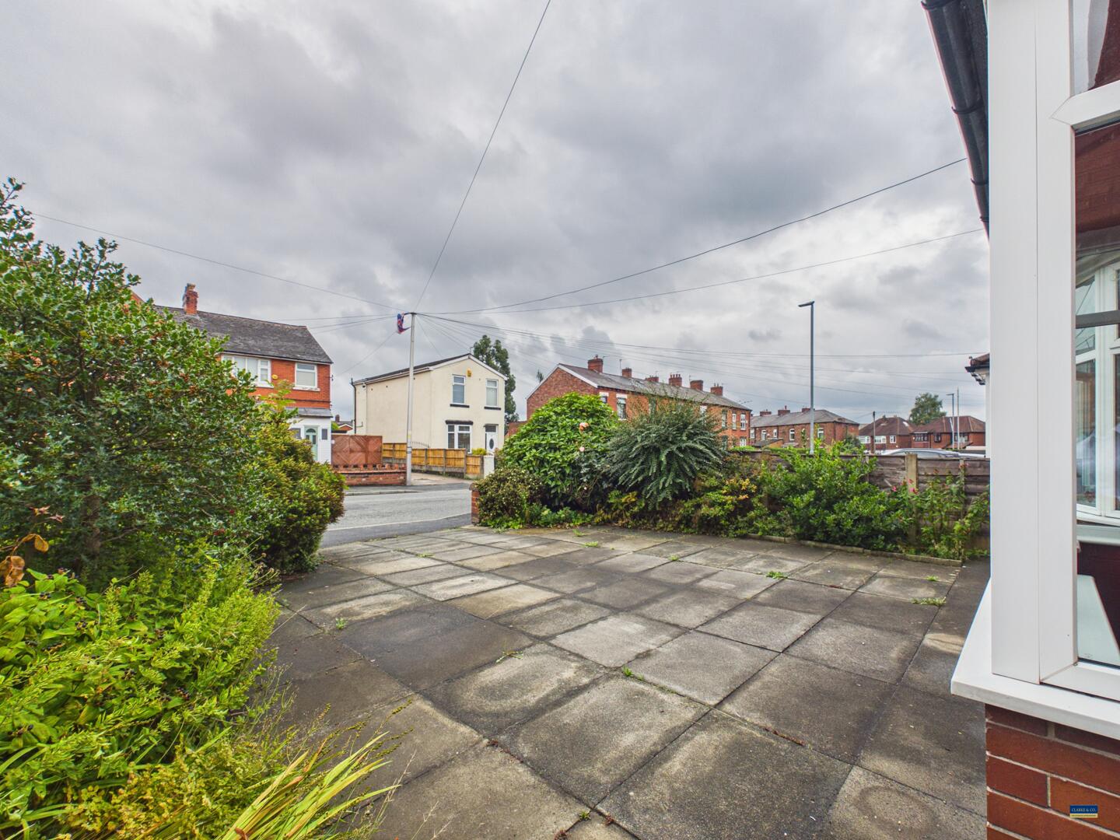
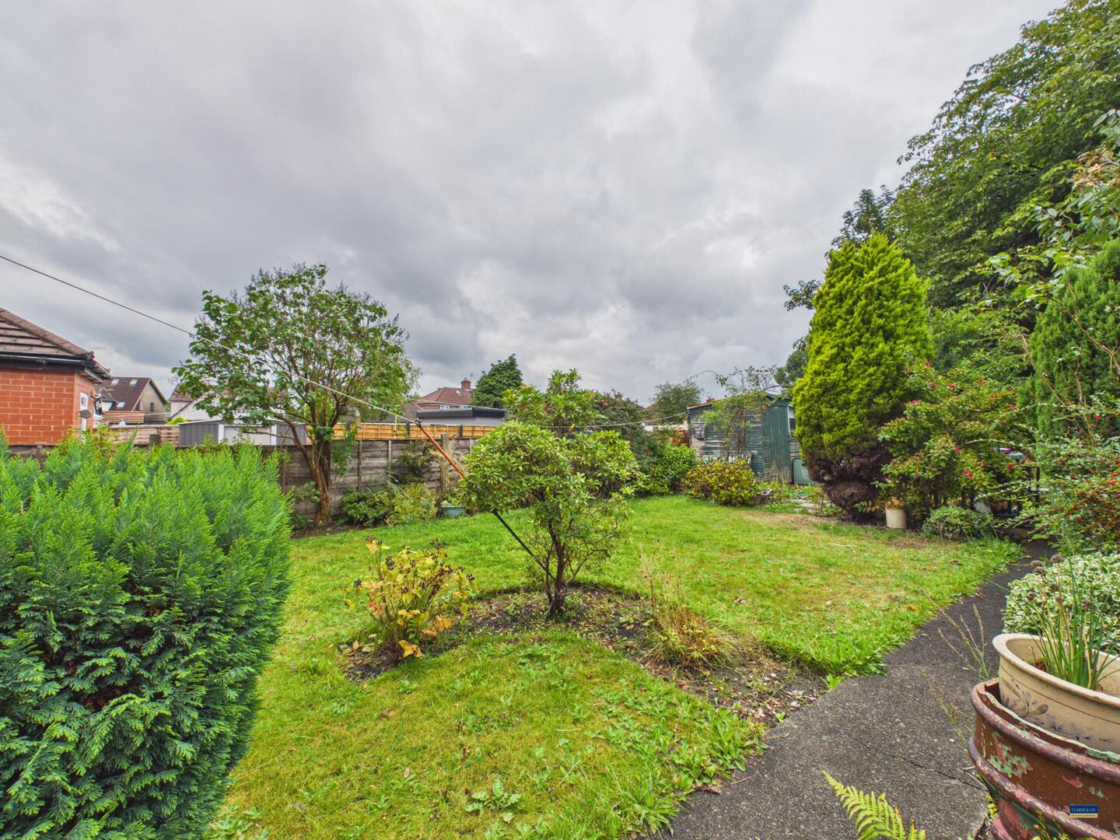
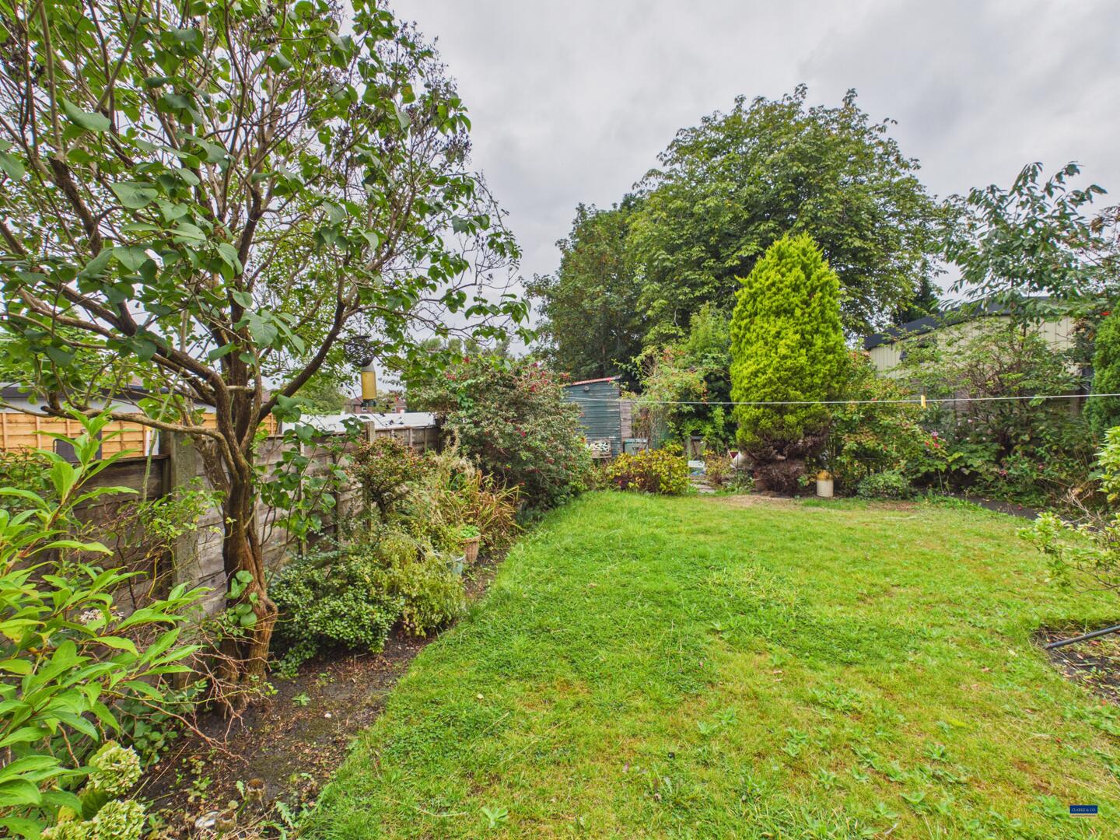
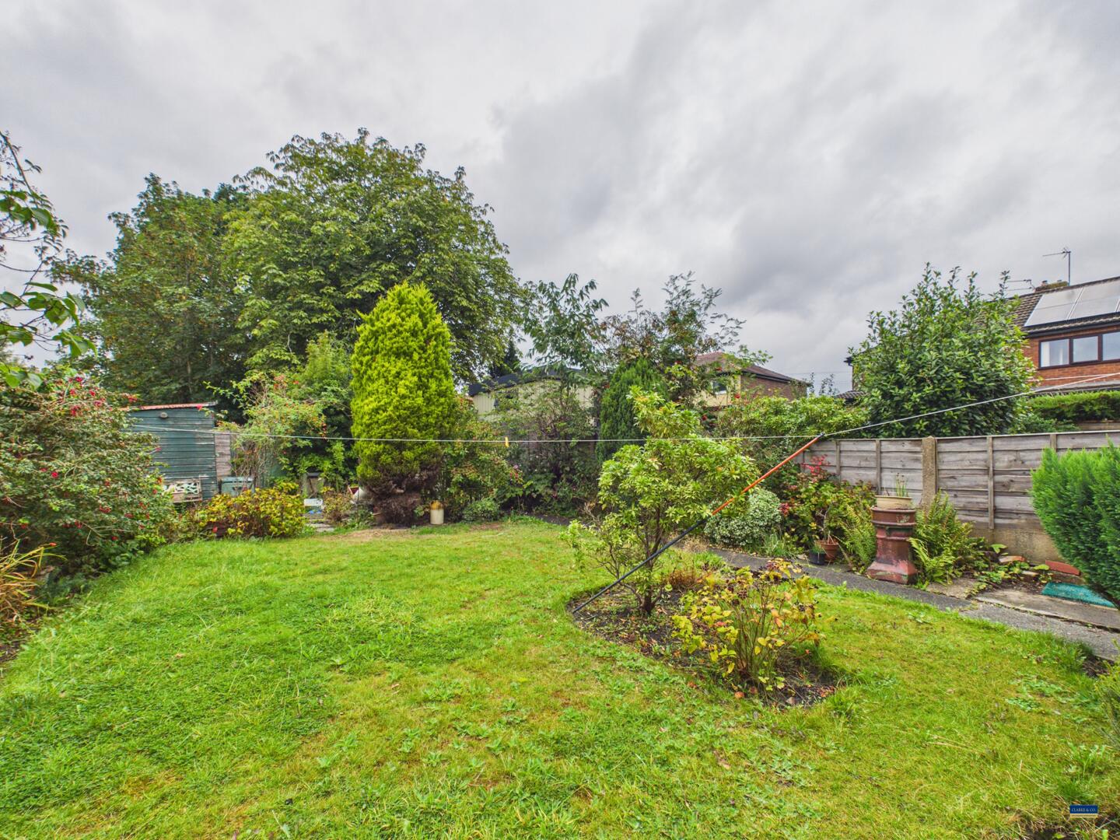
Outside, the property features a spacious driveway, providing off-road parking for multiple vehicles. The expansive rear garden is a true highlight, laid mainly to lawn with a patio area, ideal for summer gatherings or quiet evenings outdoors. The garden is bordered by attractive shrubs, adding a touch of greenery and privacy.
This home is not only a sanctuary but also a canvas for your personal touch. With its generous living spaces and outdoor area, it is perfect for those seeking a blend of comfort and convenience in a vibrant Manchester location. Don’t miss the chance to make this wonderful property your own.
Entrance porch
Brick and upvc double glazed construction with inner timber door.
Hallway
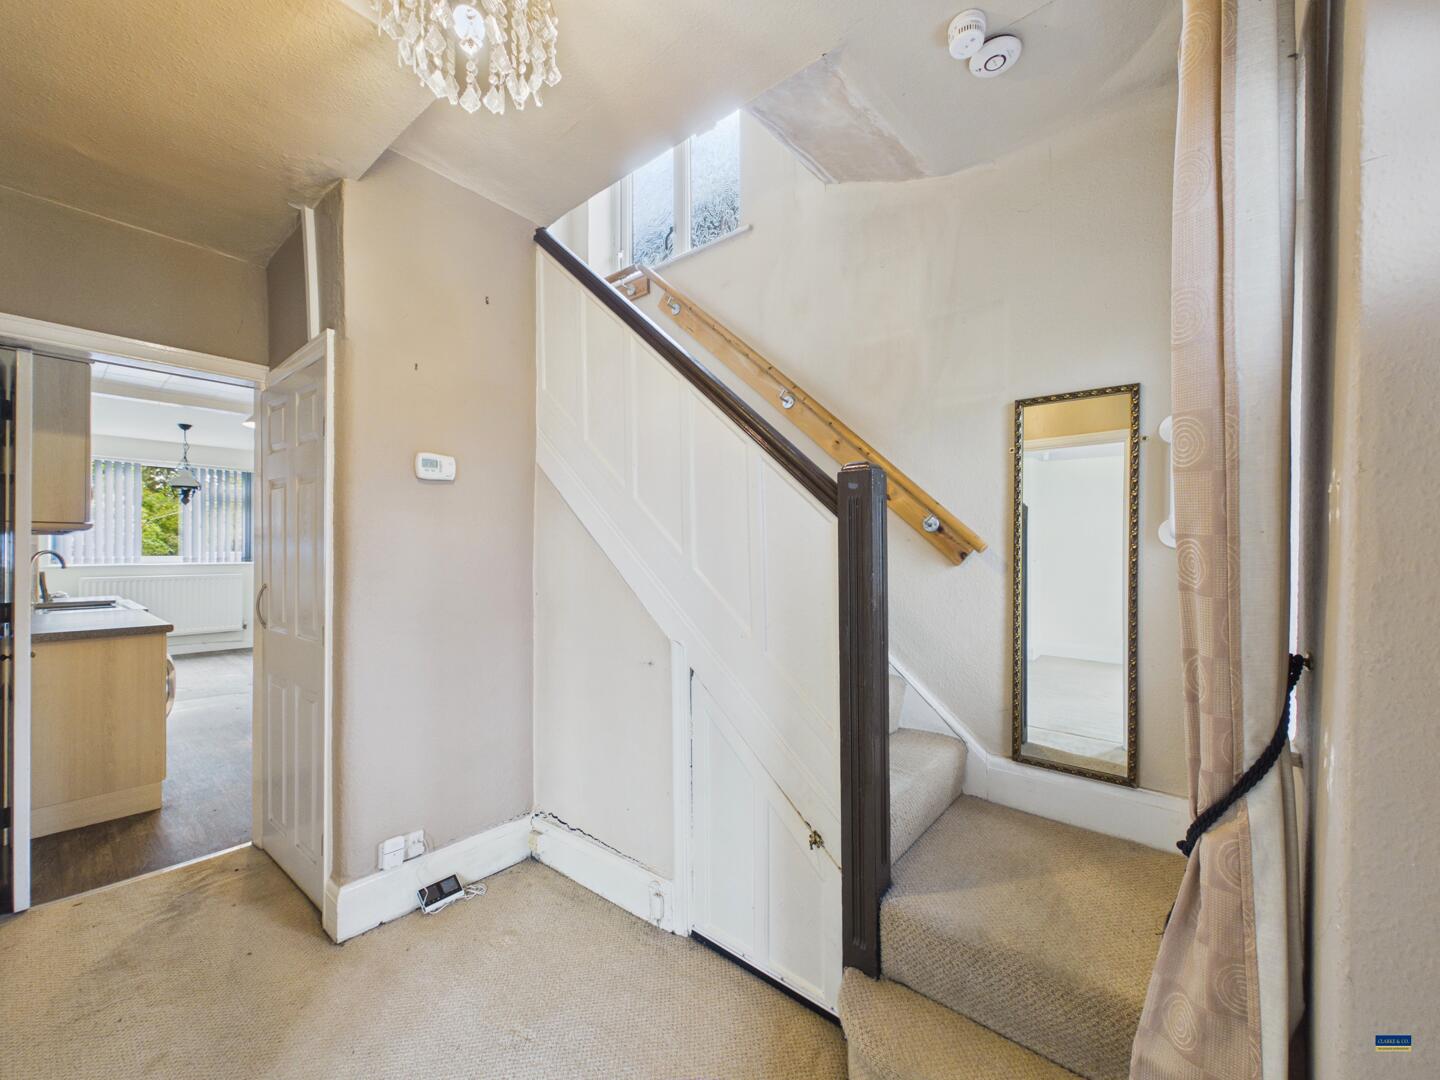
Stairs to first floor with under stairs storage and radiator
Living Room
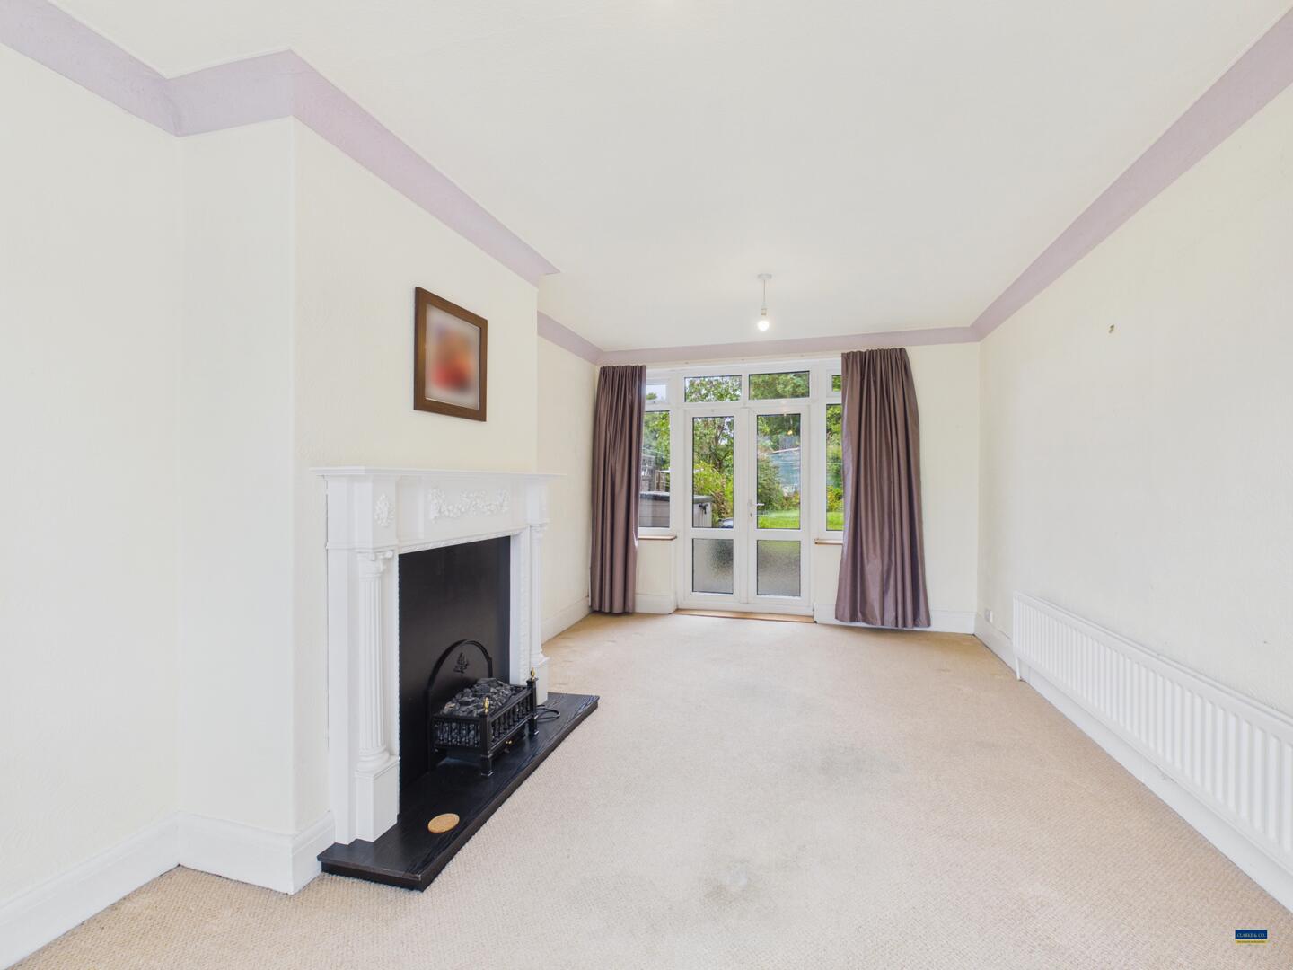
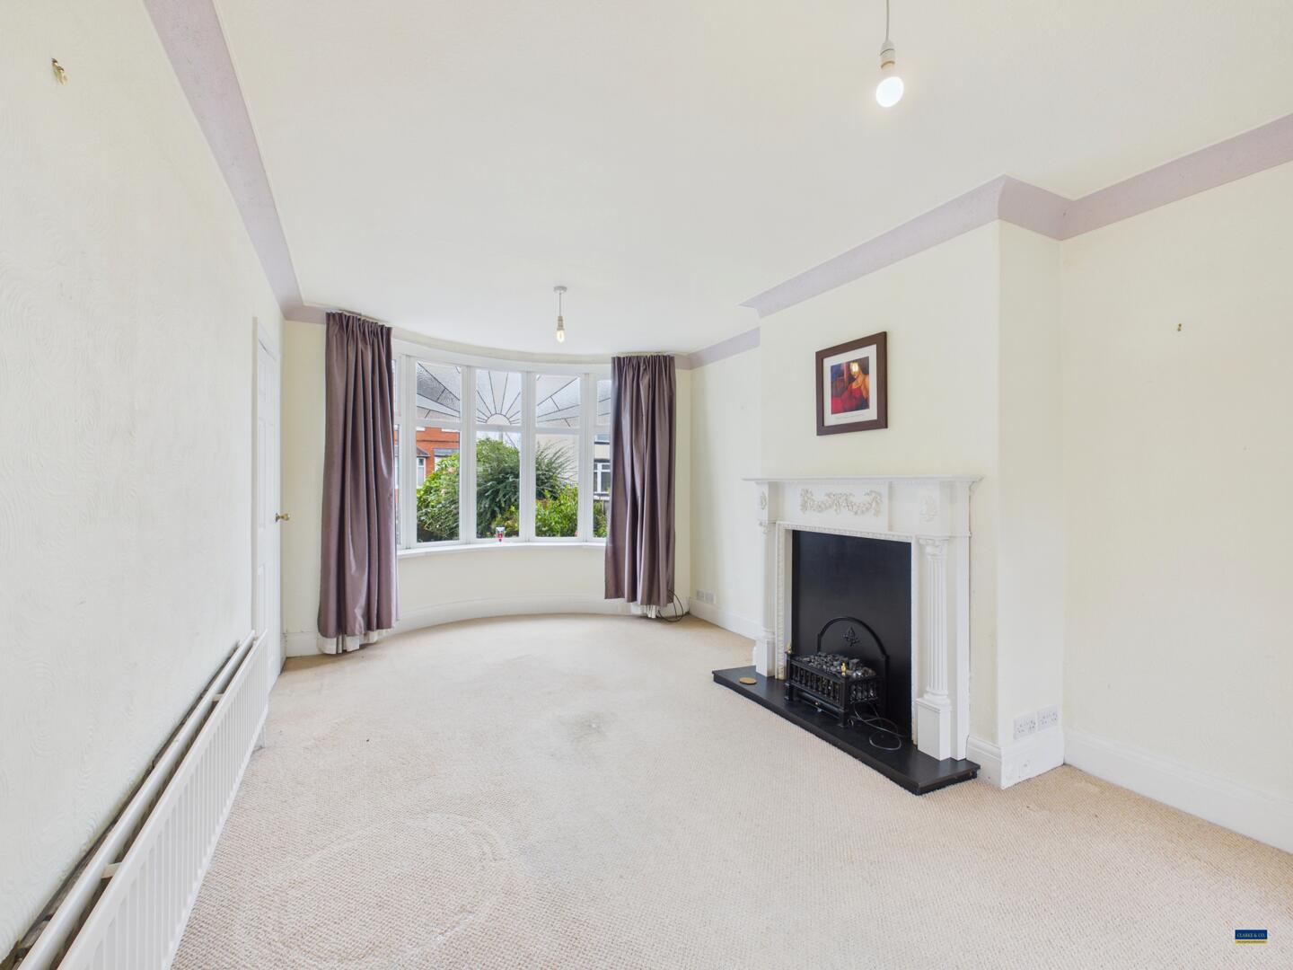
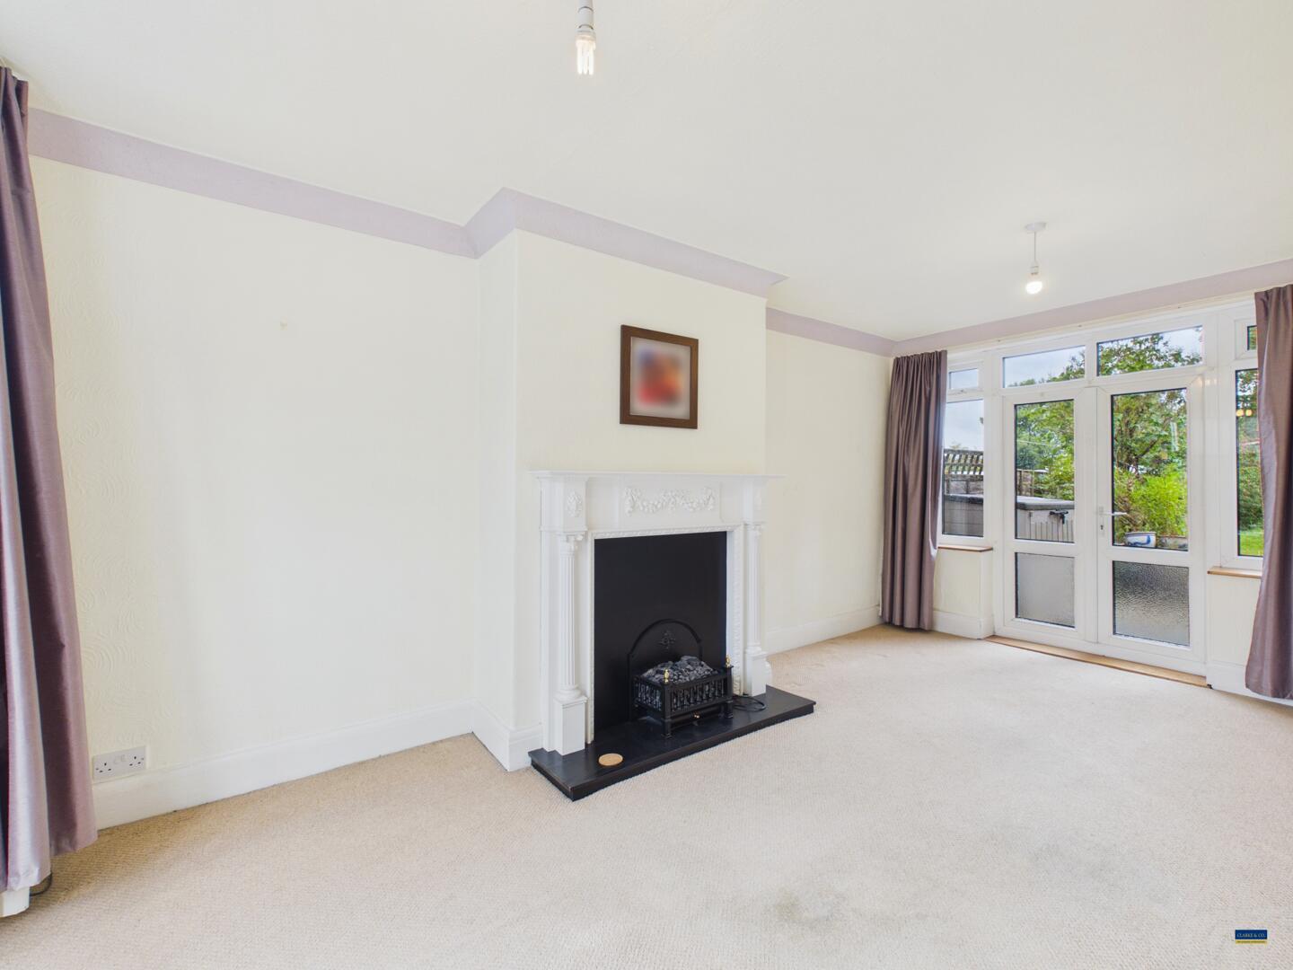
This spacious living room is bright and inviting, with a large bay window flooding the space with natural light and French doors that open out to the rear garden. A traditional fireplace with a electric fire creates a charming focal point.
Kitchen
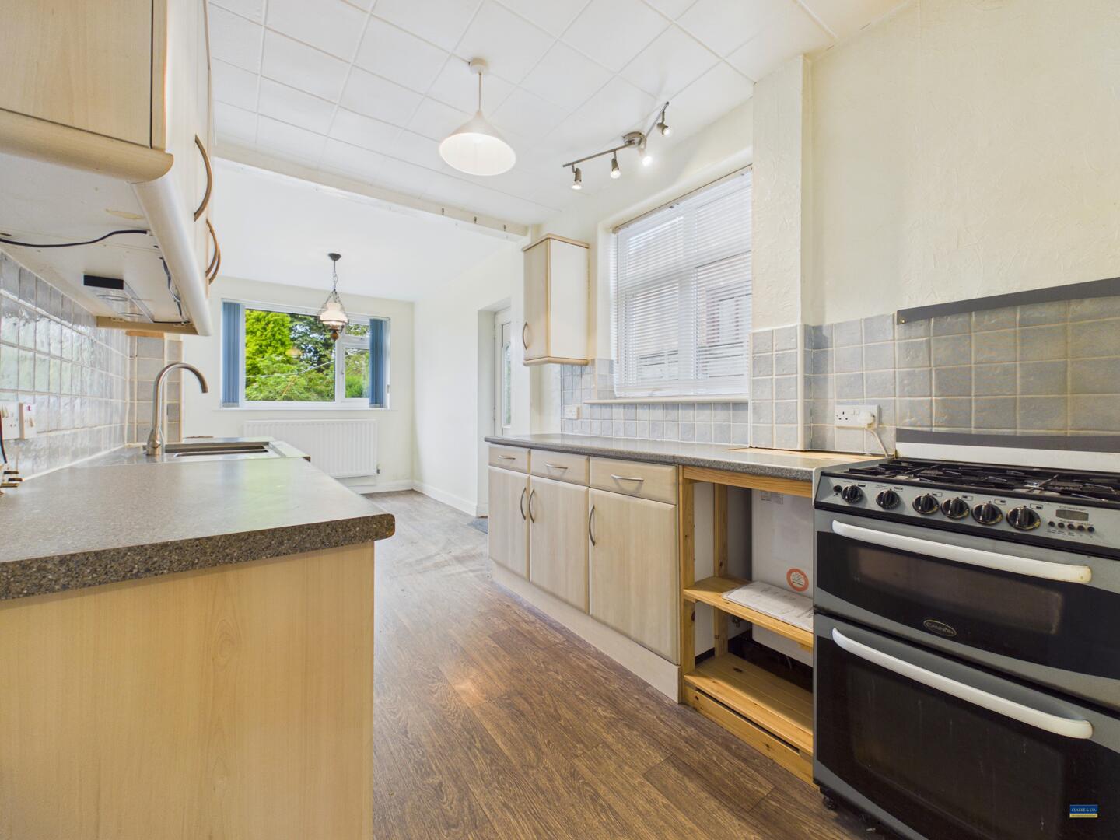
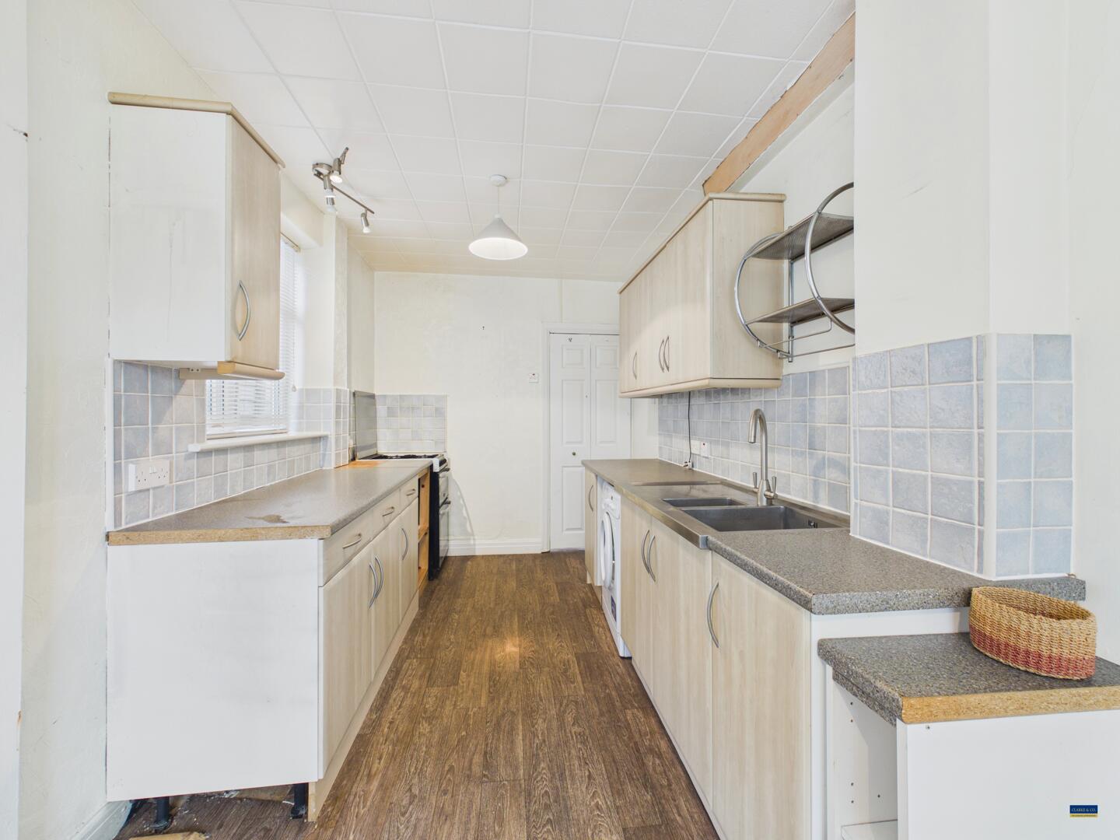
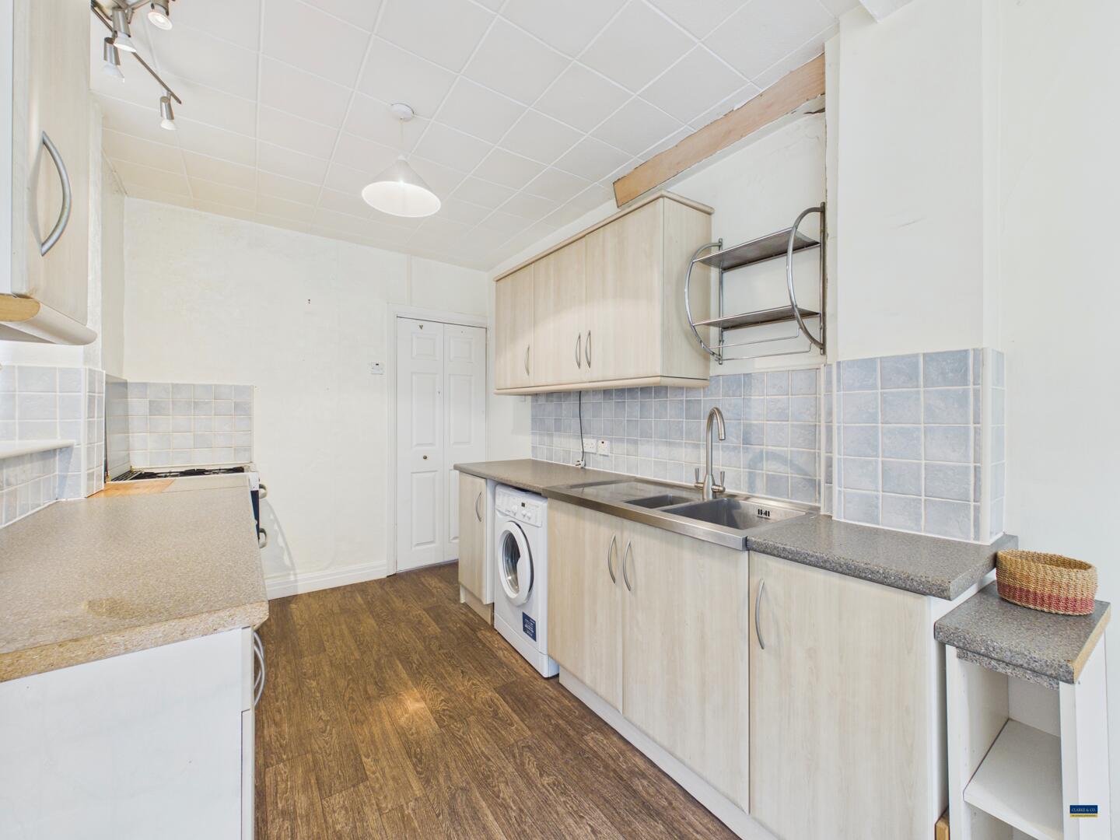
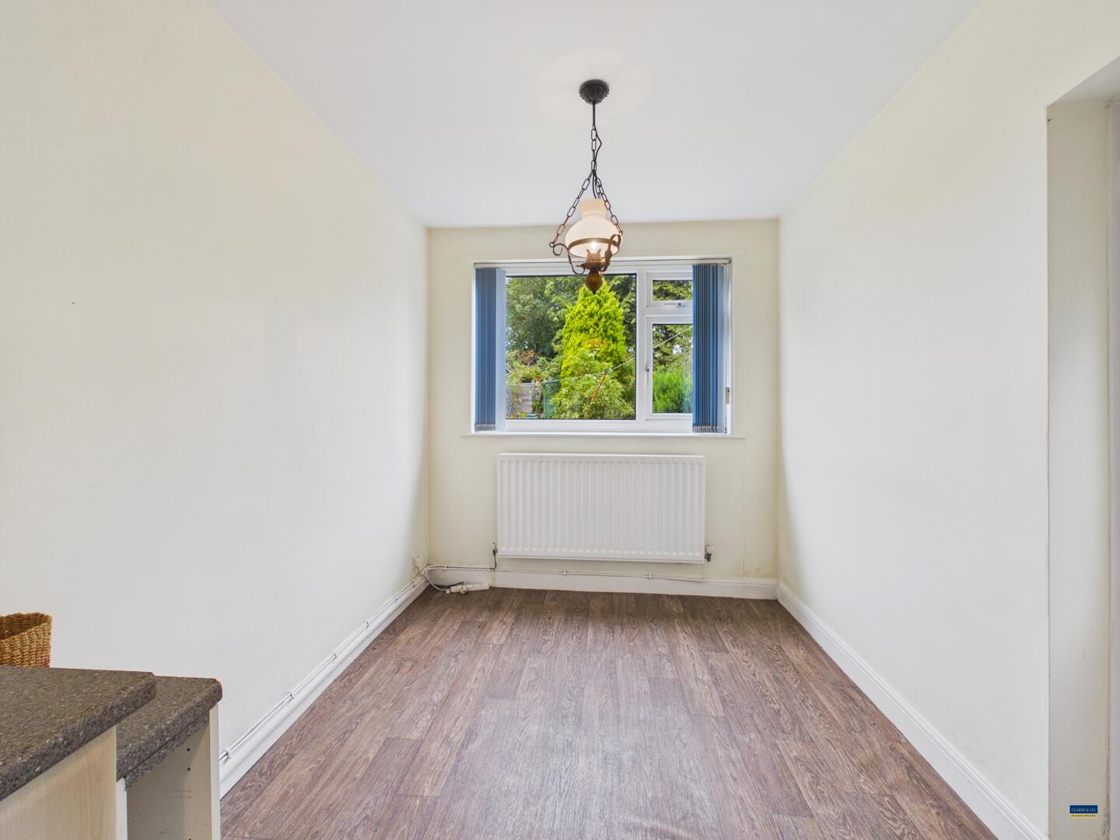
The kitchen is a long, narrow space fitted with a range of wall and base cabinets providing ample storage. Work surfaces run along both sides, complemented by a tiled splashback. It benefits from a side facing window and a window at the far end overlooking the garden. There is space for appliances including an oven, washing machine and fridge. At the rear, a dining area offers room for a table and chairs, with plenty of natural light streaming in from the window.
Bedroom 1
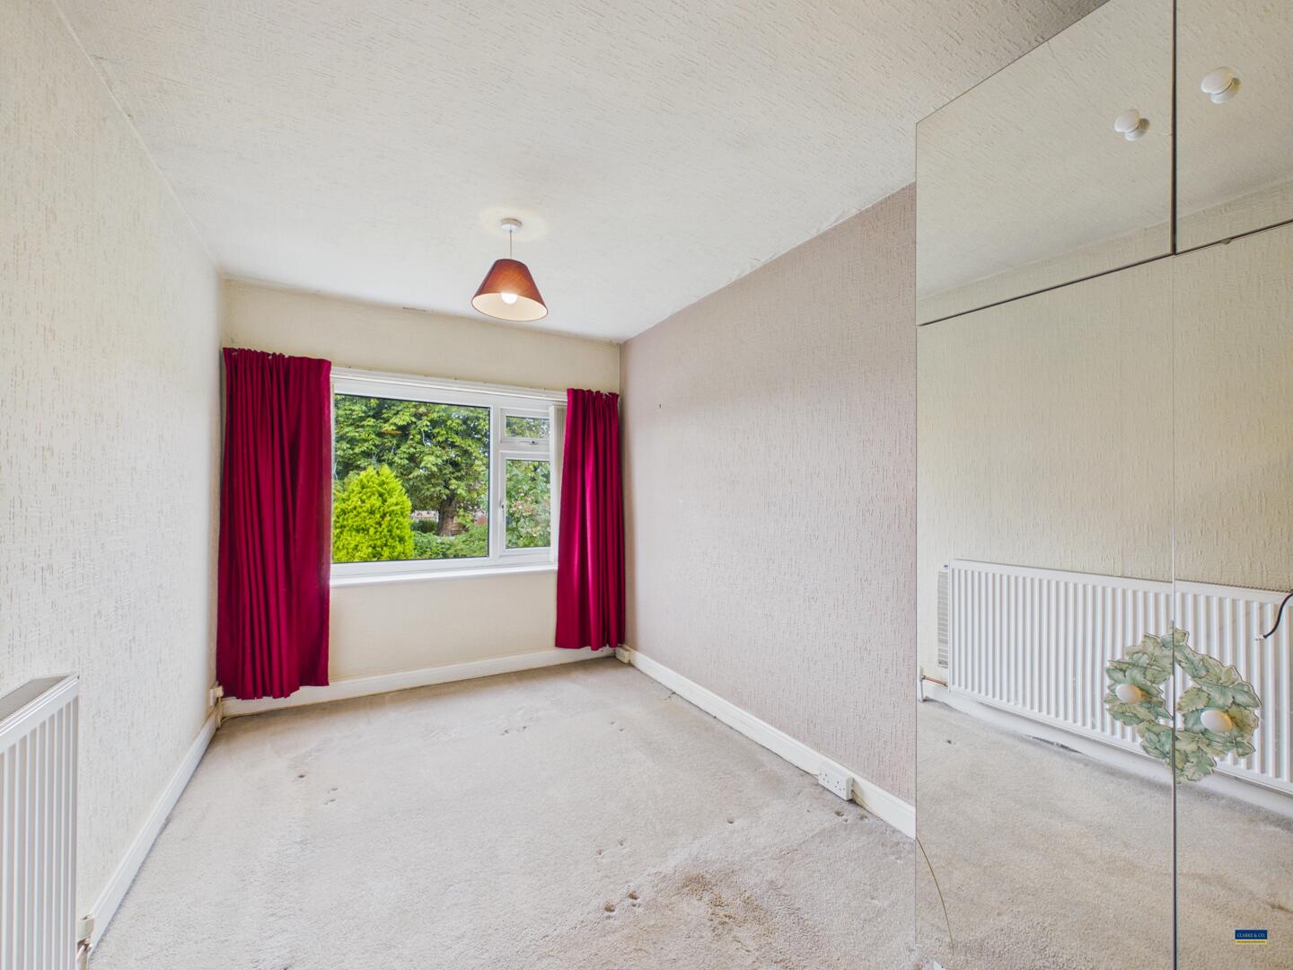
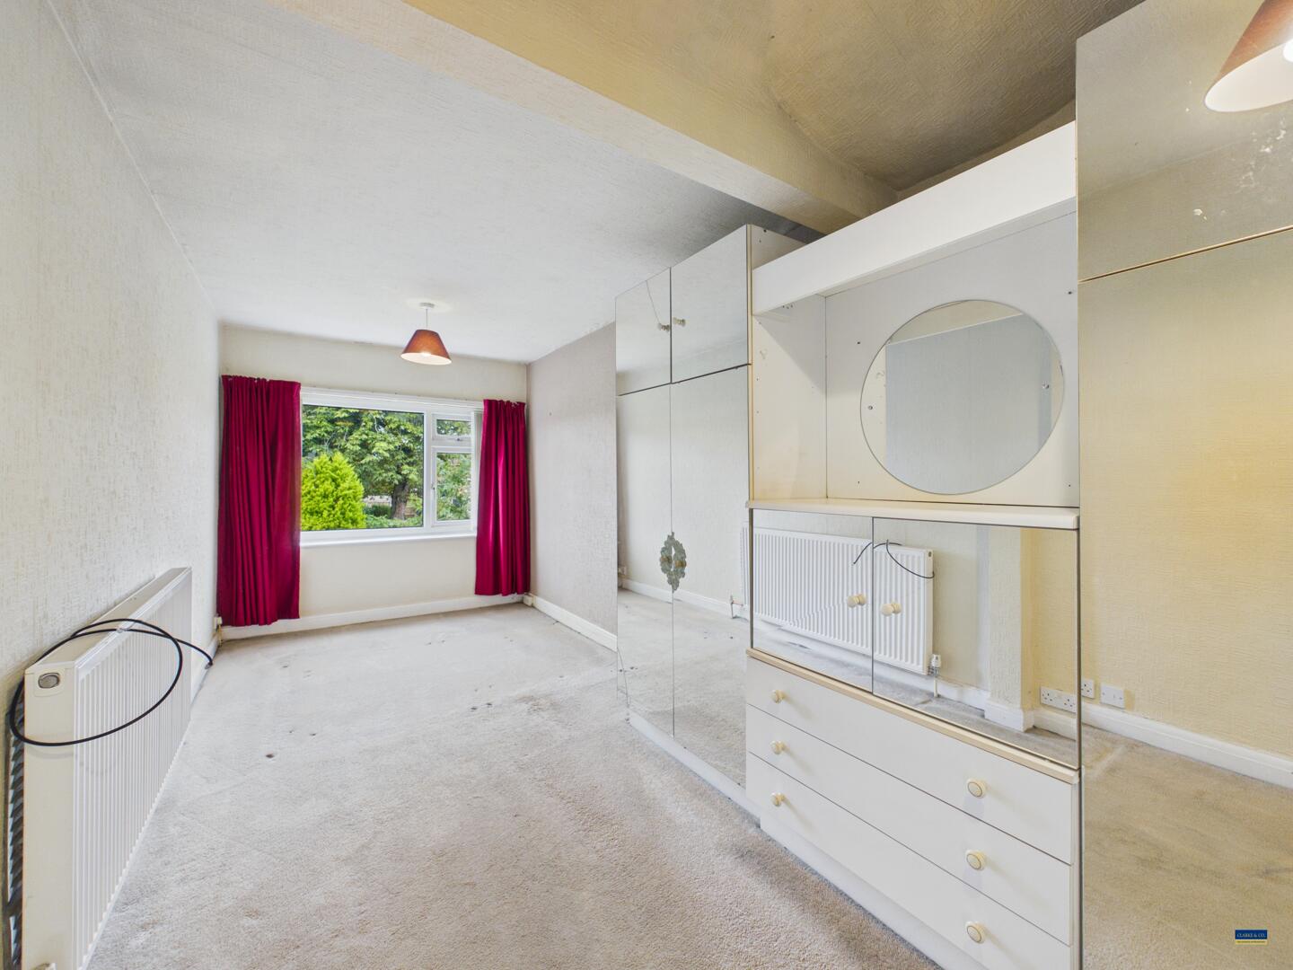
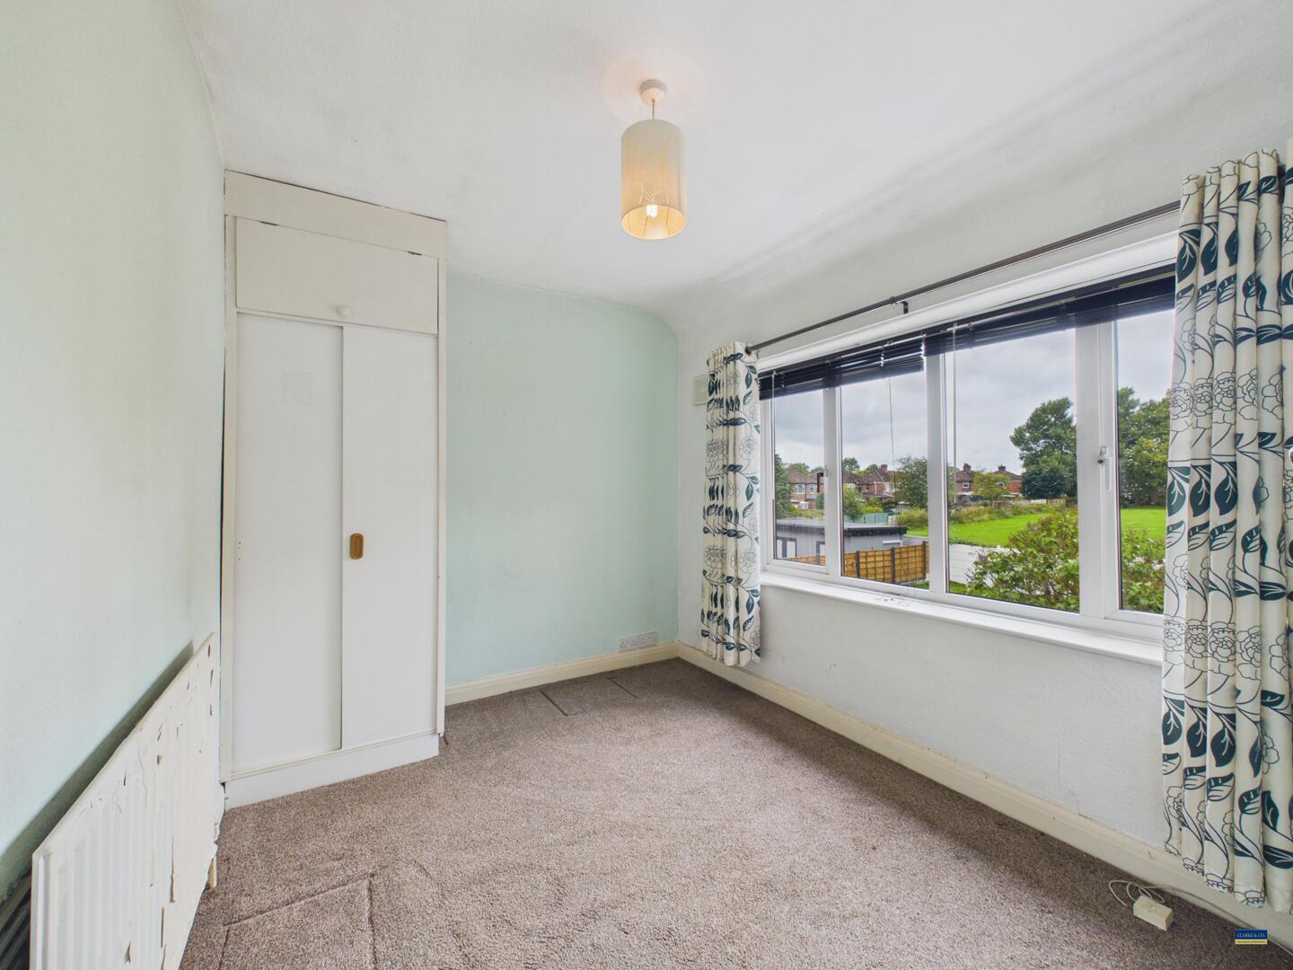
This bedroom features built-in mirrored wardrobes and a dressing area. A rear facing window provides views over the garden and fills the room with natural light, making it a restful space.
Bedroom 2
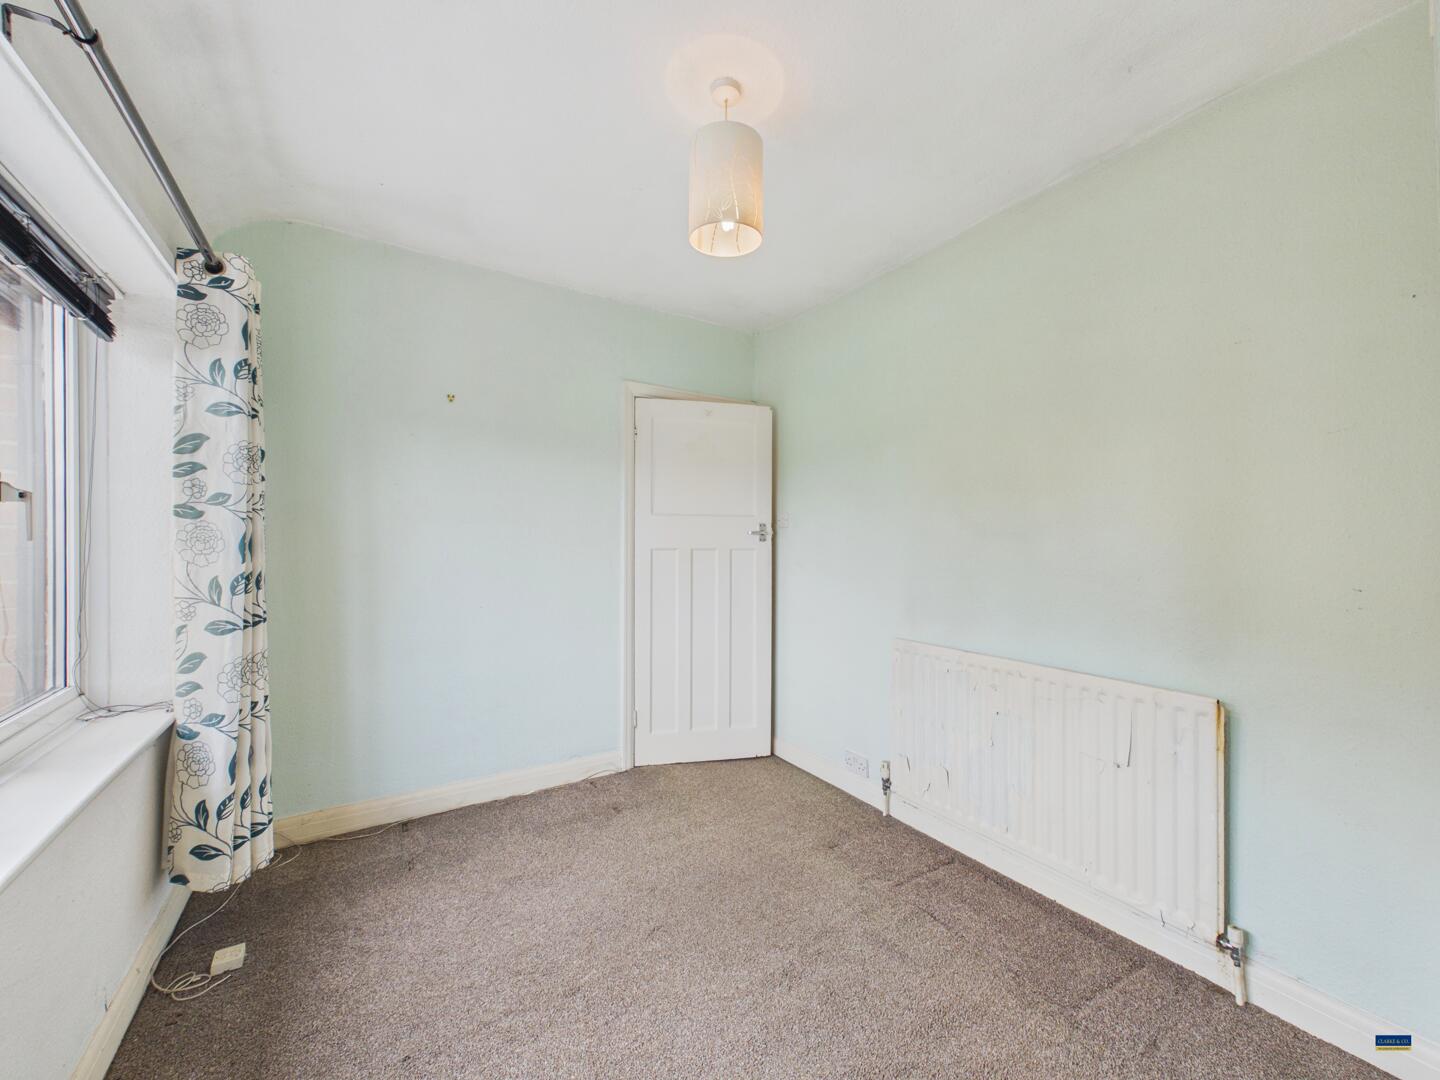
Rear facing window and radiator.
Bedroom 3
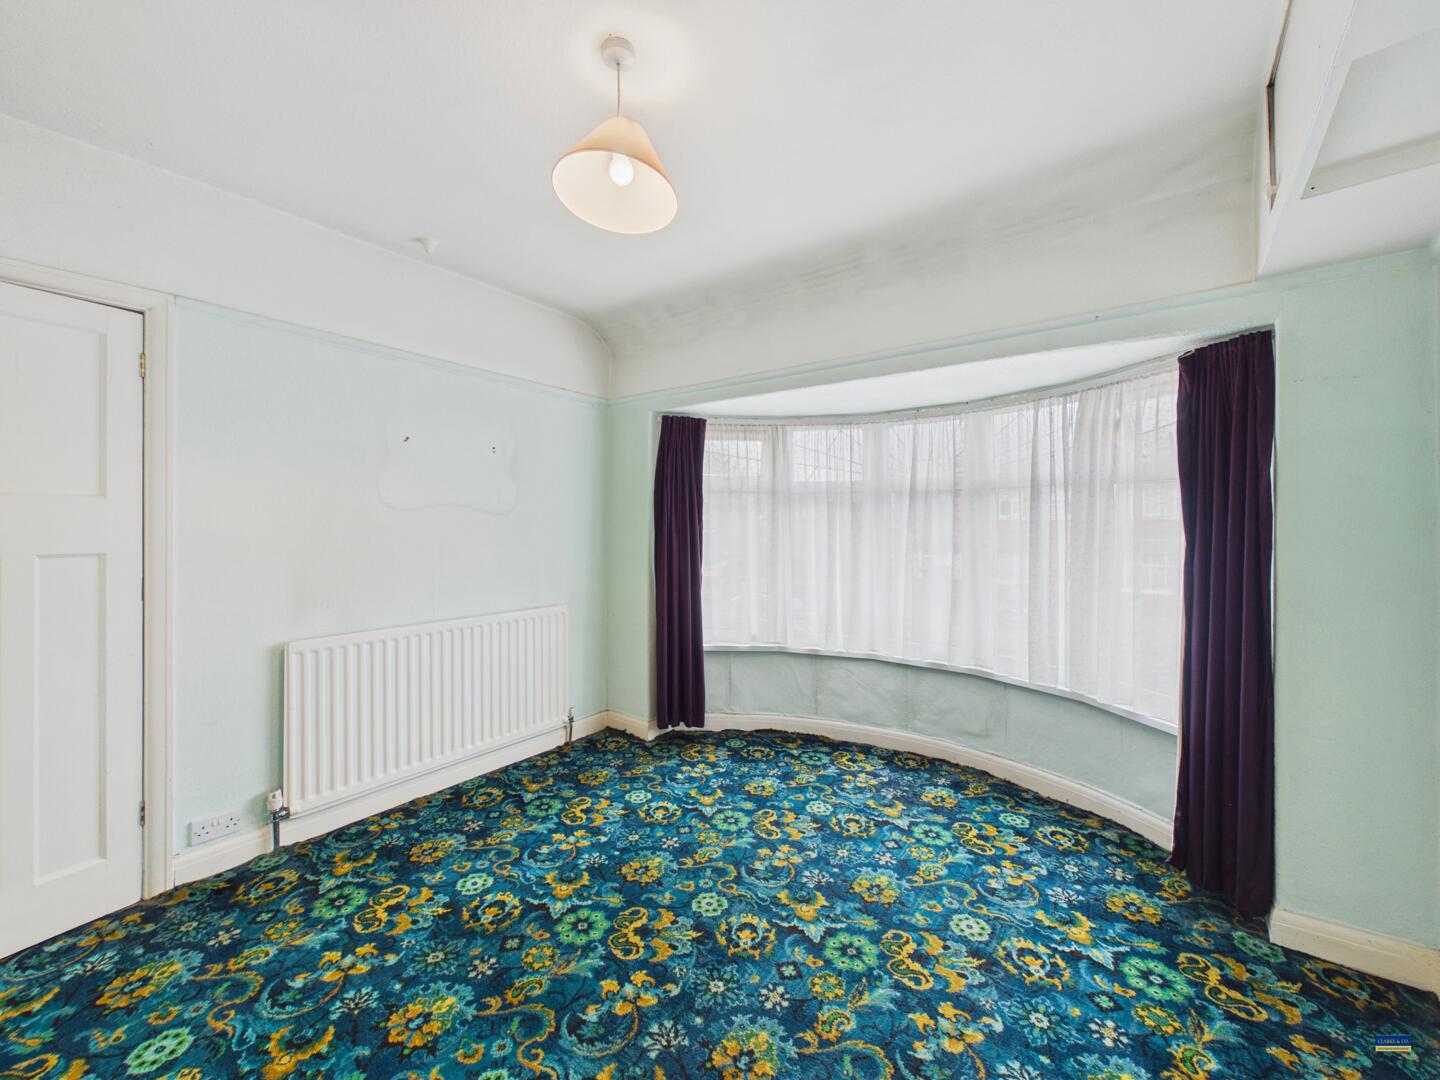
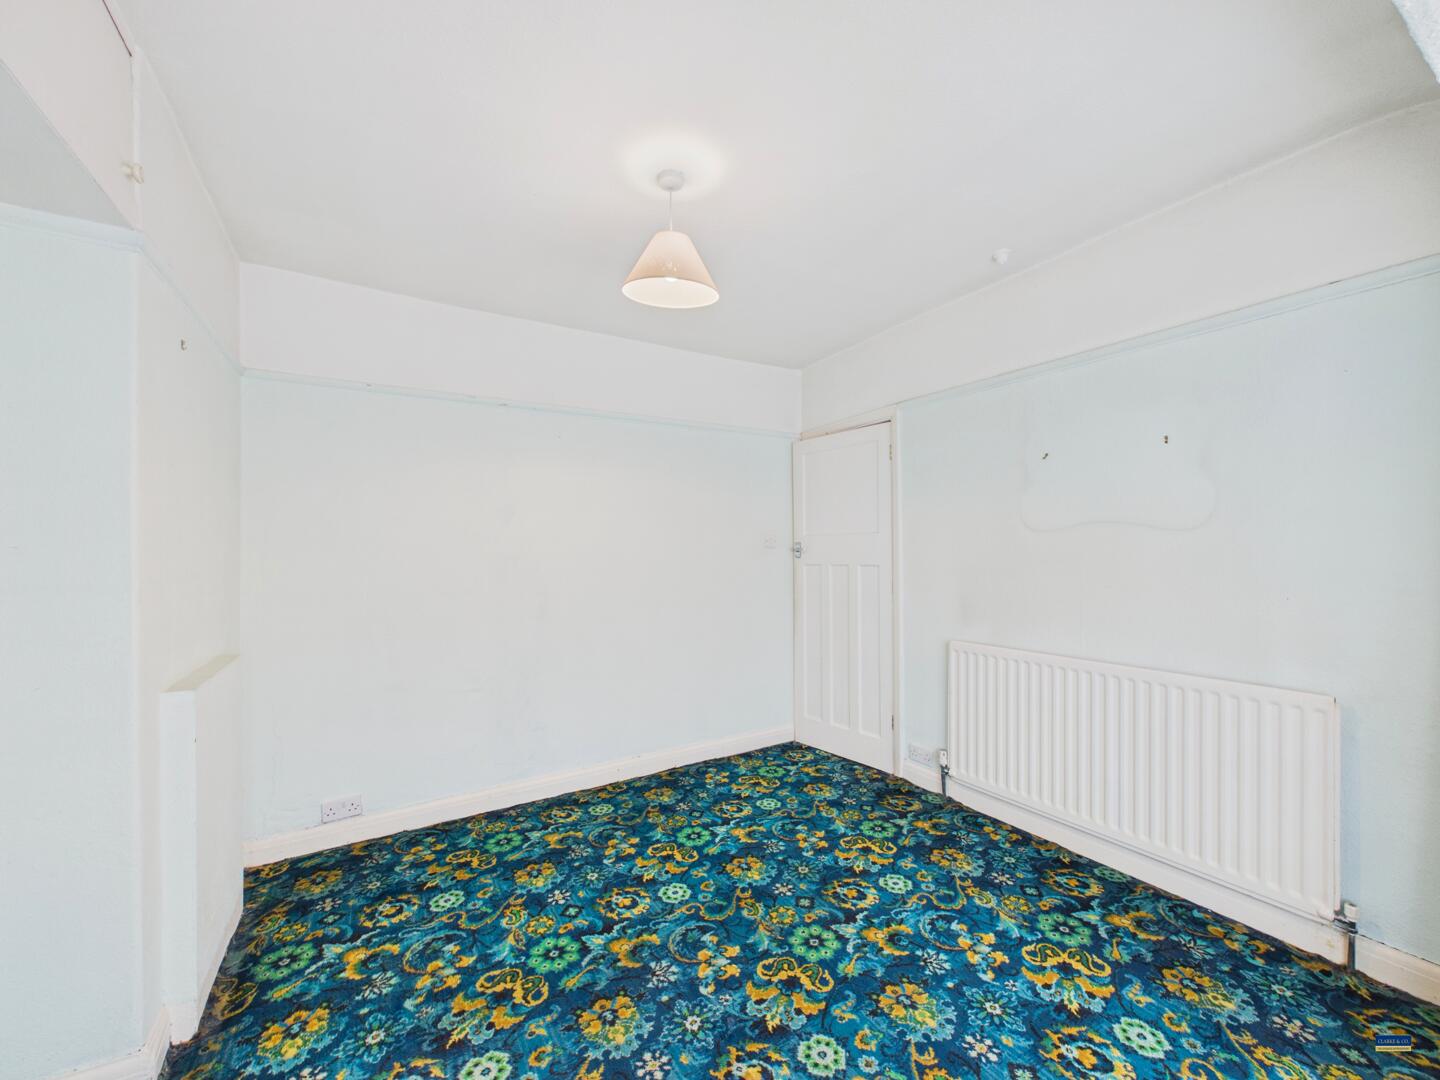
Front facing bay window and radiator.
Bathroom
The room benefits from a walk-in shower area with wall-mounted shower controls,
wall-mounted wash basin sits beneath a large frosted window, providing plenty of natural light while maintaining privacy. The bathroom is completed with a close-coupled WC and a heated towel rail.
Externally
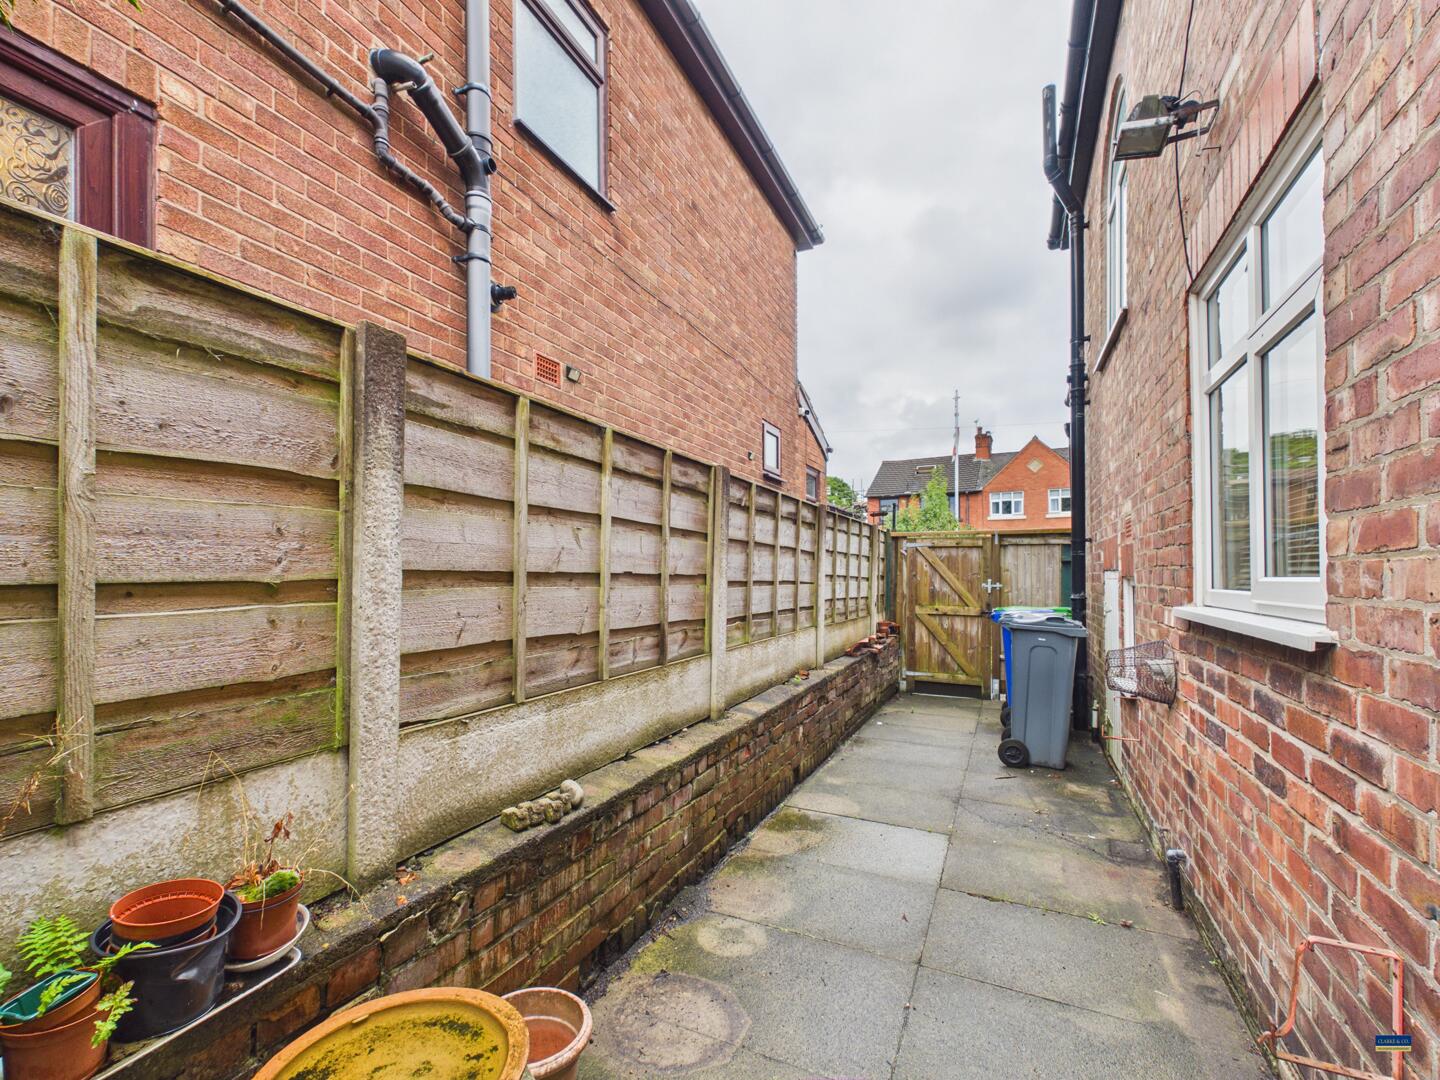
To the front of the property, a paved driveway offers off-street parking and is bordered by mature shrubs and small trees that provide privacy and greenery. The side pathway leads to a gated access beside the house.
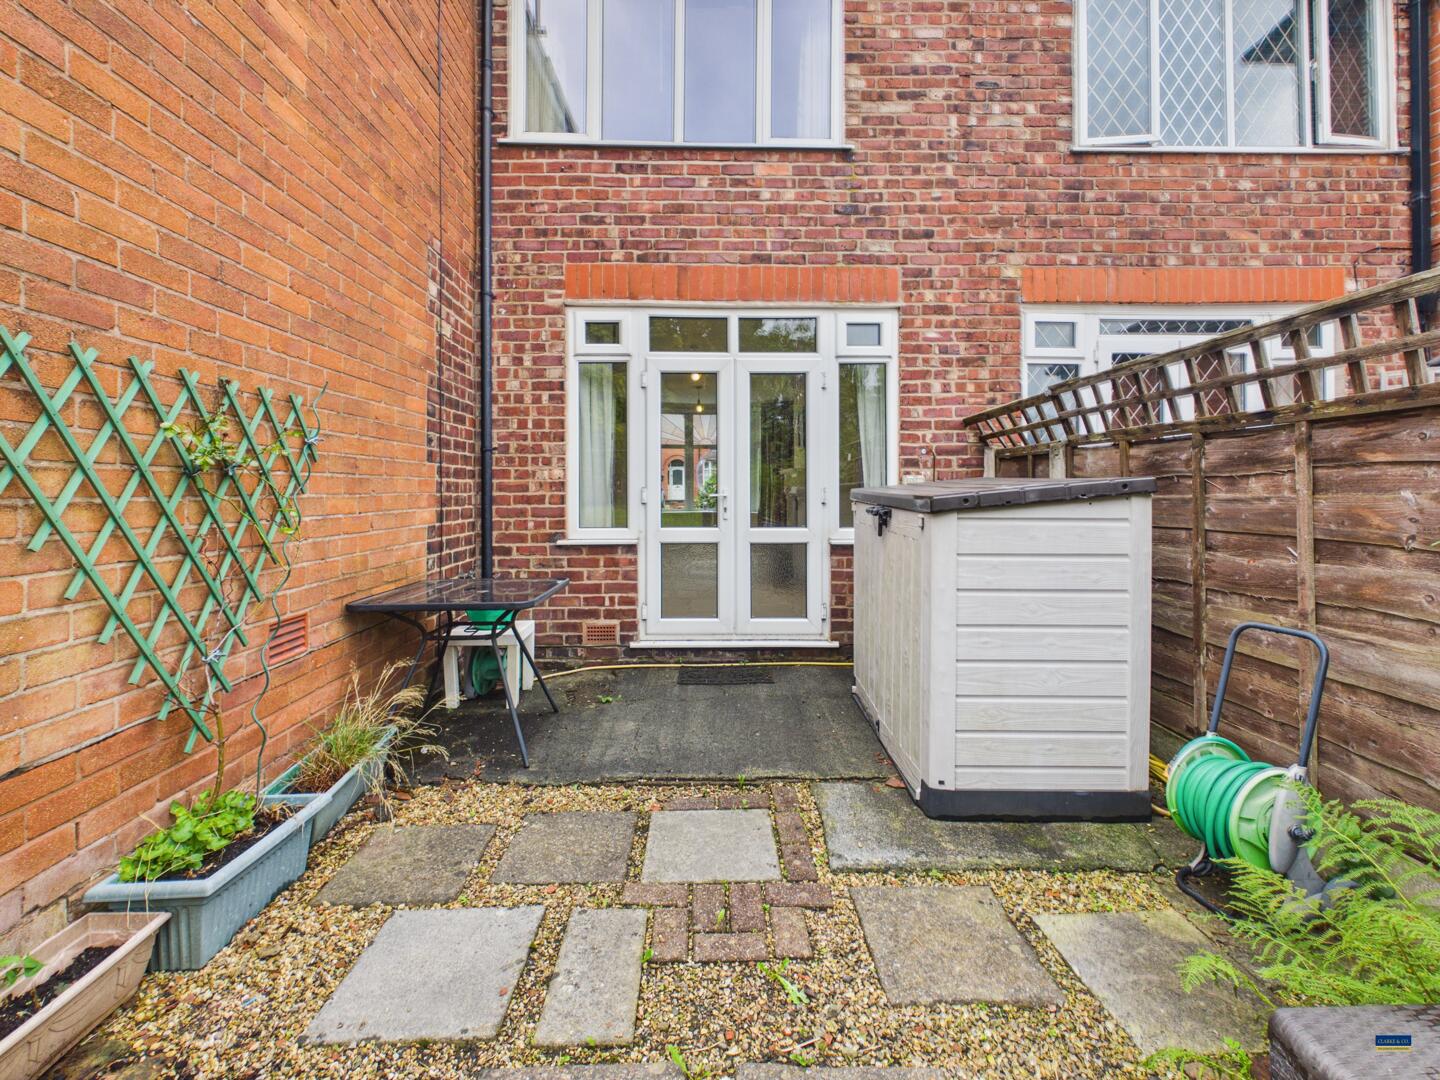
The rear garden is a generous and well-maintained outdoor space, mainly laid to lawn with a variety of mature shrubs and small trees to the borders. A paved patio area leads directly from the back door, providing an ideal space for outdoor seating and entertaining. Enclosed by fencing, the garden offers a private and peaceful setting, with plenty of space for keen gardeners, outdoor activities, and children or pets to enjoy.
Important Information
- This is a Leasehold property.
- The annual cost for the ground rent on this property is £9
- This Council Tax band for this property is: B
Property Features
- 3 spacious bedrooms
- Cosy reception room
- Extended Semi-detached house
- Generous driveway
- Enclosed generous rear garden
- Easy access to transport links
- Ideal for families
Sorry! An EPC is not available for this property.
- Call: 0161 682 5300
- Arrange a viewing
-
 Printable Details
- Request phone call
- Request details
- Email agent
- Stamp Duty Calculator
- Value My Property
- Mortgage Calculator
Clarke & Co Estate Agents
582 Broadway
Chadderton
Manchester
OL9 9NF
United Kingdom
T: 0161 682 5300
E: sales@clarkeand.co.uk
Arrange a Viewing
Save Property
Virtual Tour
Printable Details
Request a Phone Call
Request Details
E-Mail Agent
Stamp Duty Calculator
Mortgage Calculator
Contact us
About us
Clarke & Co operate from offices in Chadderton and Lees, serving potential house buyers and sellers throughout the North Manchester and Oldham area.
2024 © Clarke & Co Estate Agents. All rights reserved.
Terms and Conditions |
Privacy Policy |
Cookie Policy
| Complaints Policy
Clarke & Co.
Registered in England.
Registered Office Address: 5 Broadway, New Moston, Manchester, M40 3PA.
VAT Registration No: 159193677
