
Call us today on 0161 682 5300
Email: sales@clarkeand.co.uk

Offers Over £250,000
2 Bedroom Semi-Detached Bungalow For Sale in Coulsden Drive, Manchester
 2
2
1
Clarke & Co Estate Agents are delighted to bring to the market this two-bedroom extended dormer bungalow on Coulsden Drive, Blackley, offering generous accommodation and an exciting opportunity for buyers looking to take on a project and put their own stamp on a property.
Extending to approximately 1,464 sq ft, the property offers plenty of space and scope for improvement, making it an appealing prospect for buyers looking to personalise a home to their own taste. While some refurbishment has been undertaken, further work remains to be completed, providing the opportunity for the next owner to finish and enhance the property to suit their own requirements.
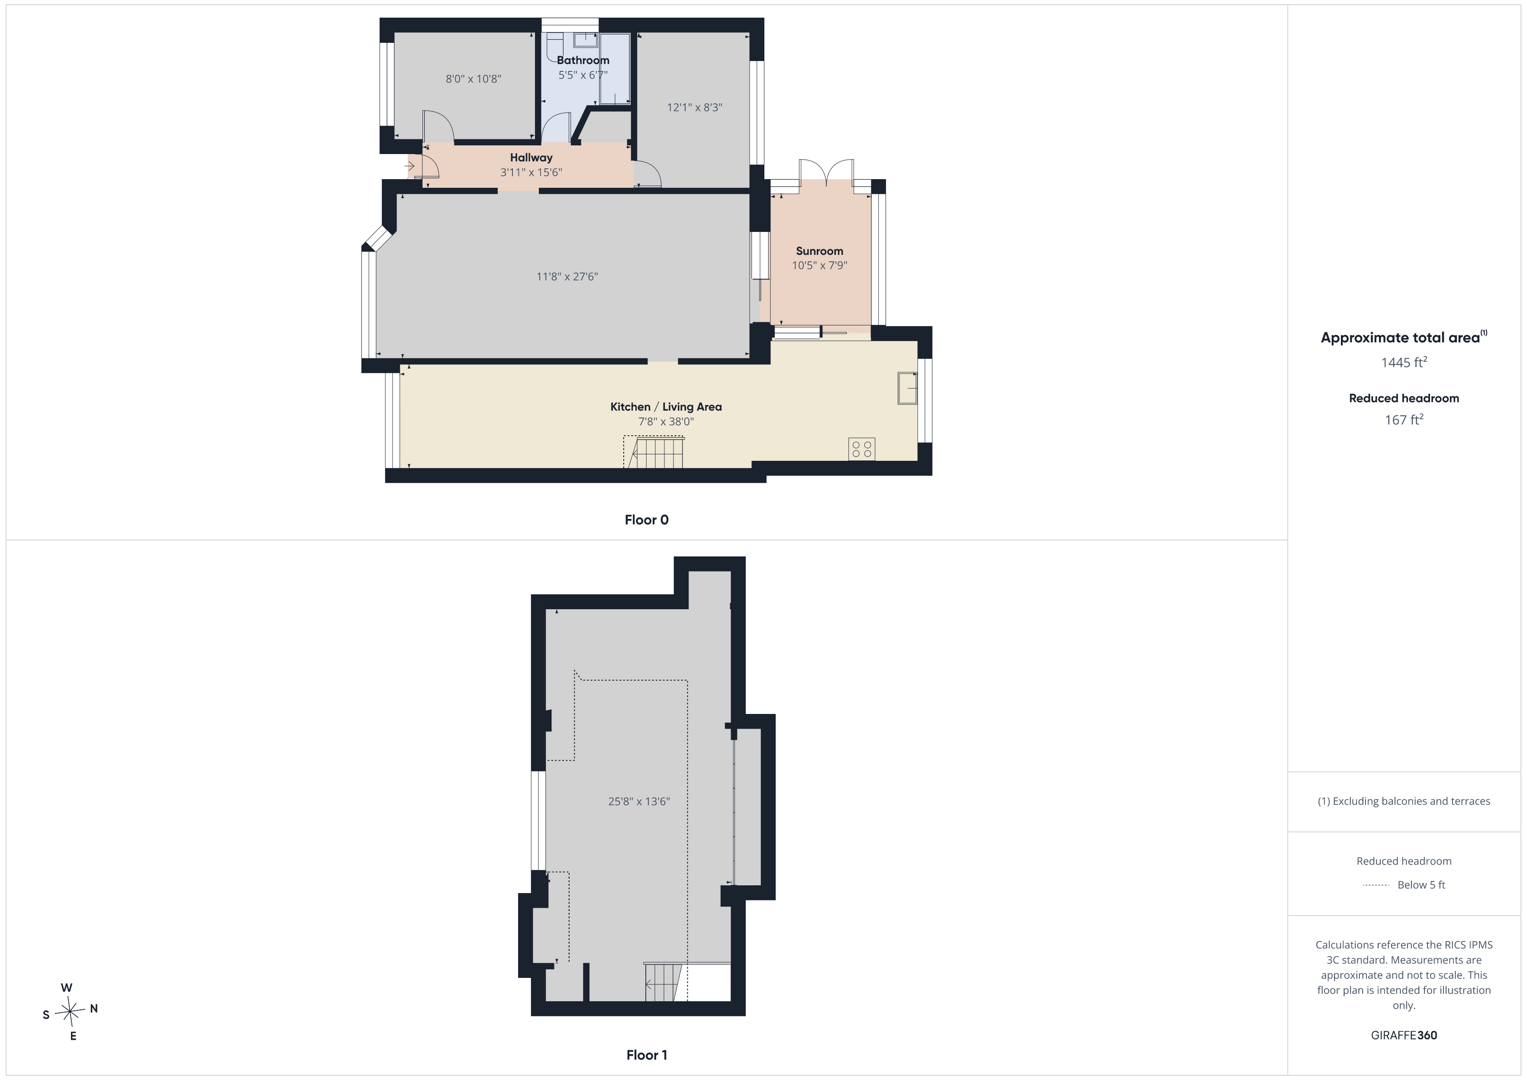
The accommodation briefly comprises an entrance porch, hallway, spacious living/dining room, open-plan kitchen/diner and a conservatory overlooking the garden. There are two bedrooms and a bathroom, along with a versatile attic room offering additional space.
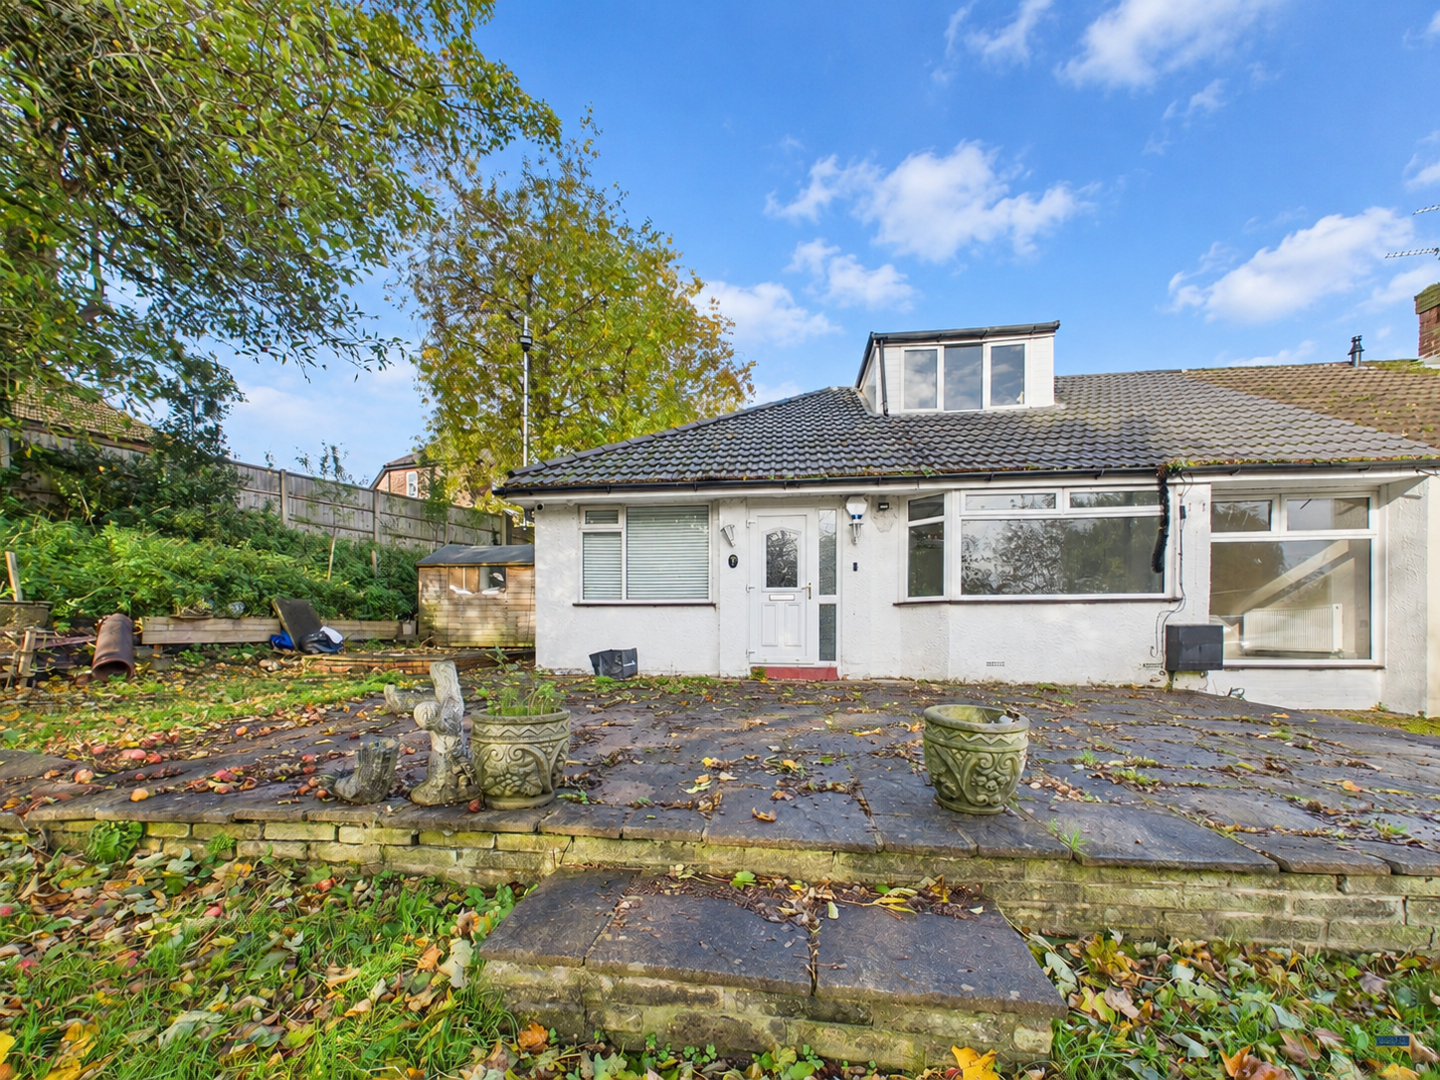
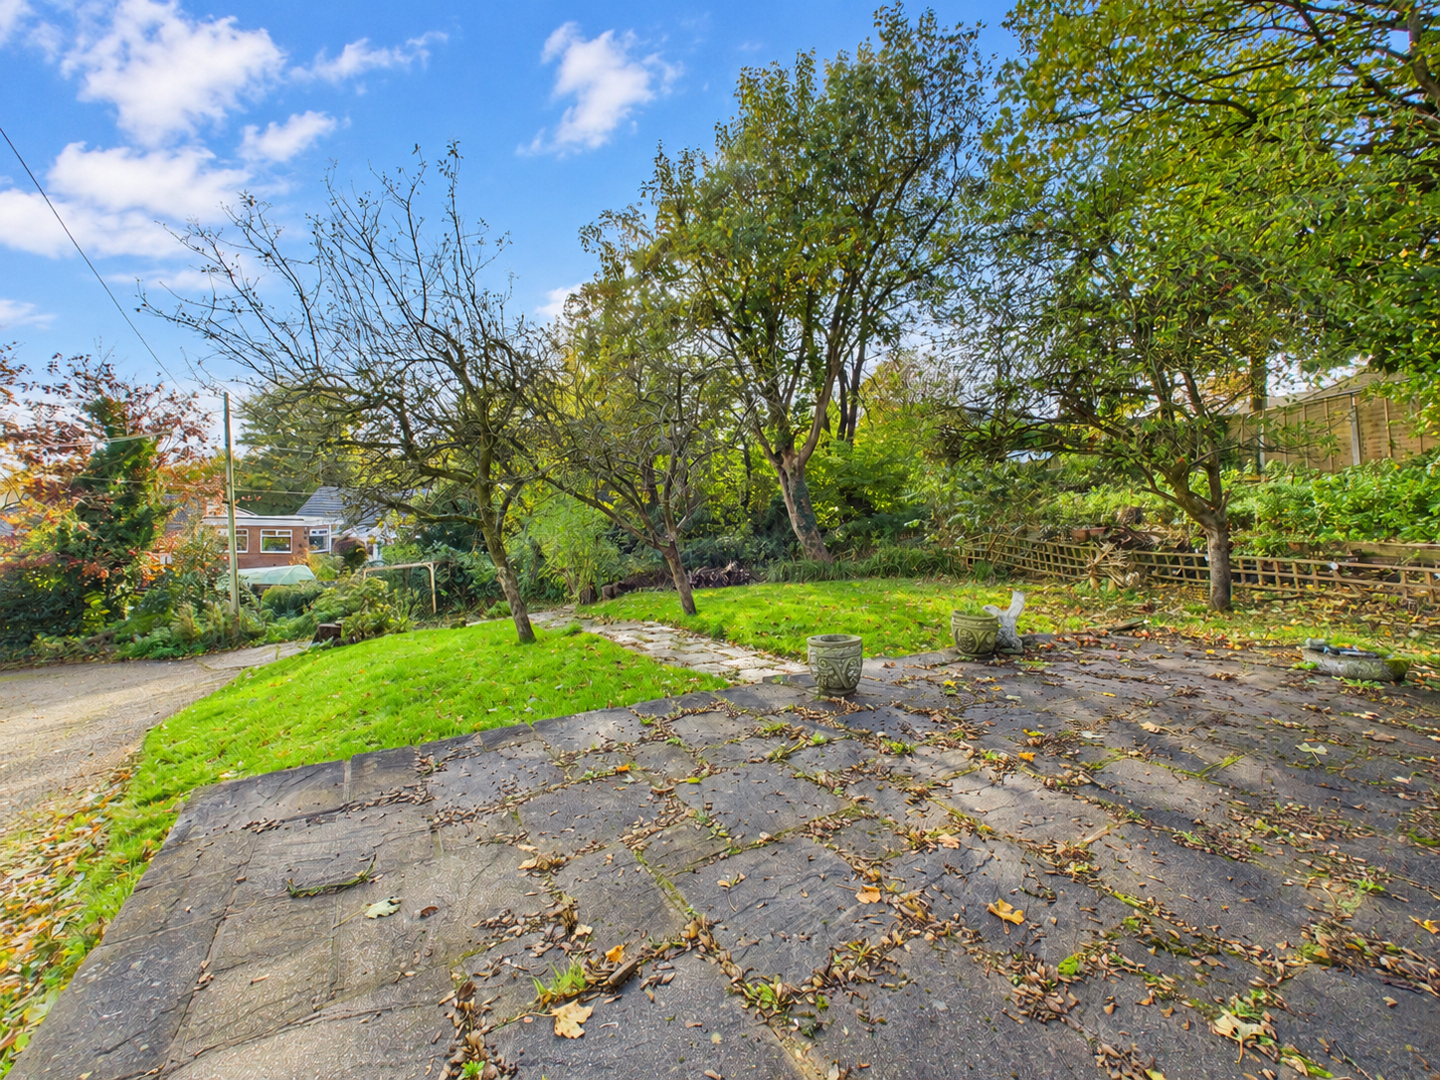
Externally, the property occupies a generous plot with gardens to the front, side and rear, offering ample outdoor space and further scope for landscaping and improvement.
Conveniently located close to local amenities and transport links, the property benefits from gas central heating and double glazing.
An excellent opportunity for buyers seeking a property with space, potential and the chance to create a home to their own specification.
Early viewing is recommended to appreciate the accommodation and possibilities on offer.
Porch
UPVC and glazed entrance porch with an inner door providing access to the property
Hallway
Hallway with front entrance door and radiator.
Bedroom One
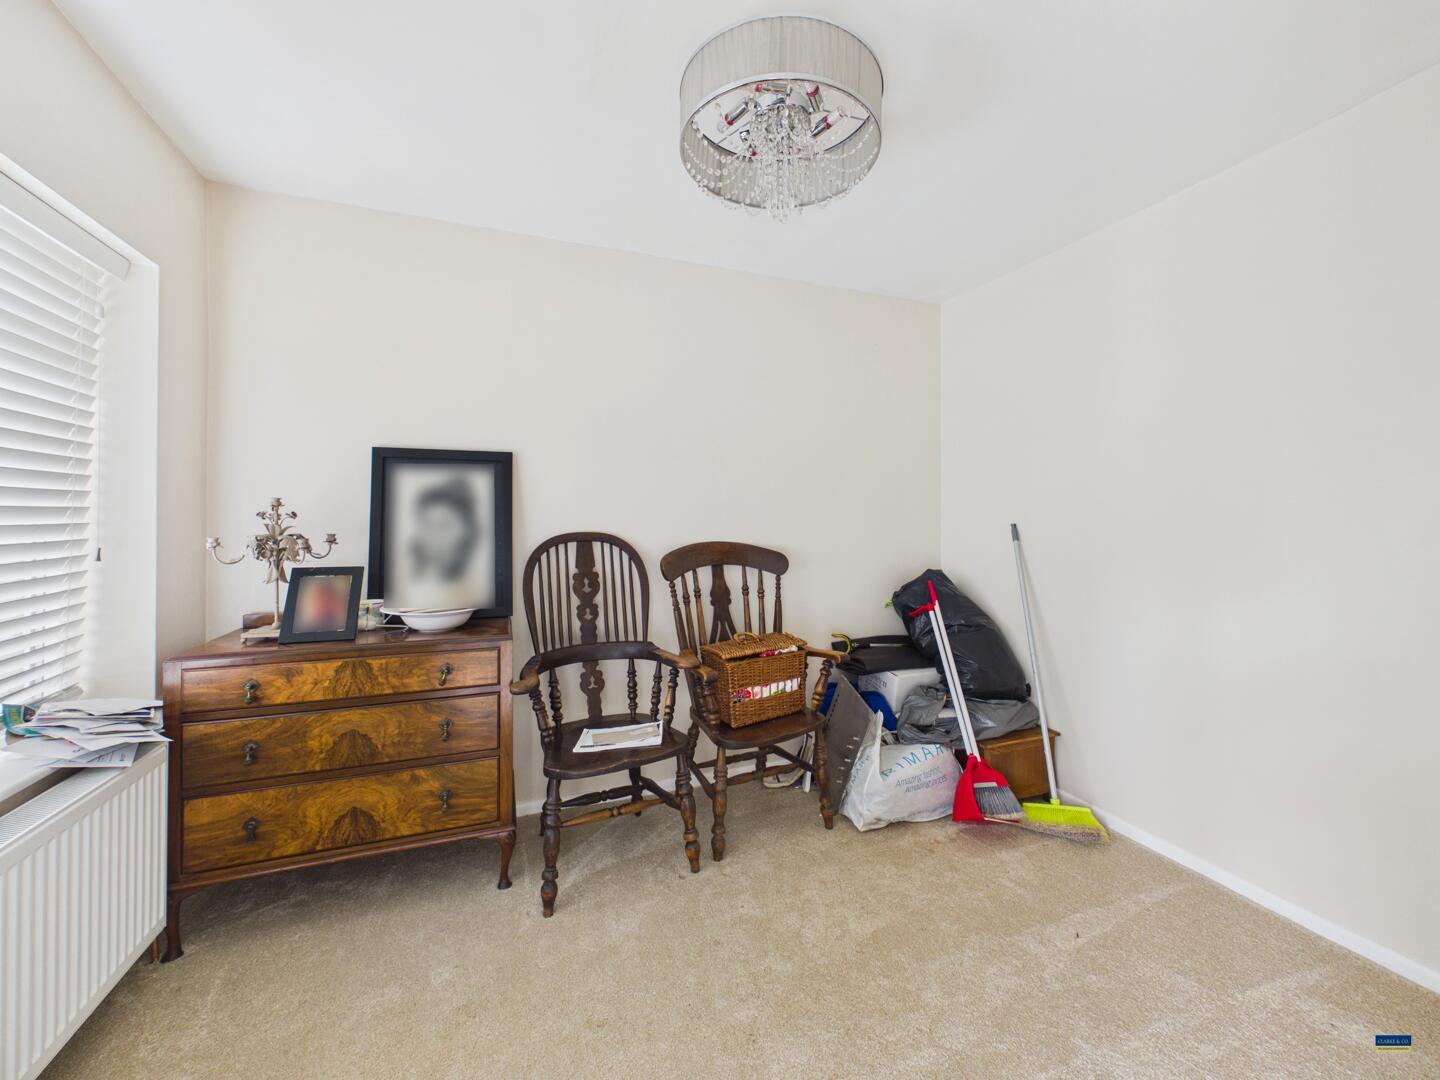
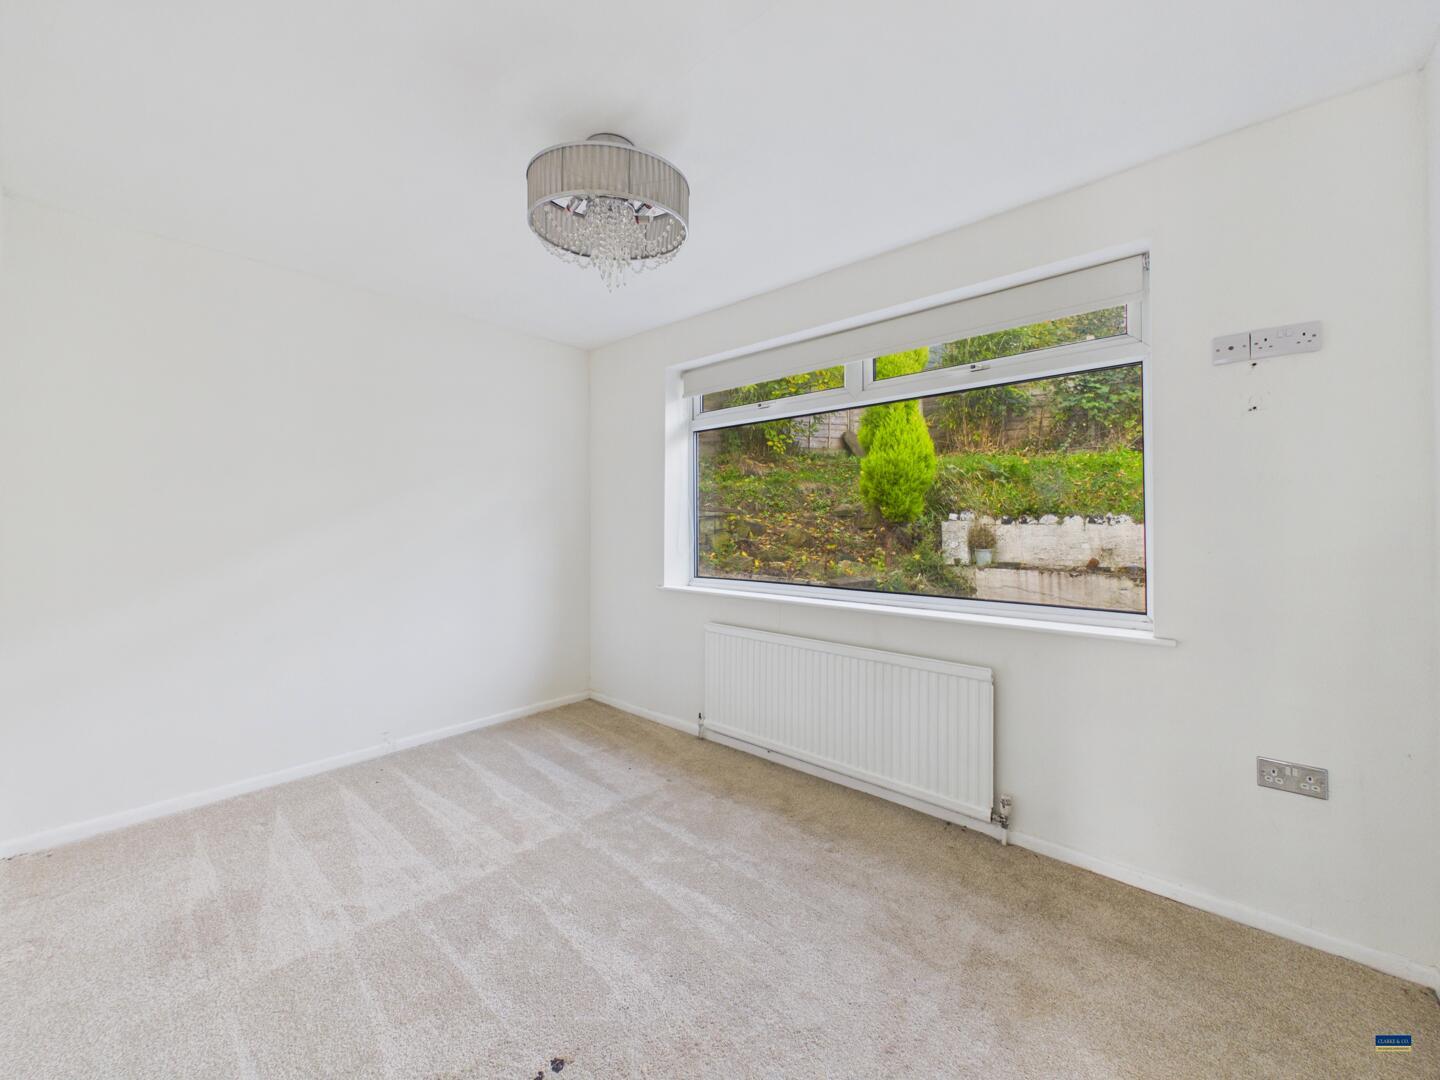
10'9" x 8'2" - Front-facing bedroom with window and radiator.
Bedroom Two
12'4" x 8'6" - Rear-facing bedroom with window and radiator.
Bathroom
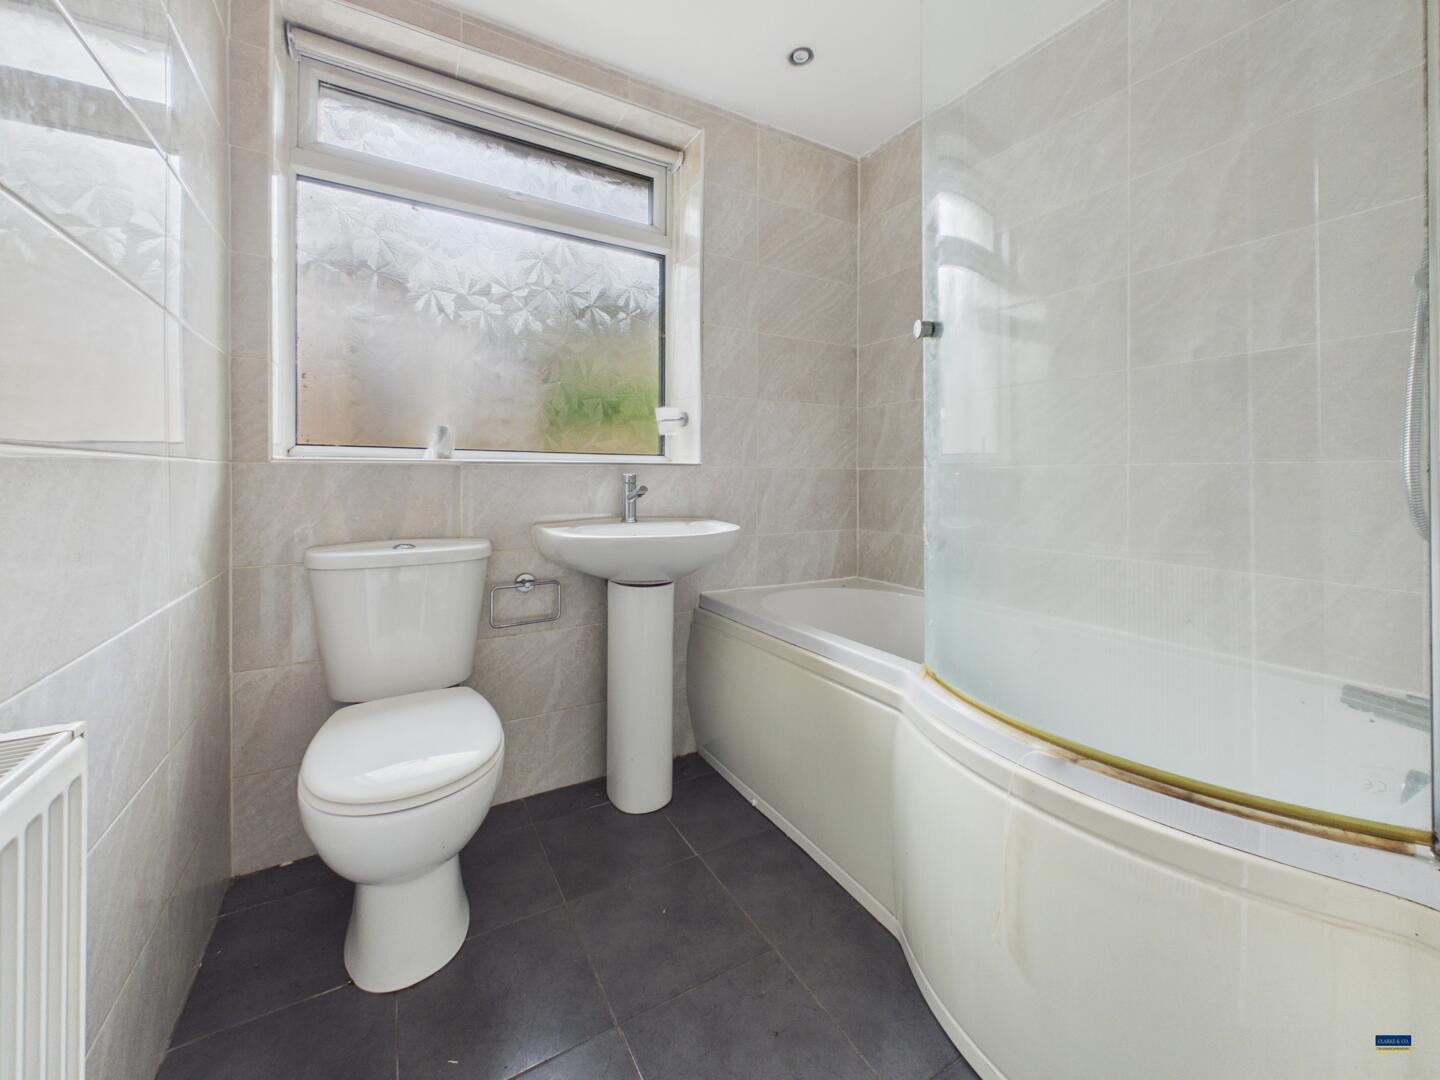
Three-piece white suite comprising a panelled bath with overhead shower and curved glass screen, wash basin and WC. Fully tiled walls and front-facing window.
Living / Dining Room
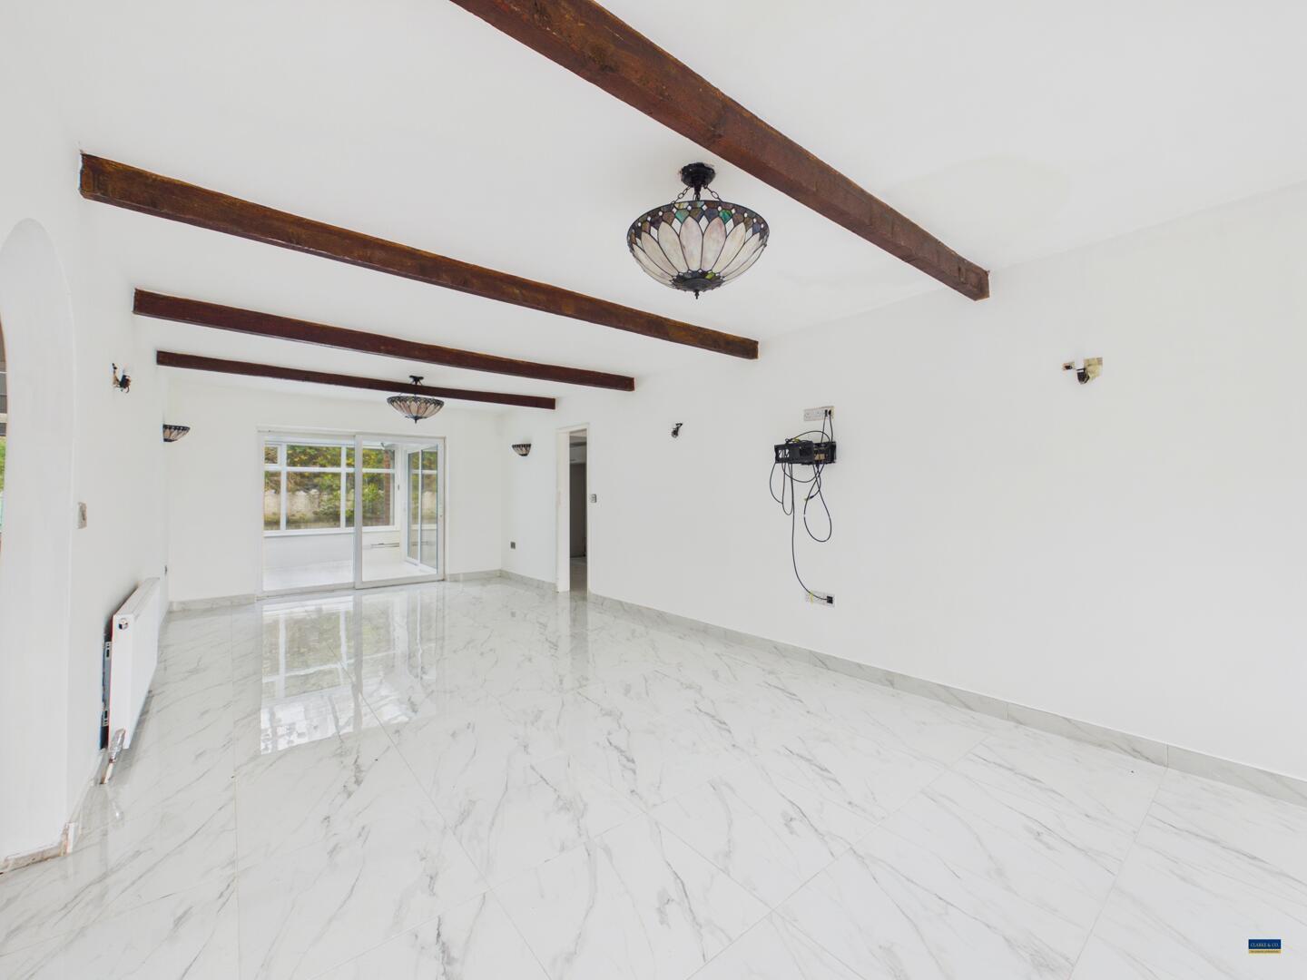
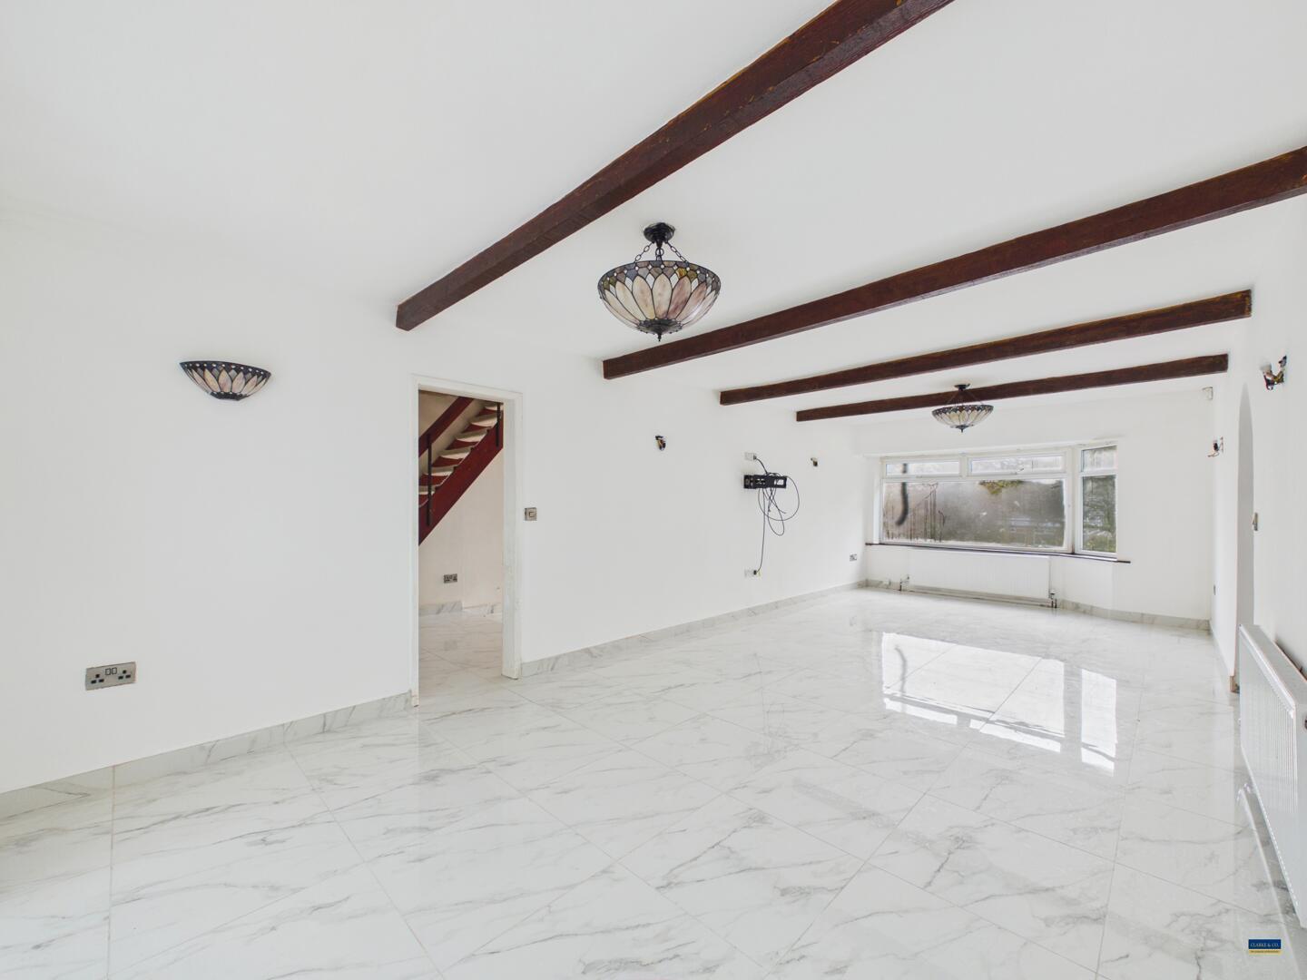
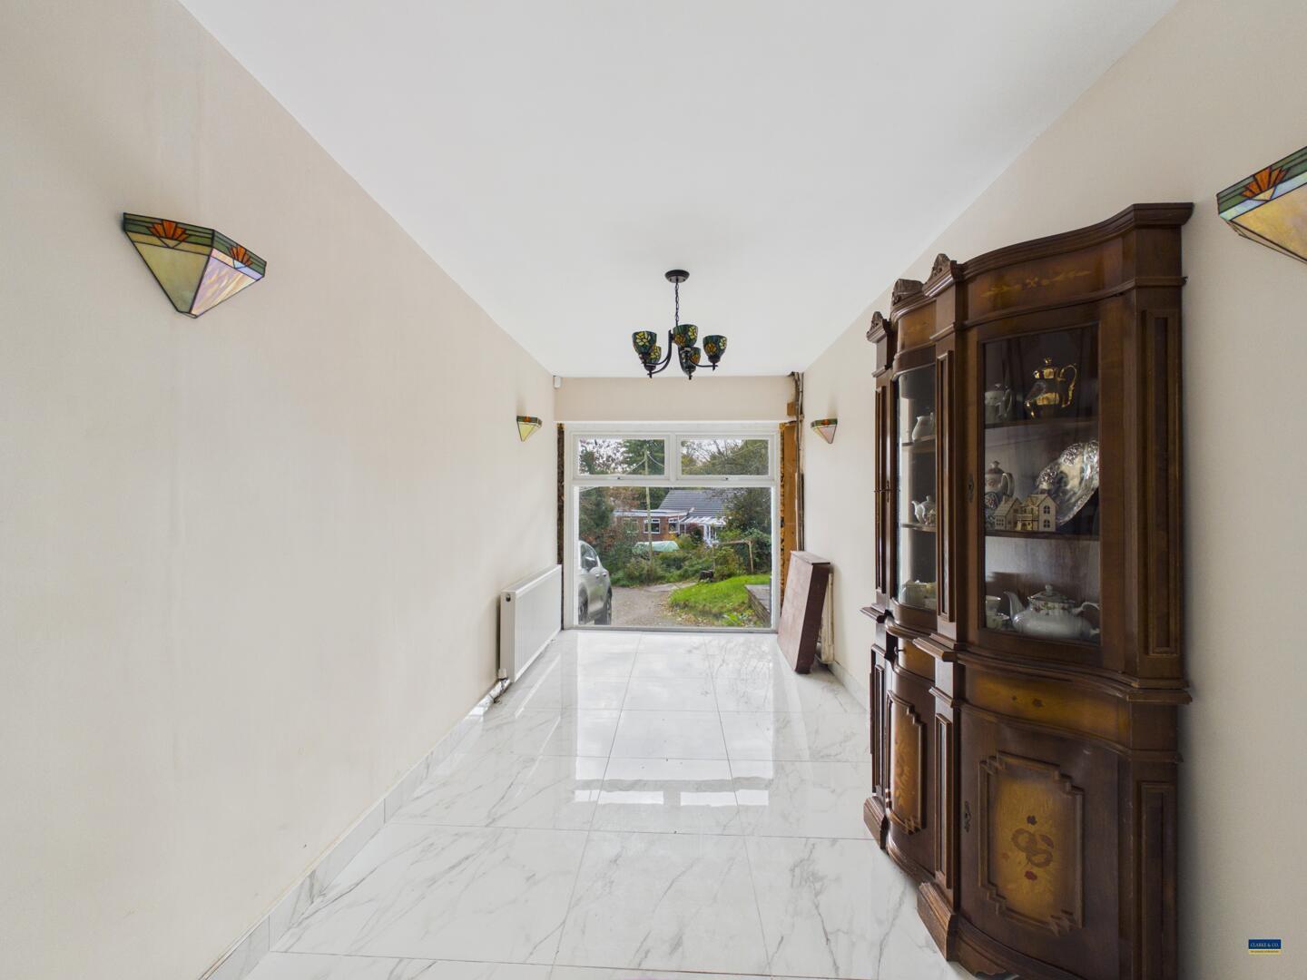
28'1" x 11'11" - Spacious living/dining room with front-facing window, patio doors opening onto the rear garden, radiator and tiled flooring.
Open Plan Kitchen / Diner
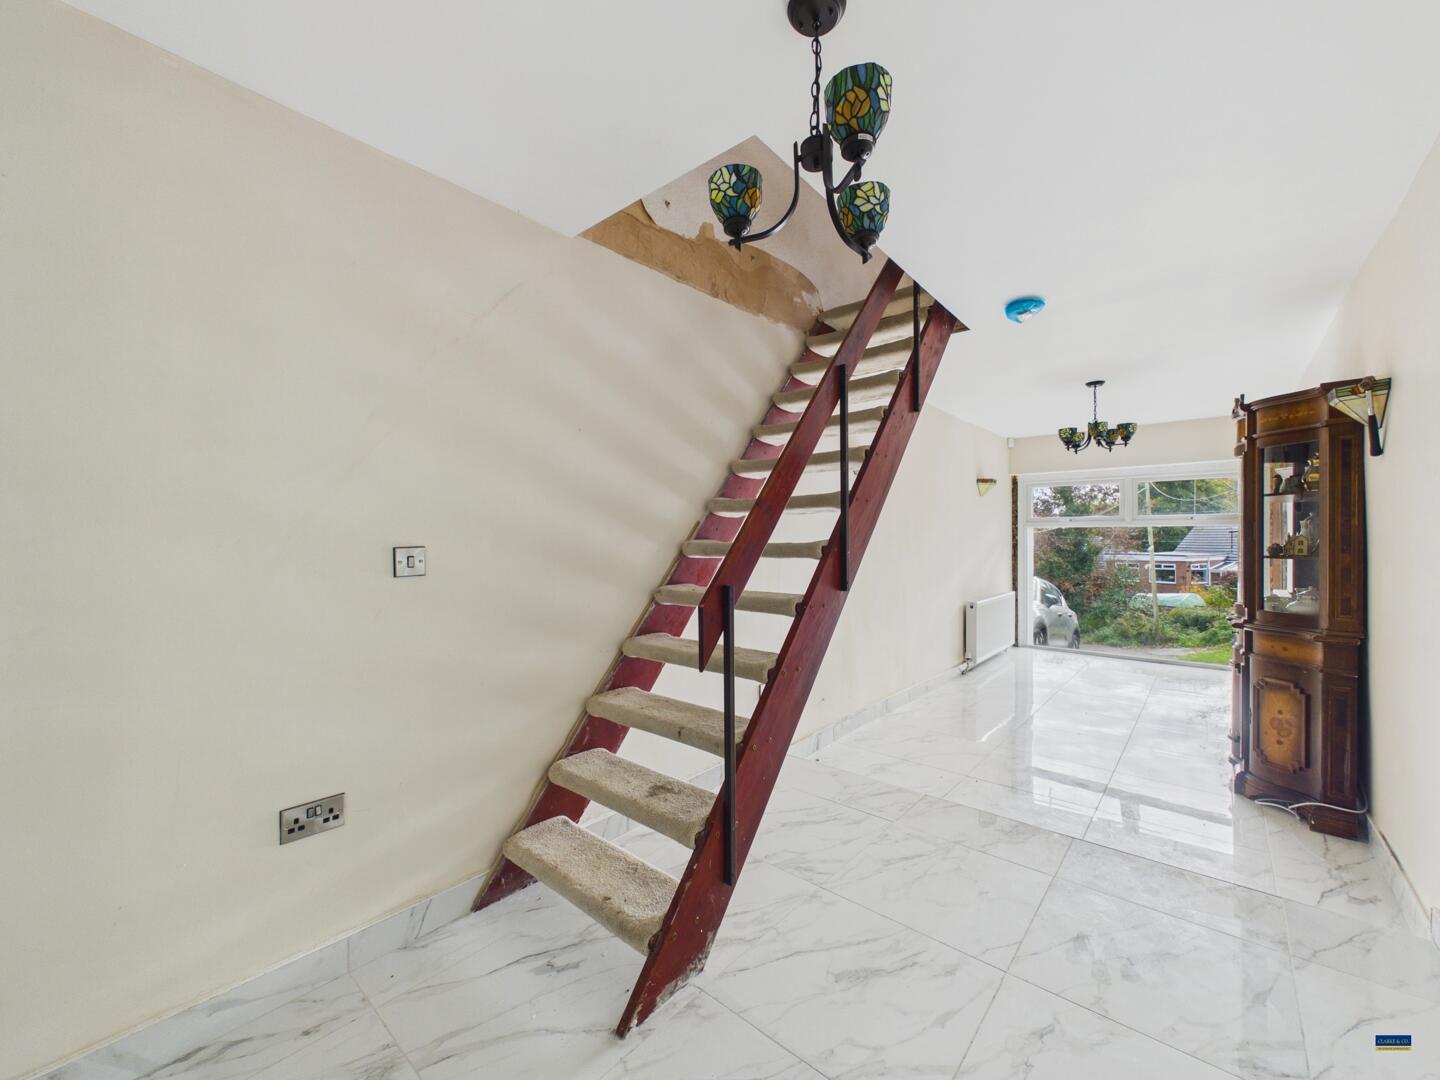
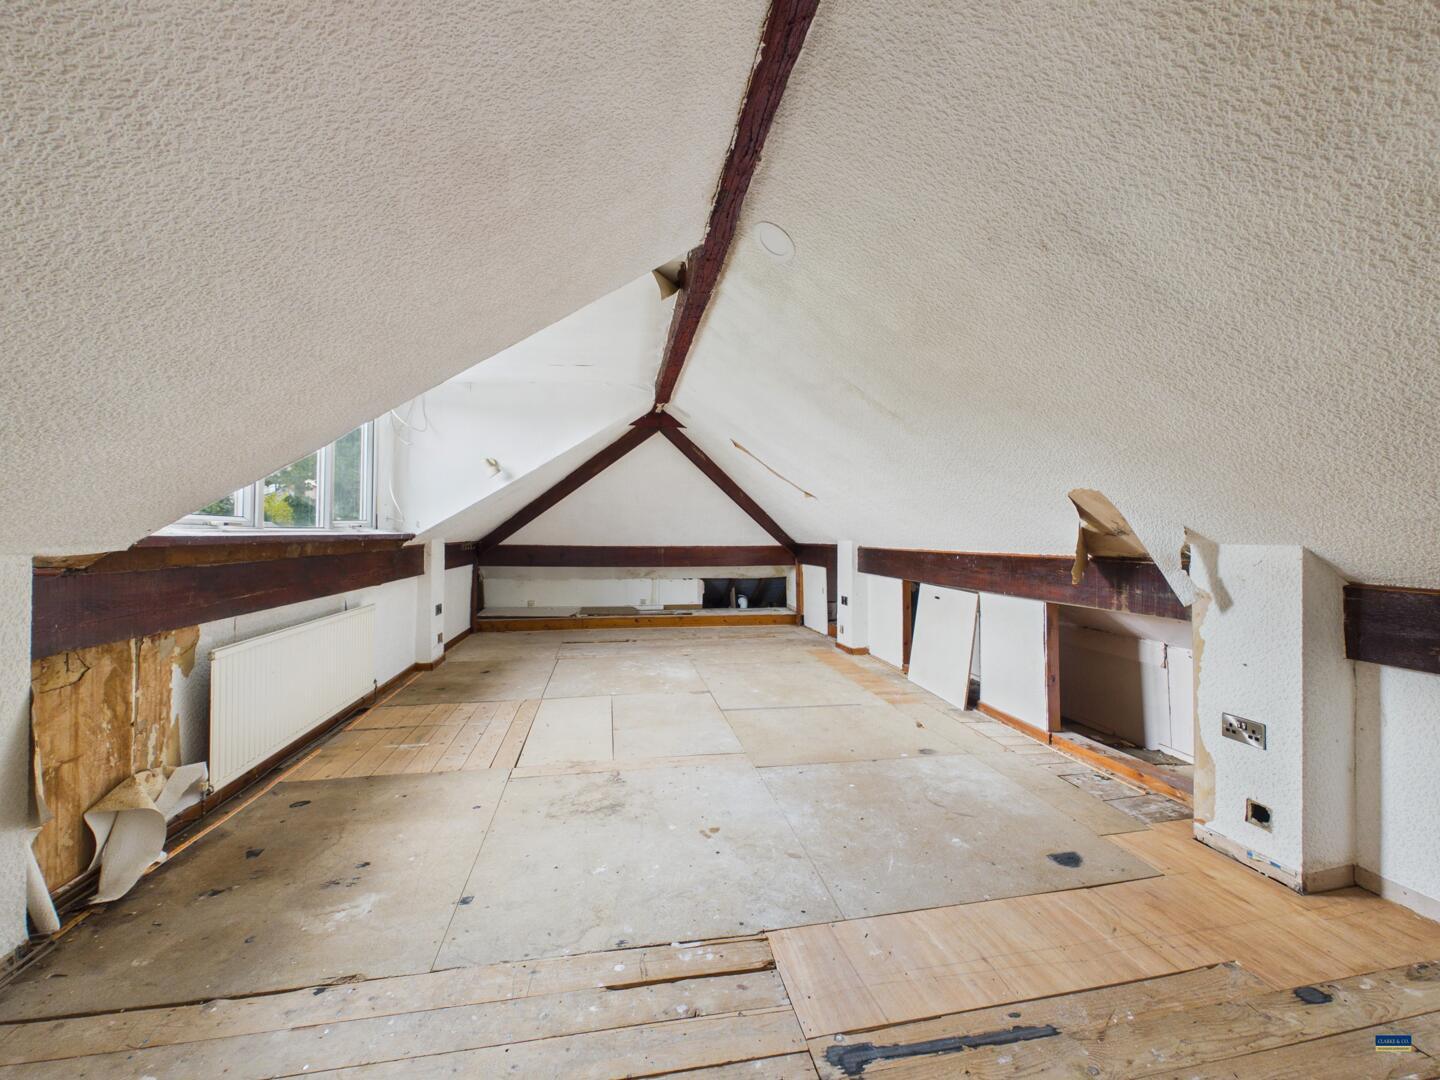
39'8" x 7'11" - Open-plan kitchen/diner with a front-facing window and stairs leading to the dormer room.
Kitchen
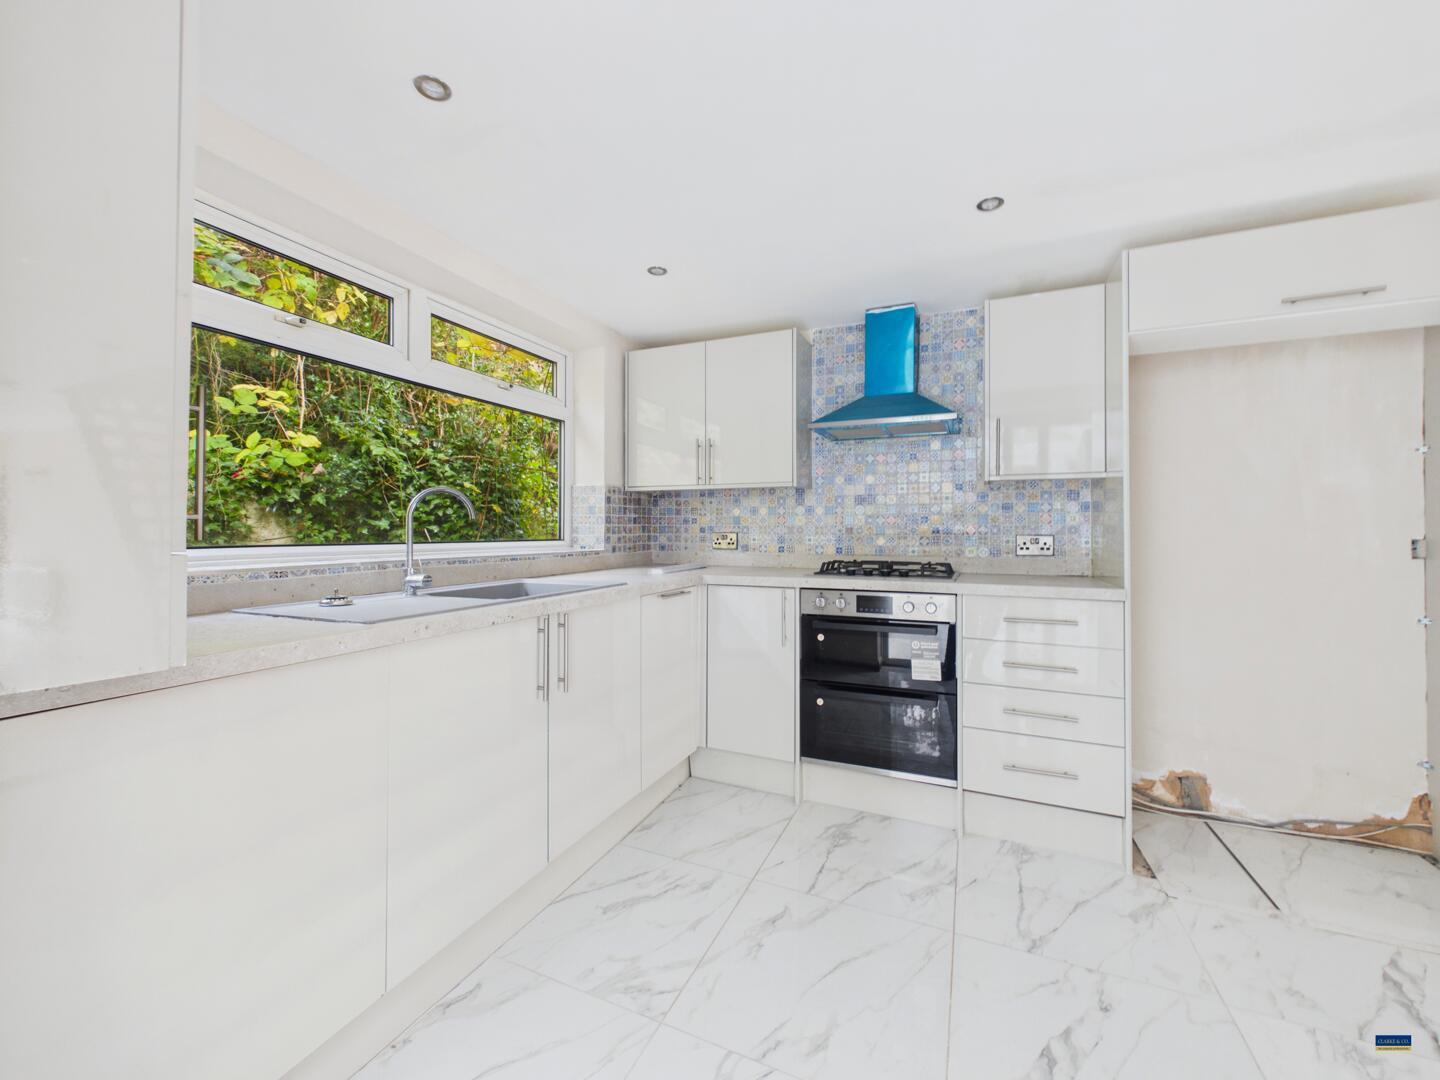
Fitted with a range of newly installed wall and base units in a gloss white finish, complemented by worktops. Inset single sink with drainer and mixer tap, plumbing for an automatic washing machine, built-in single oven, four-ring gas hob and extractor fan. Rear-facing UPVC double-glazed window and tiled flooring throughout.
Conservatory
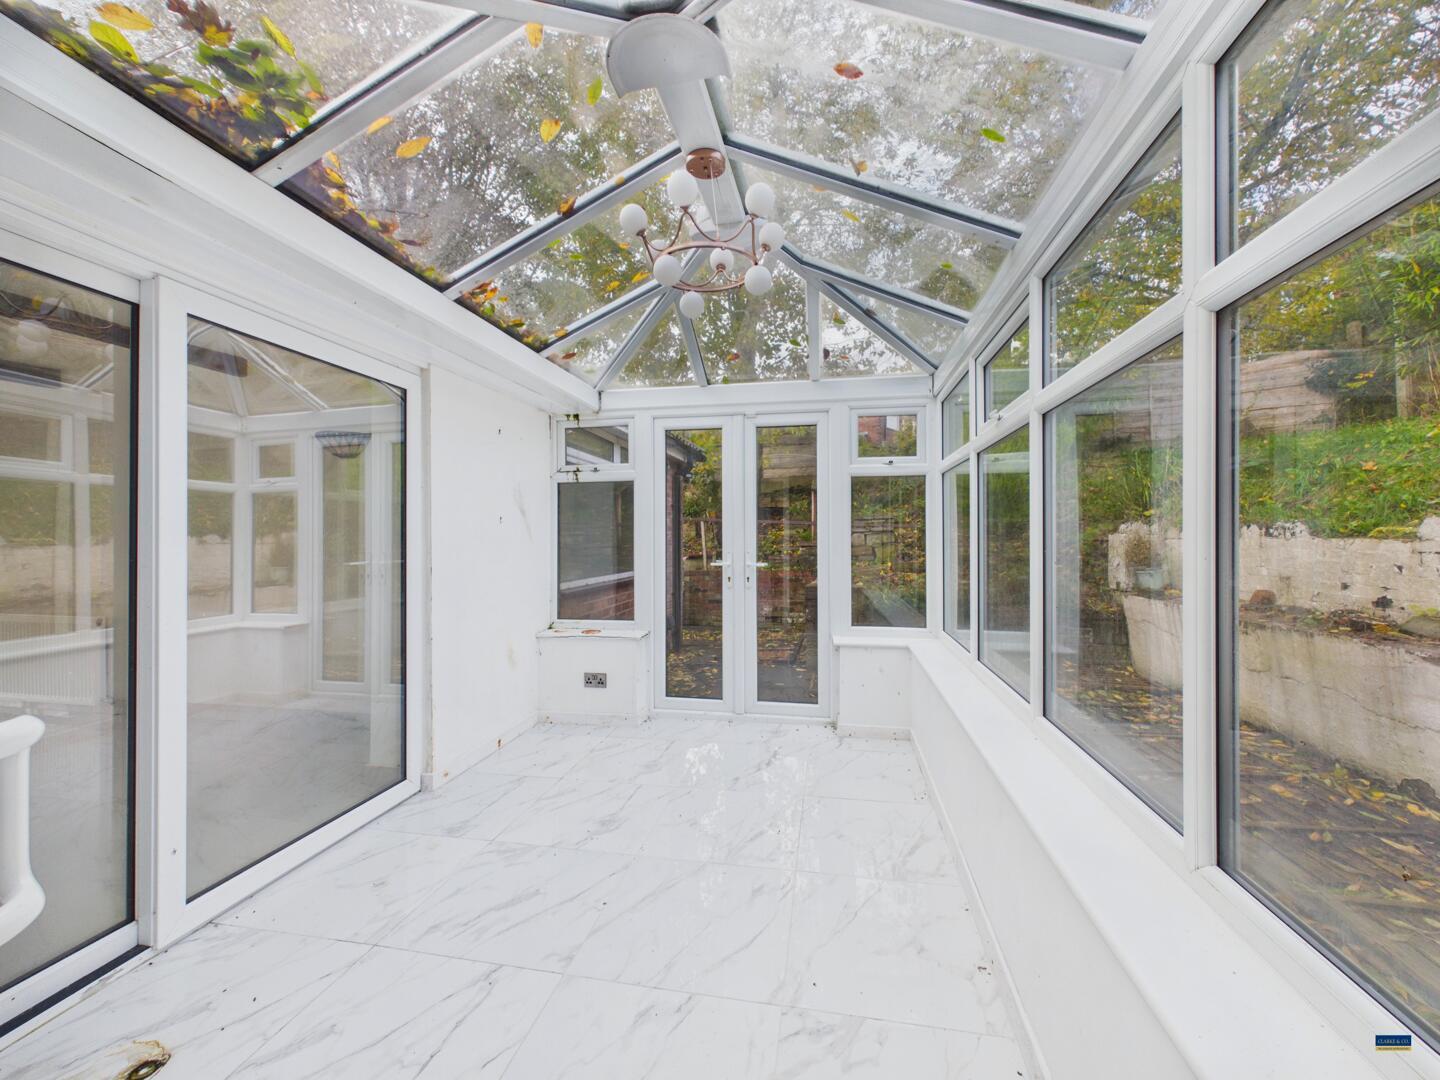
10'7" x 7'9" - UPVC and brick-built conservatory with double-glazed windows and patio doors opening onto the rear garden.
Attic Room
Attic room with a front-facing window, providing additional versatile space.
External
The property occupies a large, private plot with spacious gardens to the front, side and rear, offering plenty of outdoor space and potential.
Important Information
- This is a Freehold property.
- This Council Tax band for this property is: C
- EPC Rating is D
Property Features
- Two Bedroom Extended Dormer Bungalow
- Excellent Potential For Improvement
- Well-Proportioned Living/Dining Room
- Conservatory
- Versatile Attic Room
- Generous Gardens To The Front, Side And Rear Offering Excellent Outdoor Potentia
- Convenient Location In Blackley
- Spacious Accommodation Extending To Approximately 1,464 Sq Ft
- Viewing Highly Reccomended
Sorry! An EPC is not available for this property.
- Call: 0161 682 5300
- Arrange a viewing
-
 Printable Details
- Request phone call
- Request details
- Email agent
- Stamp Duty Calculator
- Value My Property
- Mortgage Calculator
Clarke & Co Estate Agents
582 Broadway
Chadderton
Manchester
OL9 9NF
United Kingdom
T: 0161 682 5300
E: sales@clarkeand.co.uk
Arrange a Viewing
Save Property
Virtual Tour
Printable Details
Request a Phone Call
Request Details
E-Mail Agent
Stamp Duty Calculator
Mortgage Calculator
Contact us
About us
Clarke & Co operate from offices in Chadderton and Lees, serving potential house buyers and sellers throughout the North Manchester and Oldham area.
2024 © Clarke & Co Estate Agents. All rights reserved.
Terms and Conditions |
Privacy Policy |
Cookie Policy
| Complaints Policy
Clarke & Co.
Registered in England.
Registered Office Address: 5 Broadway, New Moston, Manchester, M40 3PA.
VAT Registration No: 159193677
