
Call us today on 0161 682 5300
Email: sales@clarkeand.co.uk

Offers Over £250,000
3 Bedroom Semi-Detached House For Sale in Atherley Grove, Chadderton, Oldham
 1
3
1
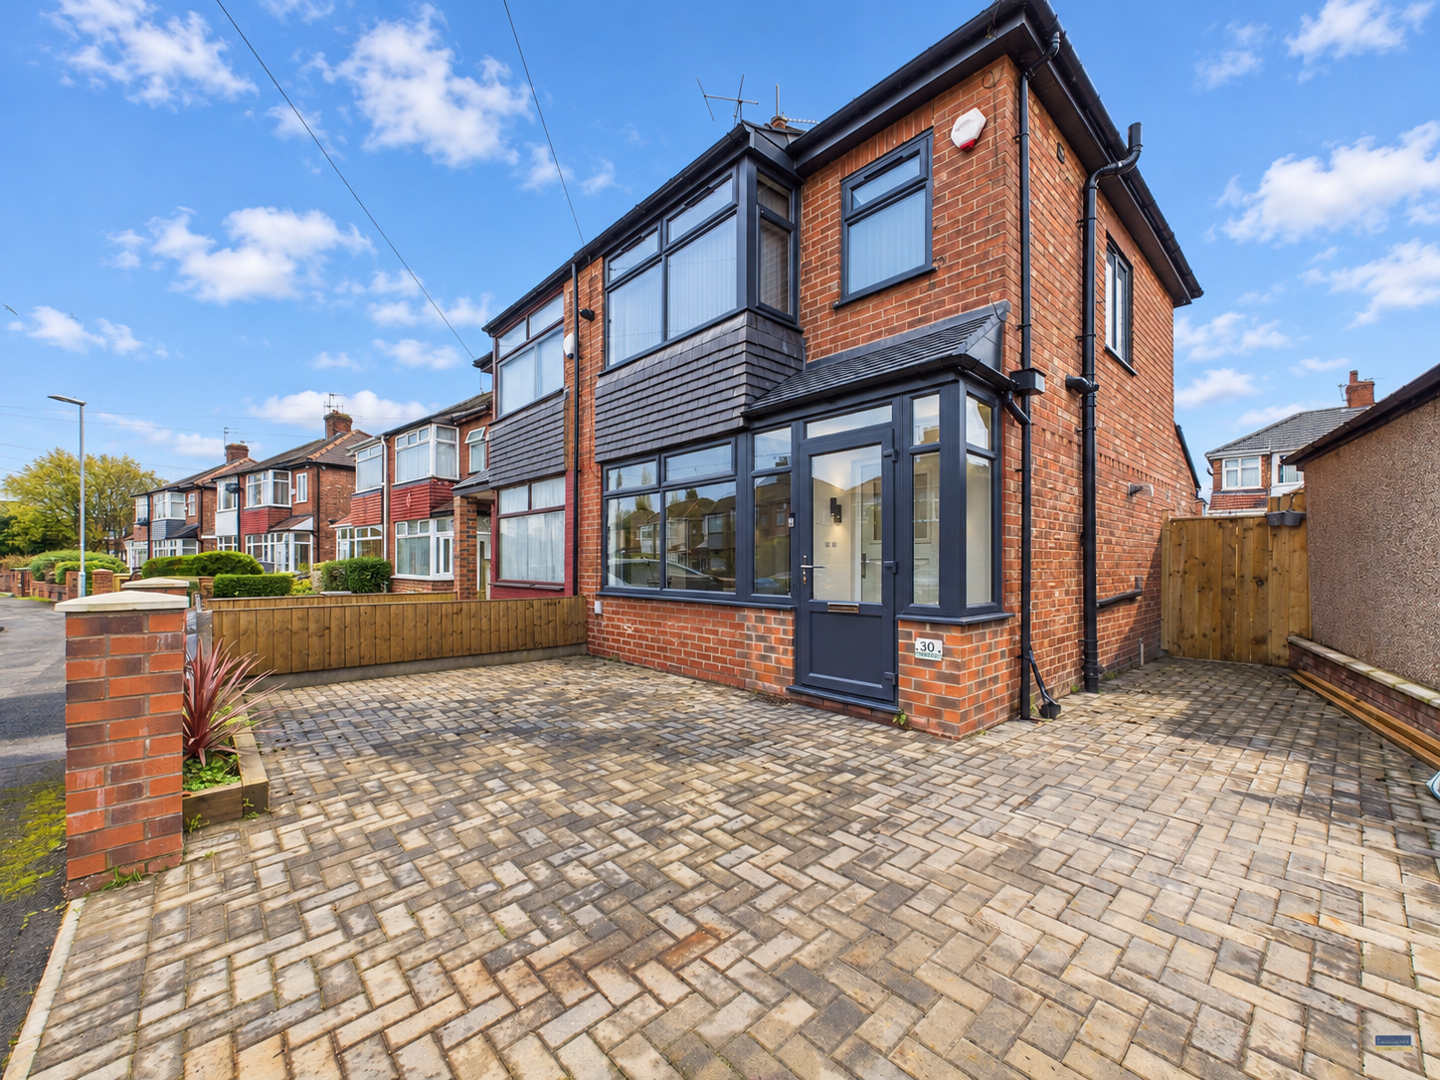
Settled in the charming Atherley Grove, Chadderton, Oldham, this delightful three-bedroom semi-detached house, has been recently renovated and is presented in a ready-to-move-into condition. This property is chain-free, making it an ideal choice for those looking to settle in quickly.
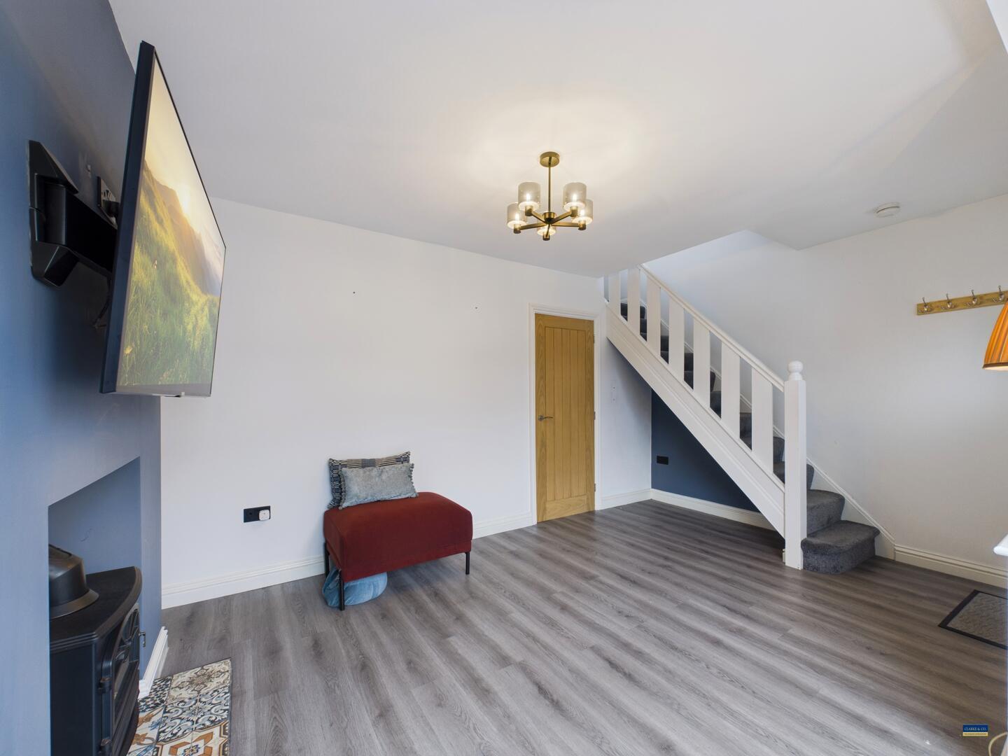
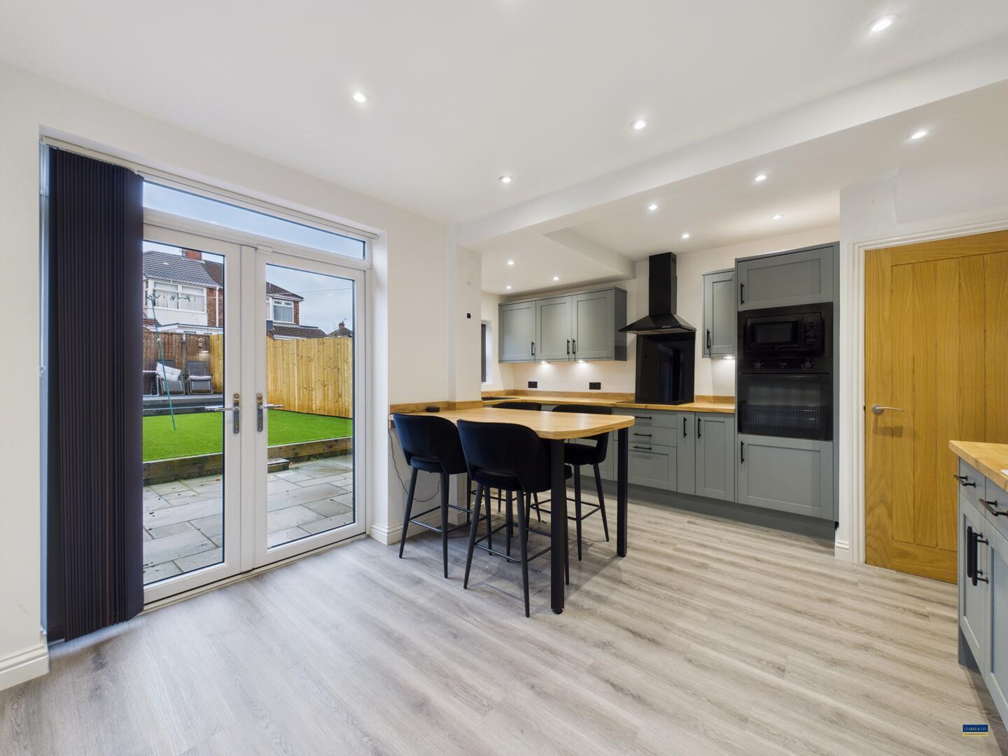
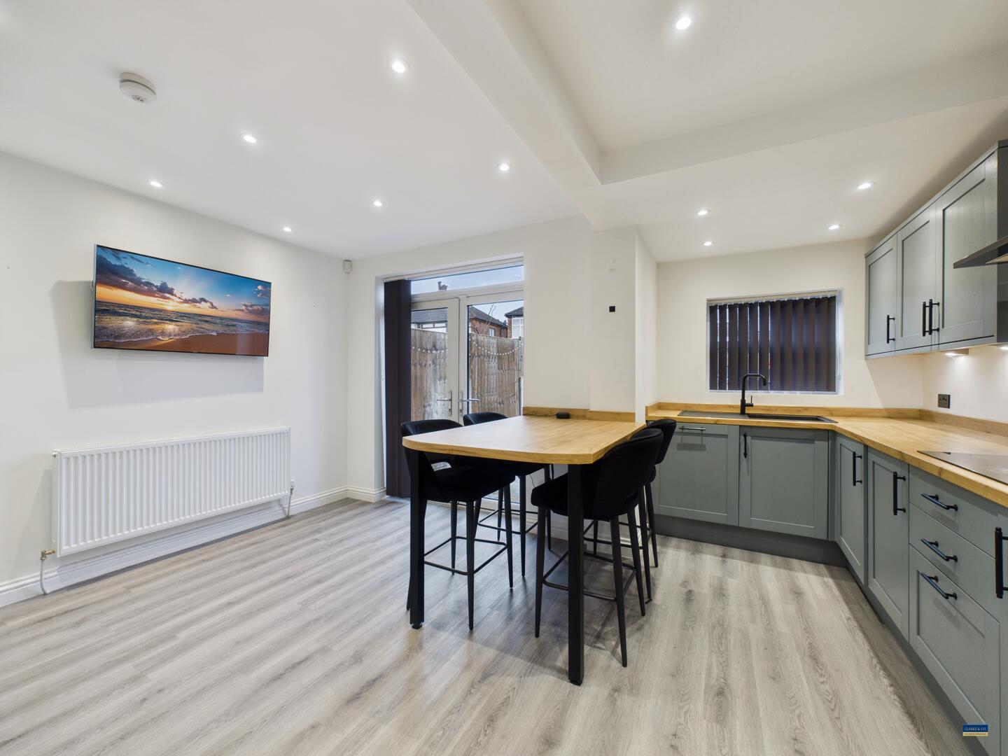
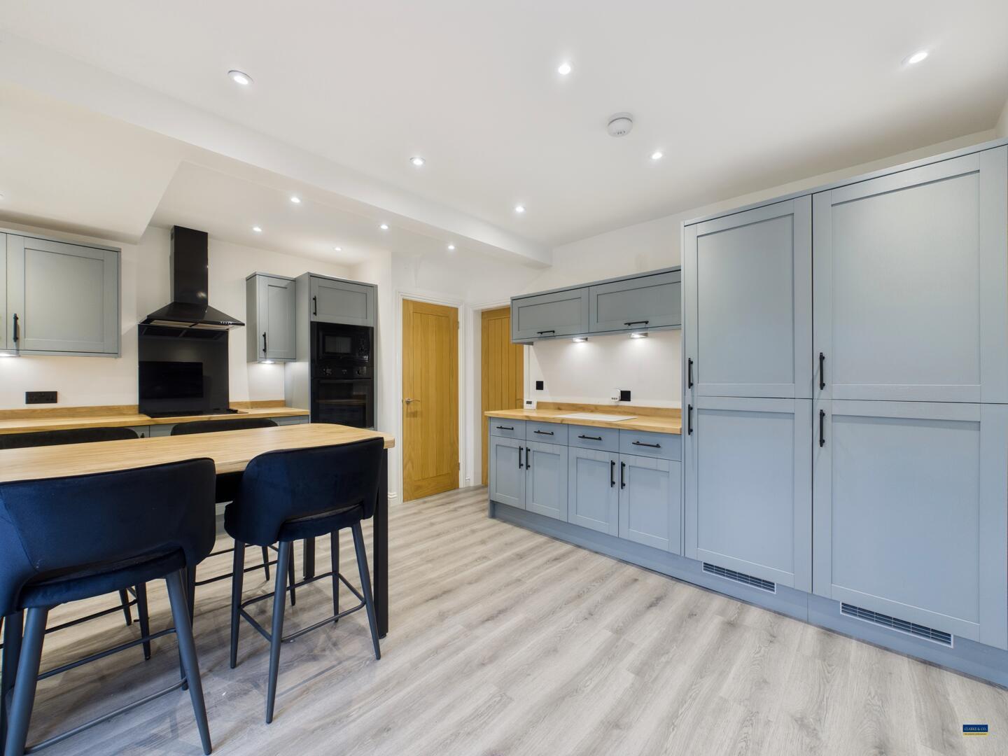
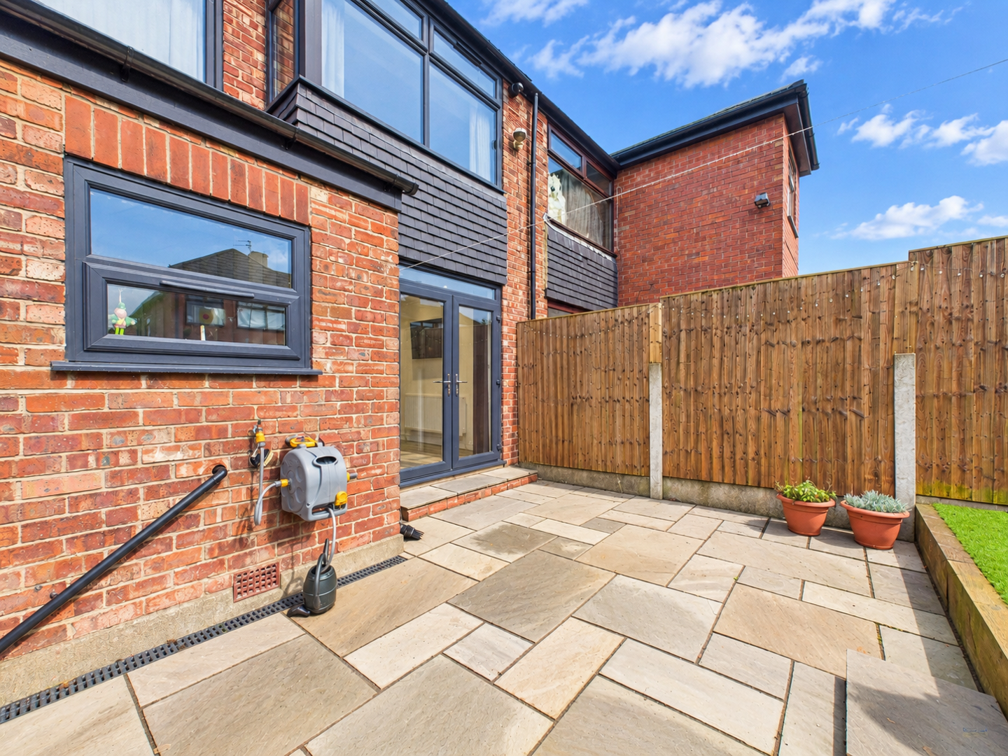
Upon entering, you are welcomed by a entrance porch that leads into a bright and airy living room, perfect for family gatherings or quiet evenings. The heart of the home is undoubtedly the kitchen diner, which boasts patio doors that open up to the beautifully landscaped rear garden, allowing for a seamless flow between indoor and outdoor living.
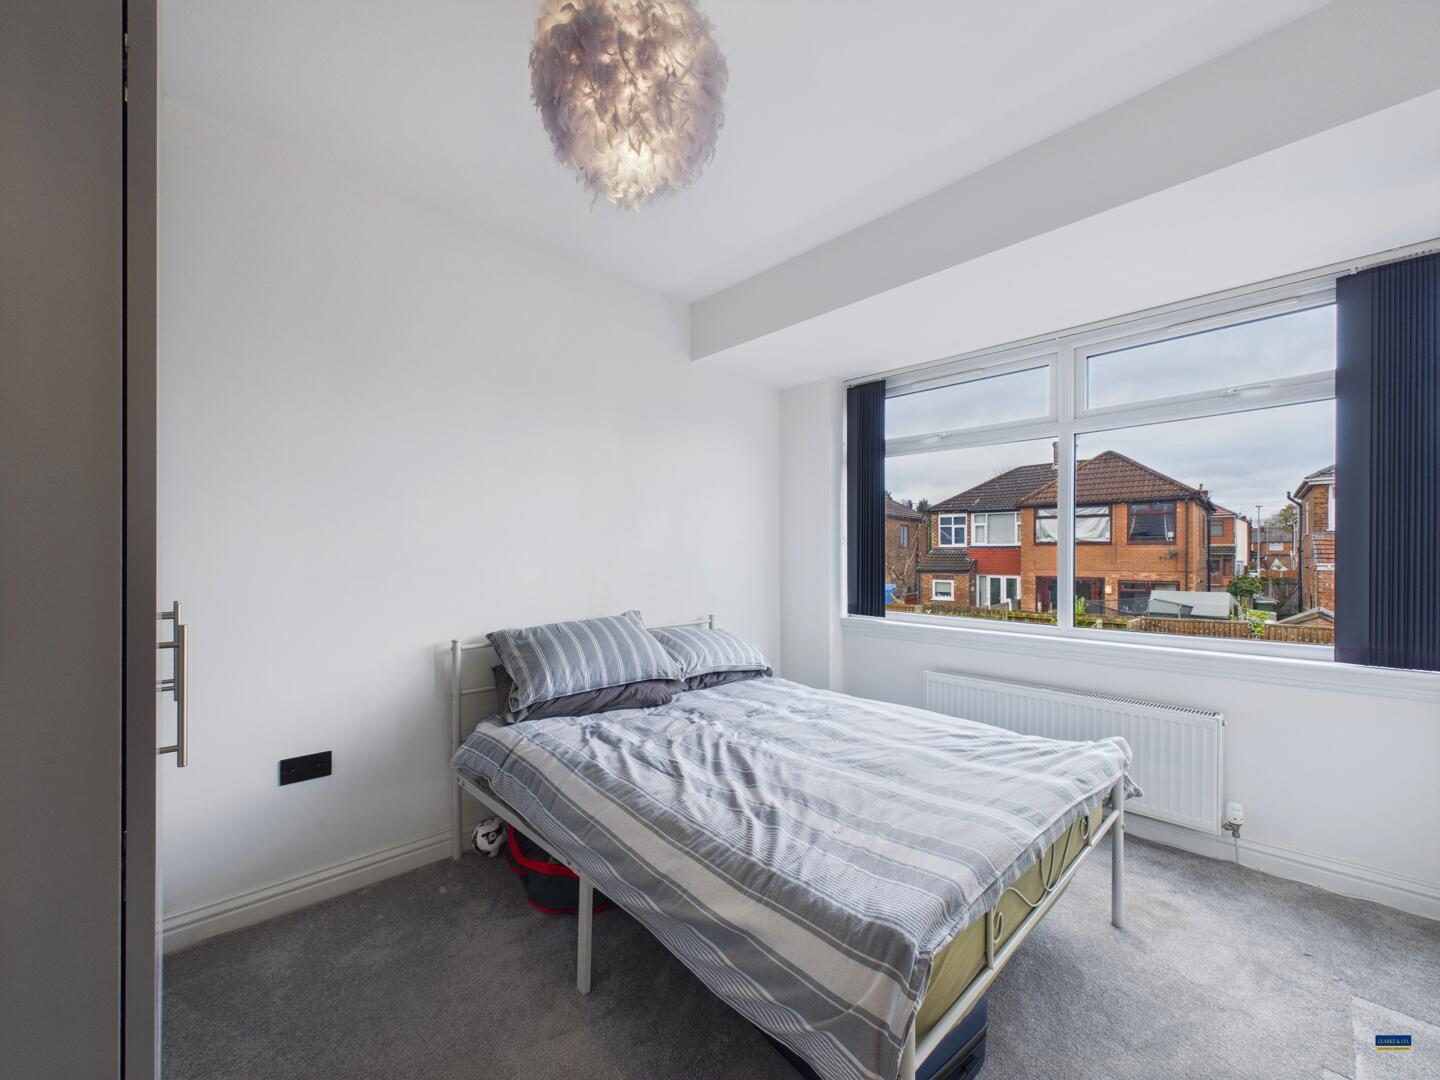
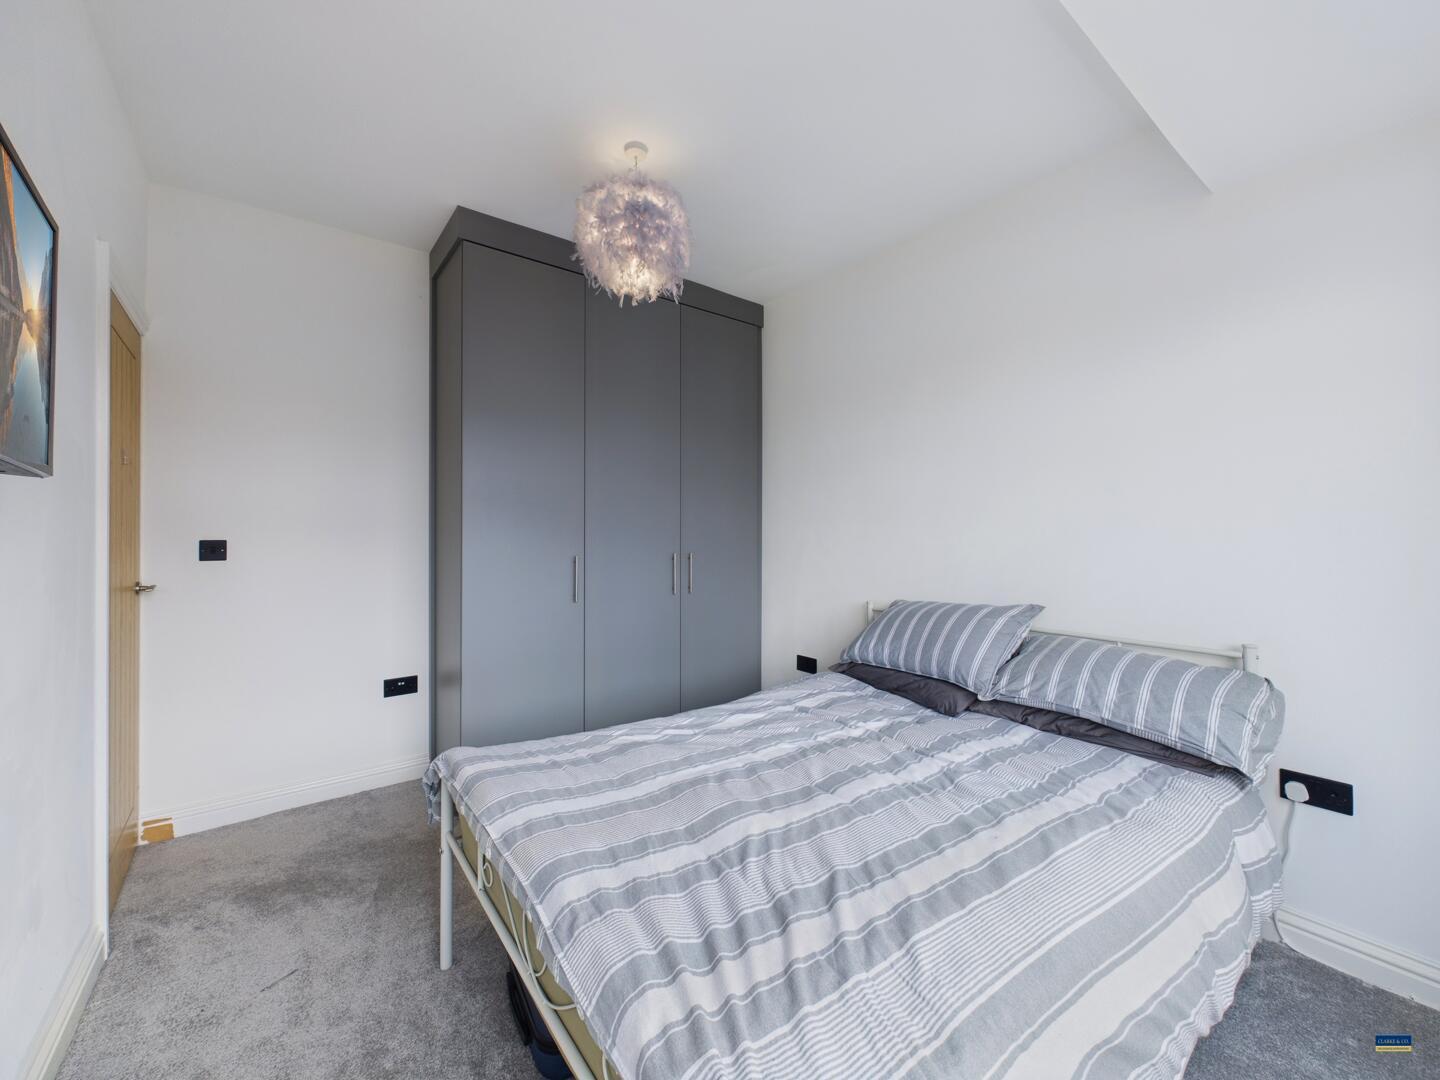
The first floor features three bedrooms, providing ample space for family or guests, along with a family bathroom that caters to all your needs.
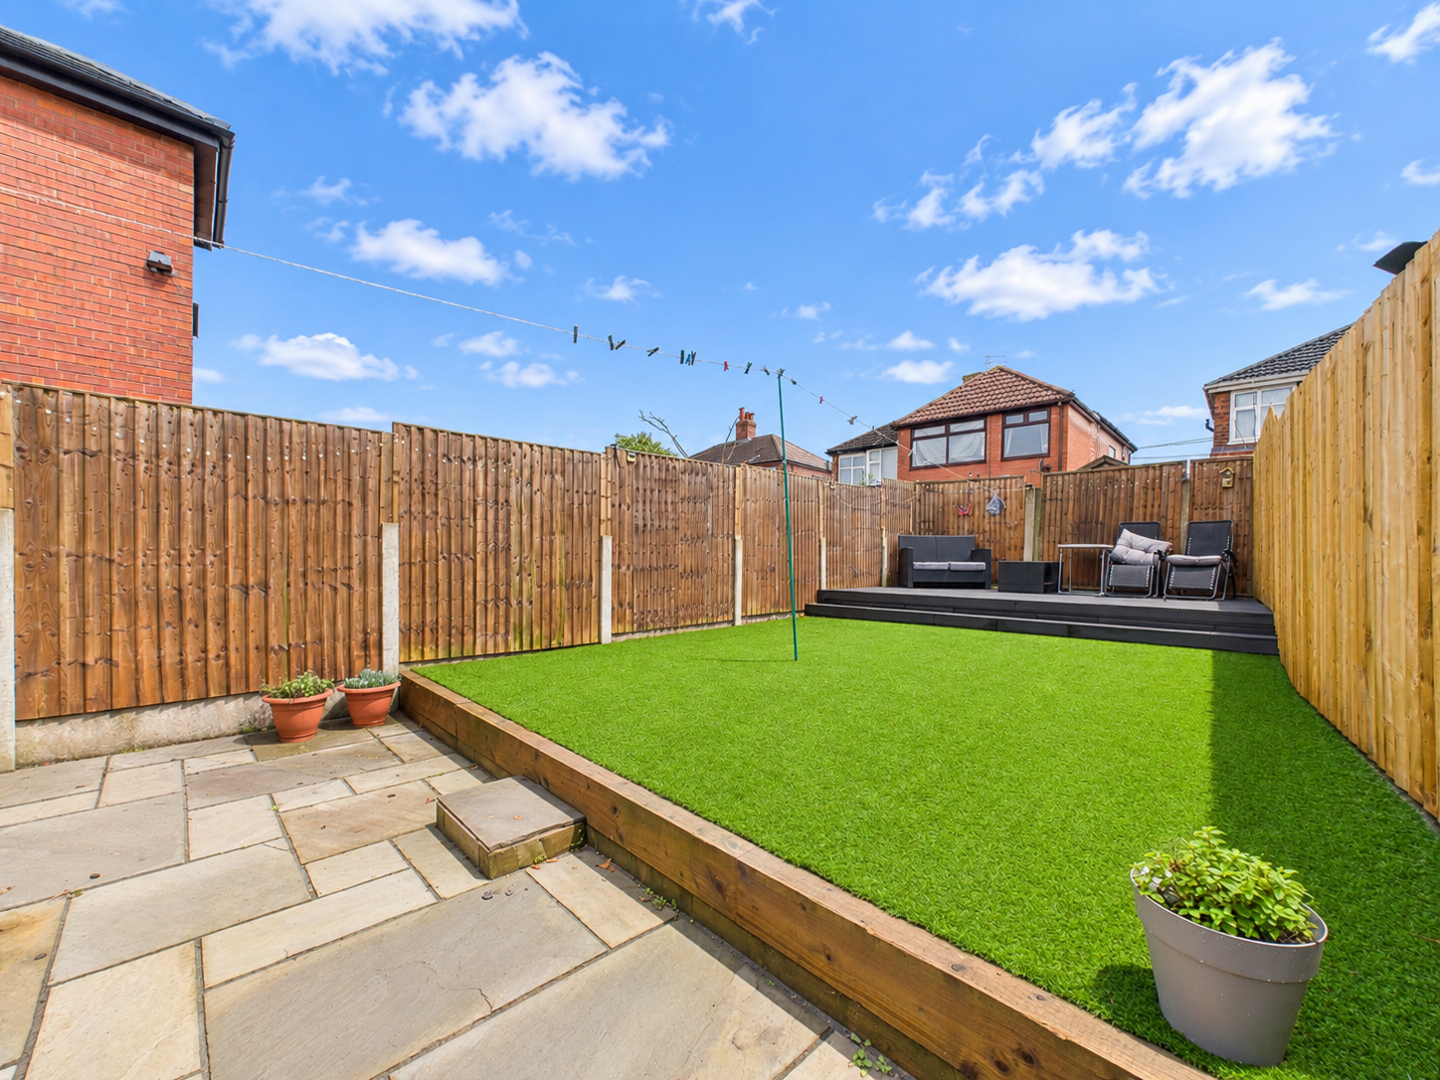
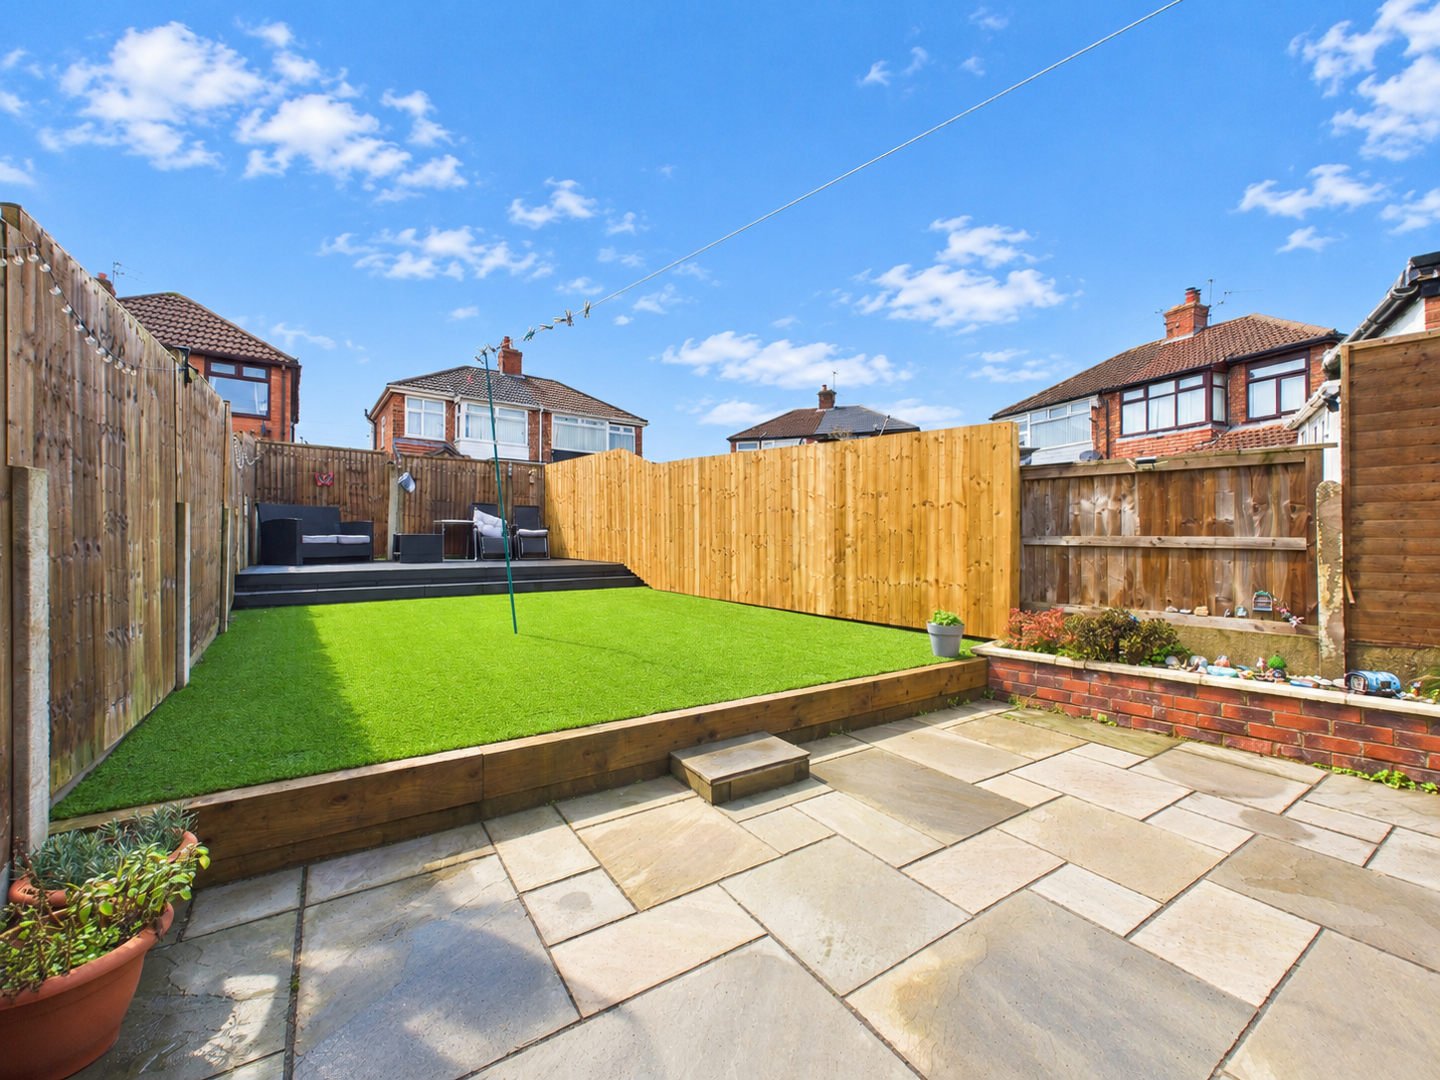
Externally, the property offers a brick-paved driveway at the front, providing convenient off-road parking. A side gate grants access to the rear garden, which is a true highlight of this home. The garden is thoughtfully designed with a stone patio area, a raised artificial lawn, and a composite decking seating area, making it an excellent space for entertaining or simply enjoying the outdoors.
This fantastic family home combines modern living with a touch of classic charm, making it a perfect choice for anyone looking to establish roots in a friendly neighbourhood. Don’t miss the opportunity to make this lovely property your own.
Entrance Porch
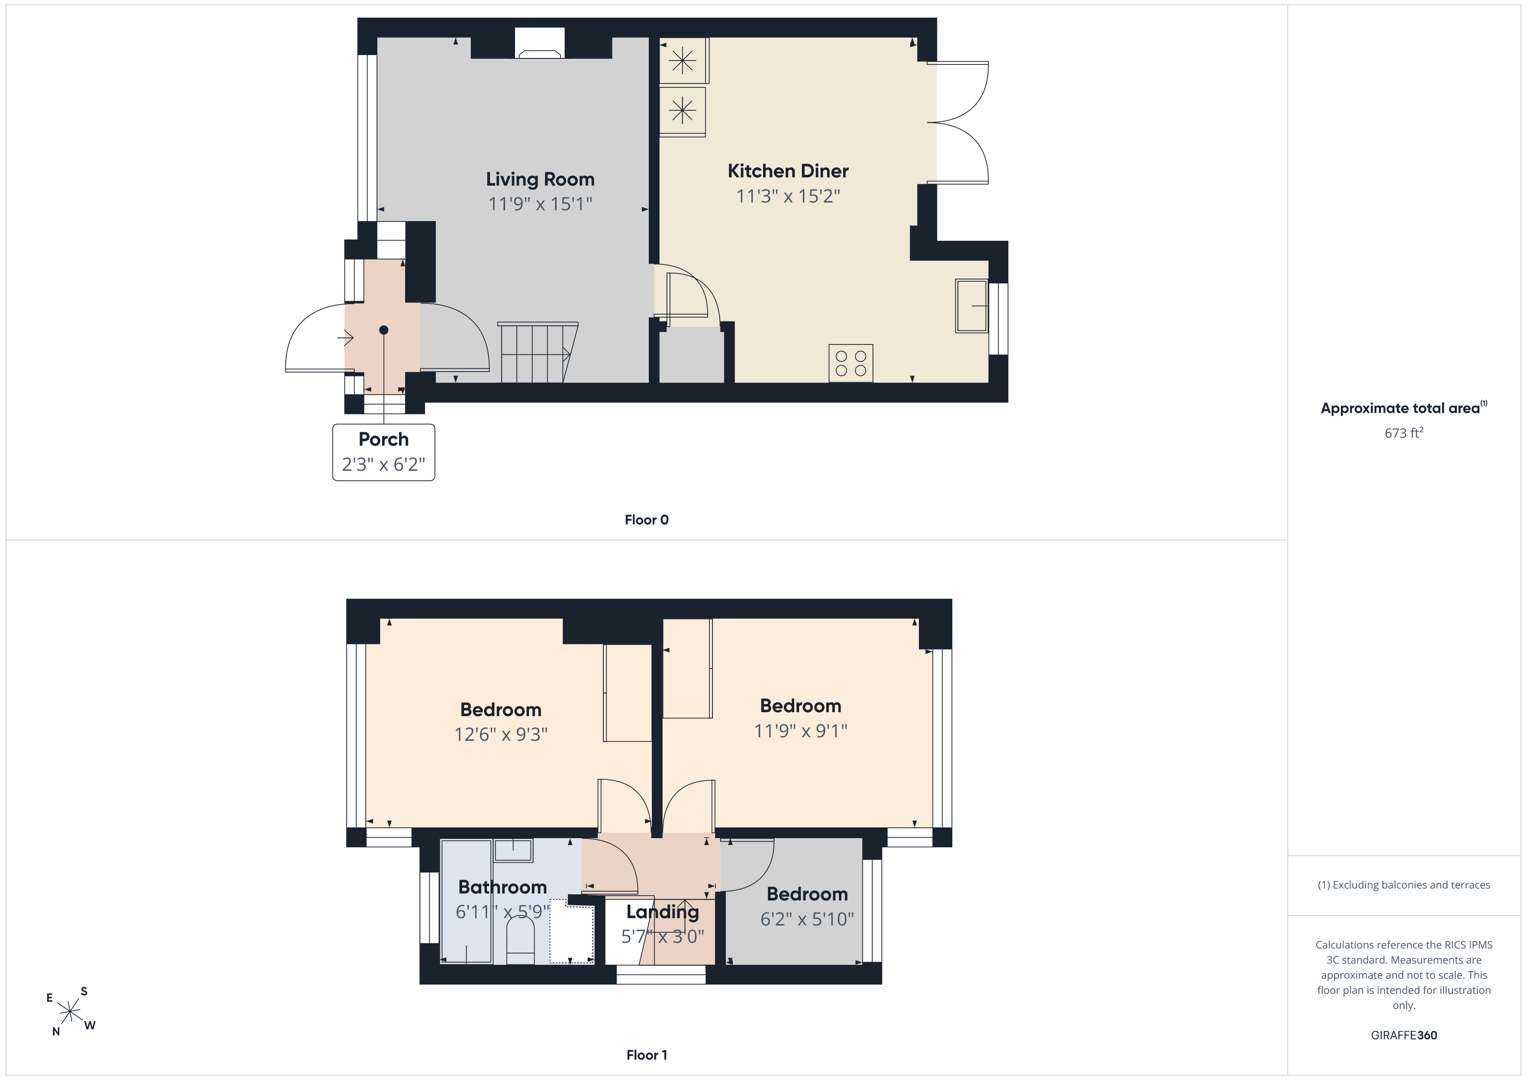
A uPVC front porch with double glazed windows and inner door.
Lounge
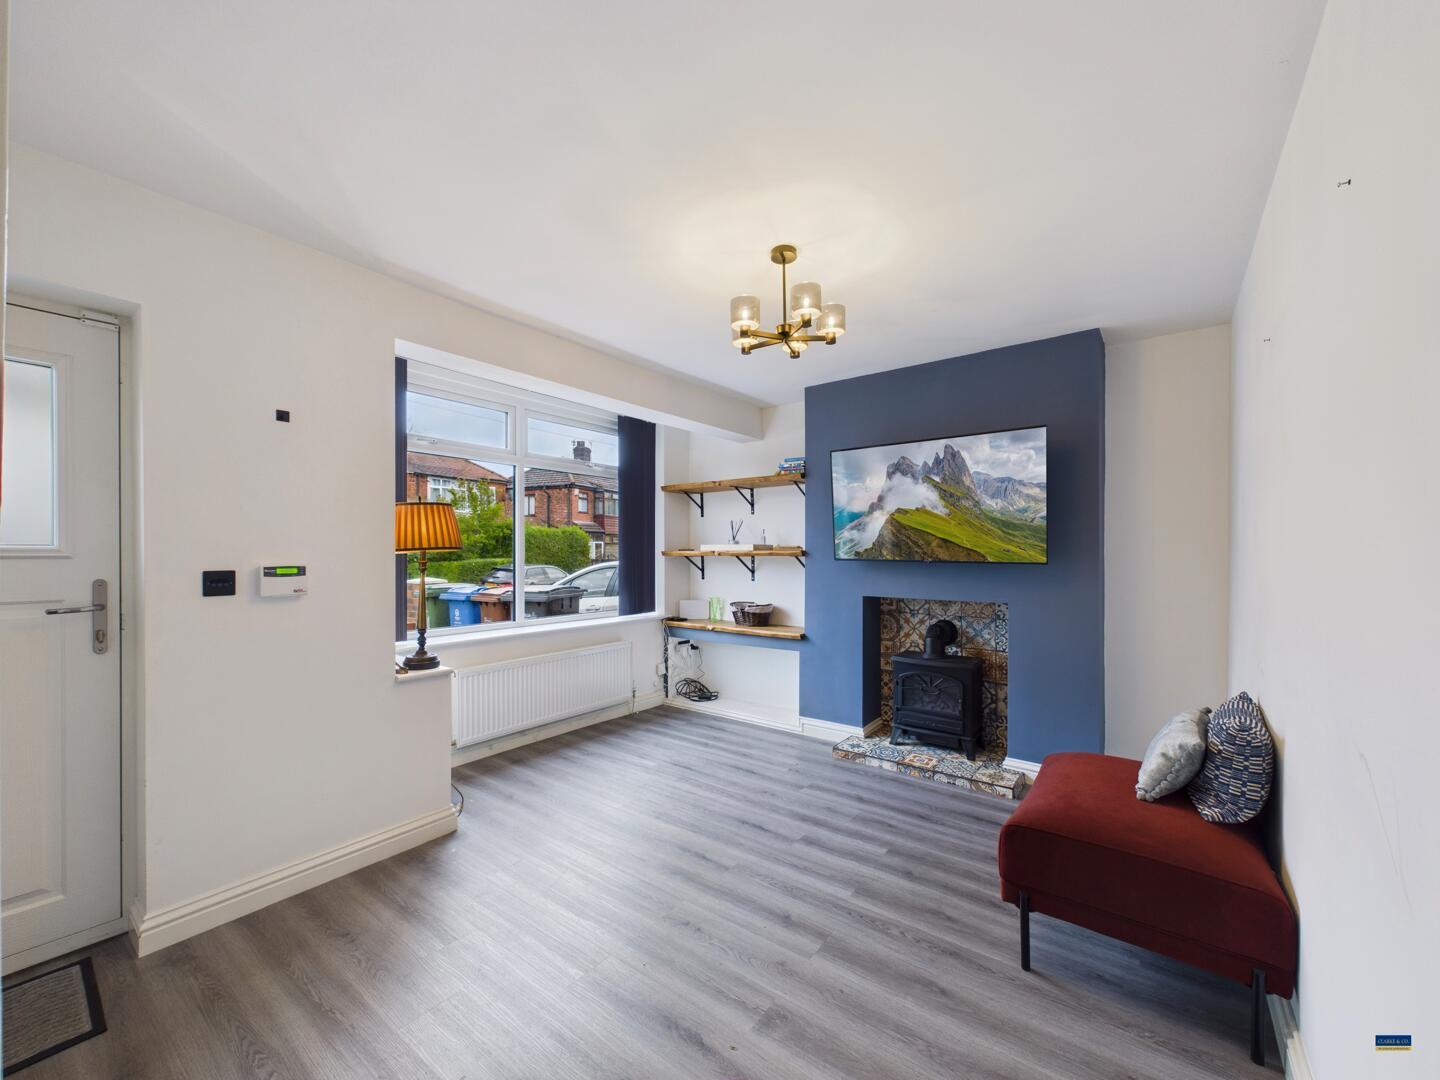
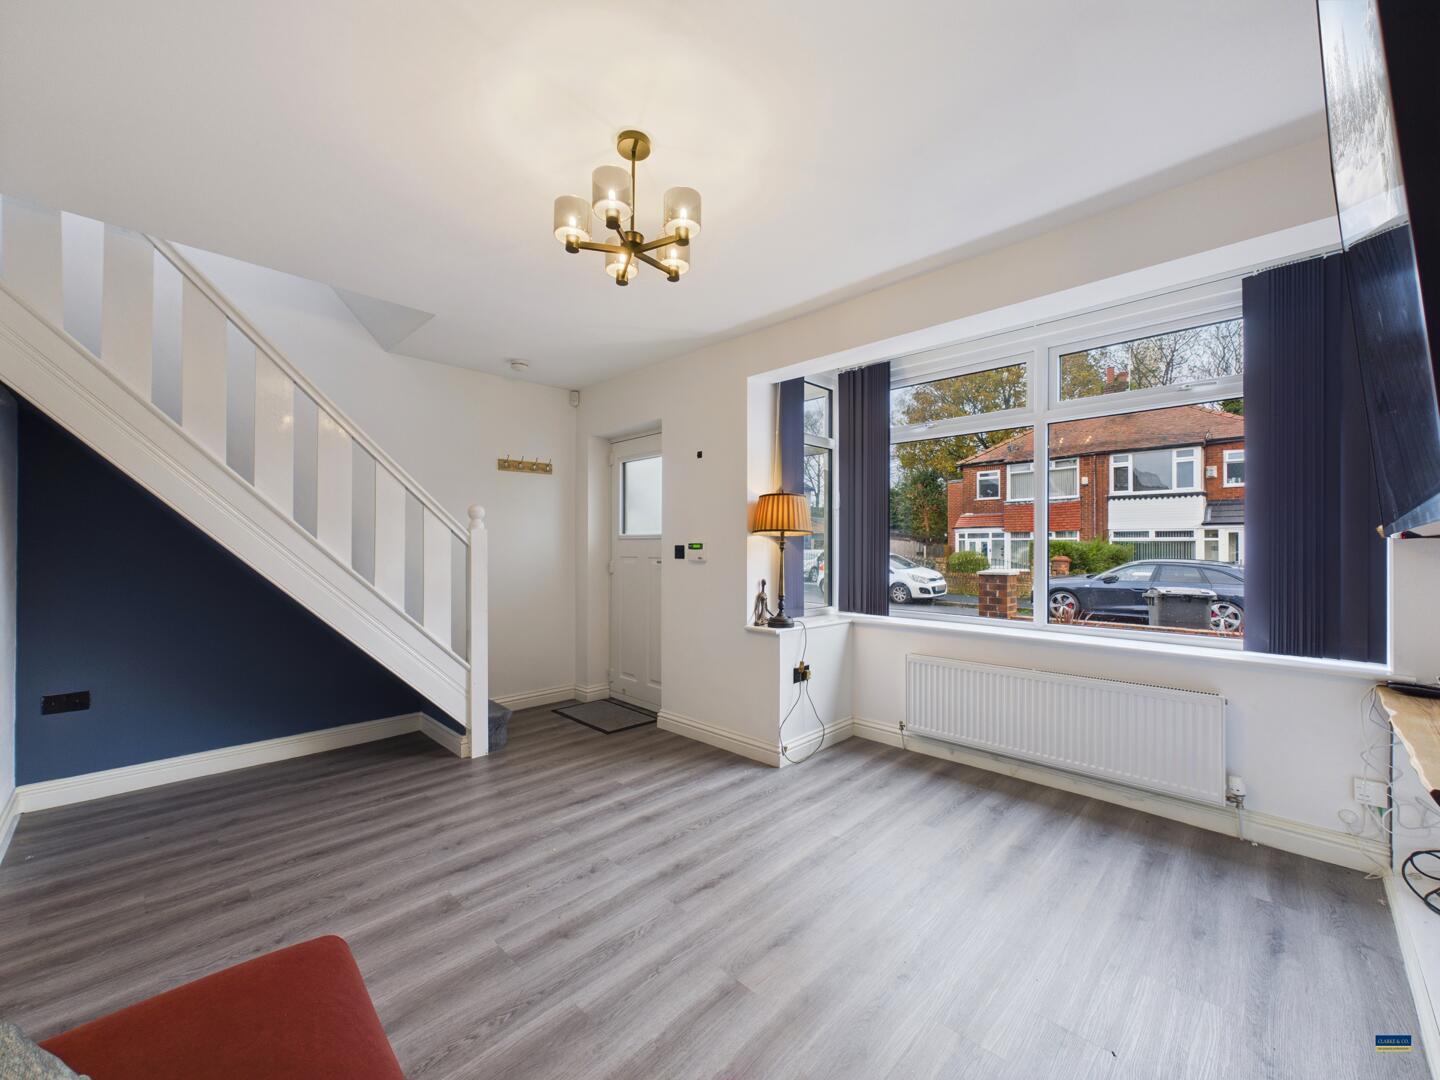
11'9' X 15'1' - Front facing double glazed box bay window, electric fire, radiator and stairs to first floor.
Kitchen Diner
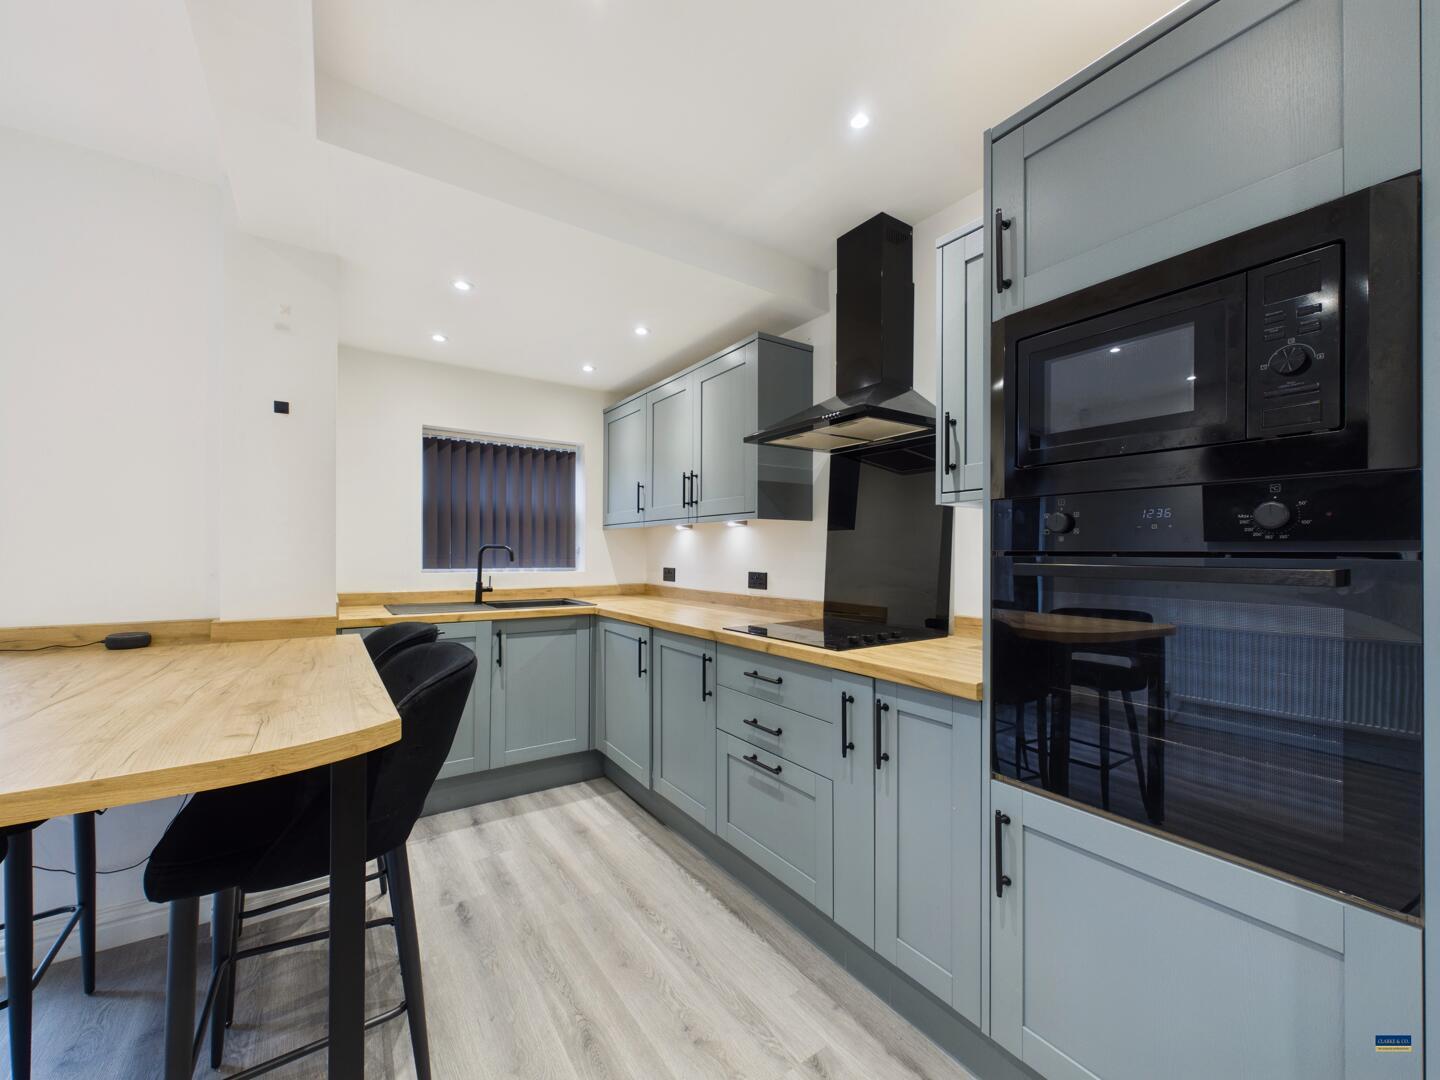
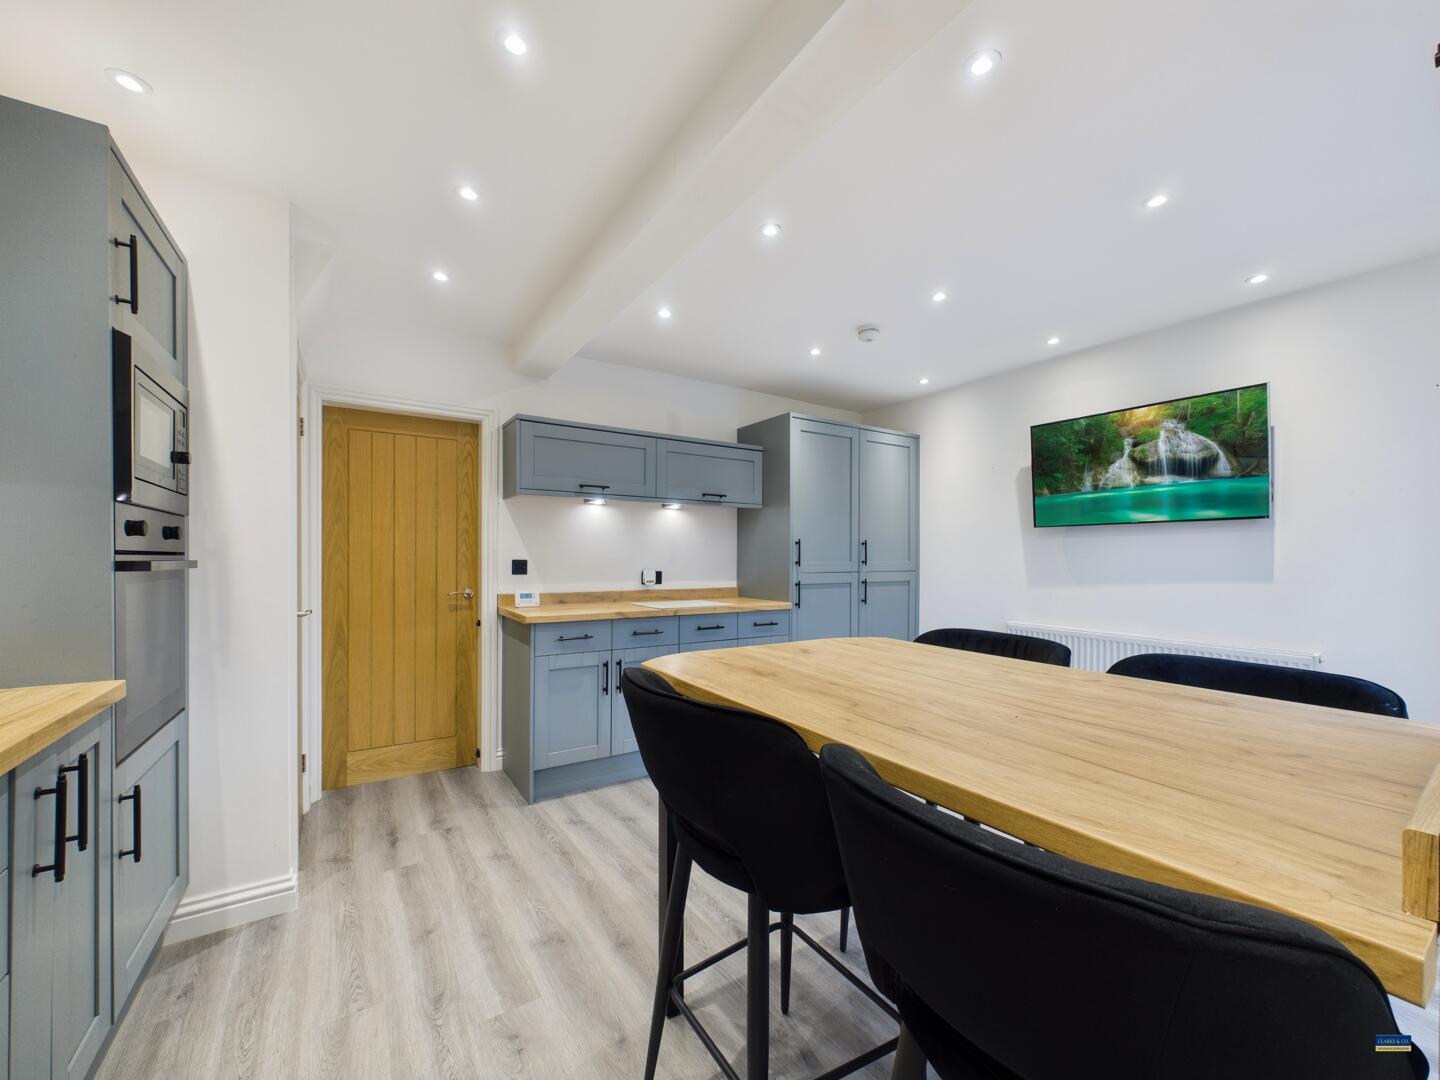
11'3' X 15'2' - A modern, newly fitted kitchen comprising a stylish range of wall and base units complemented by matching worktops. A comprehensive range of integrated appliances includes an inset oven, ceramic hob, extractor fan, microwave, two integrated fridge freezers, washing machine and dishwasher. Further features include an inset sink unit with mixer tap, useful understairs storage cupboard and a fitted breakfast bar/dining area. Radiator, rear-facing UPVC double-glazed window and patio doors providing direct access to the rear garden.
Stairs to first floor
Side facing upvc double glazed window, loft hatch with pull down ladder.
Bedroom One
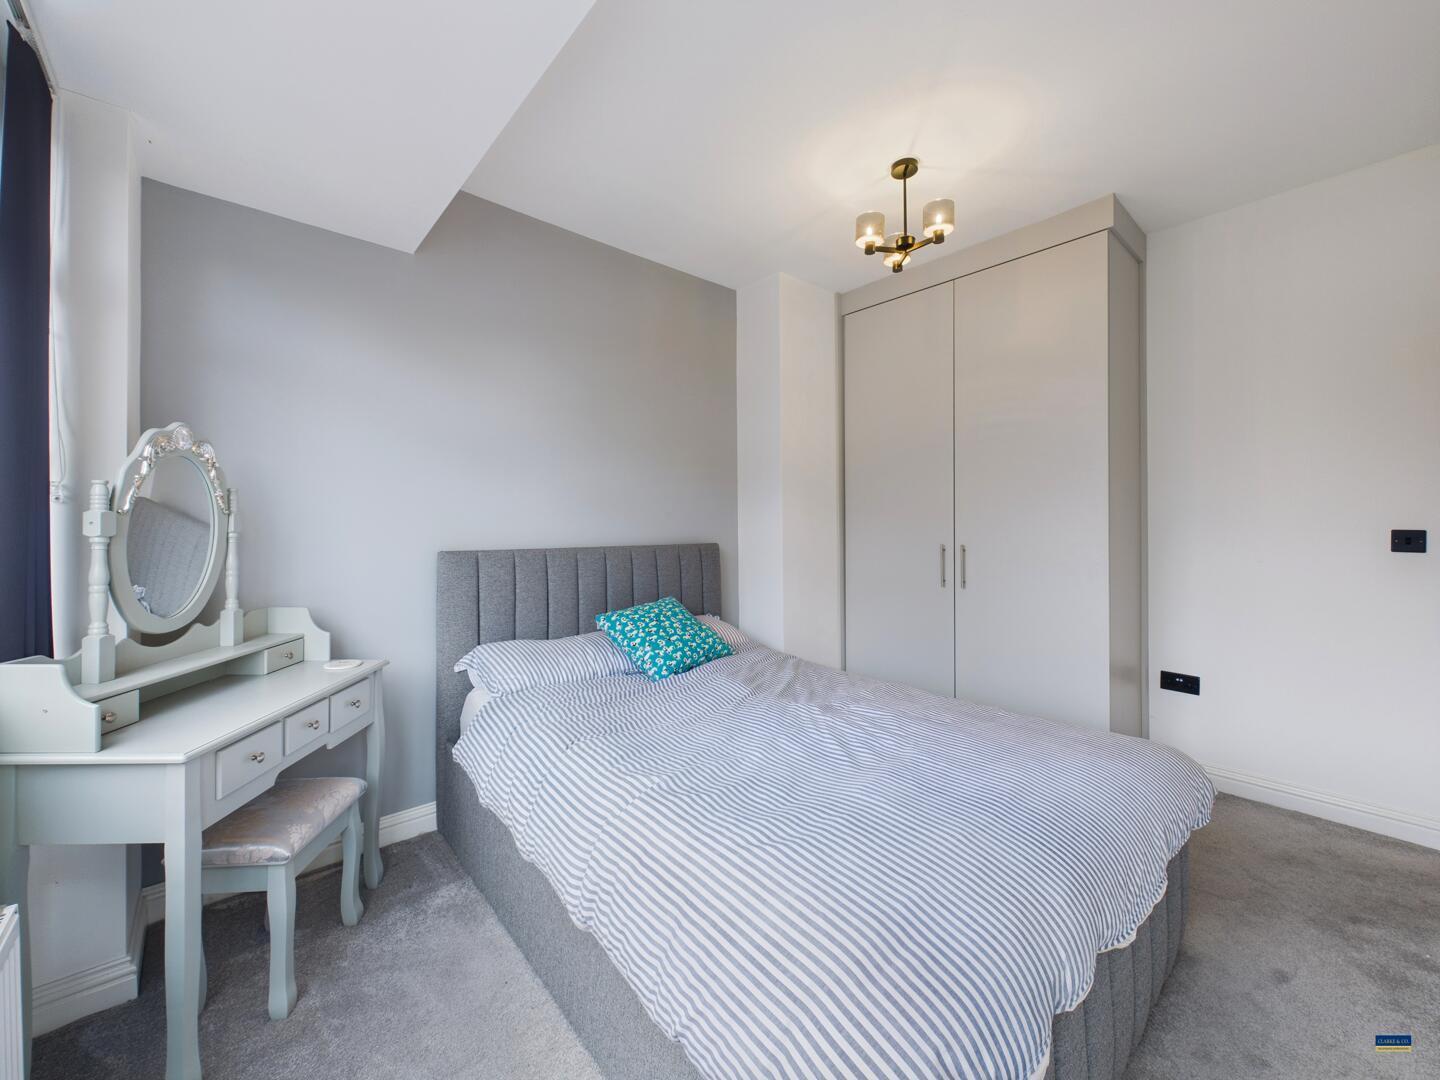
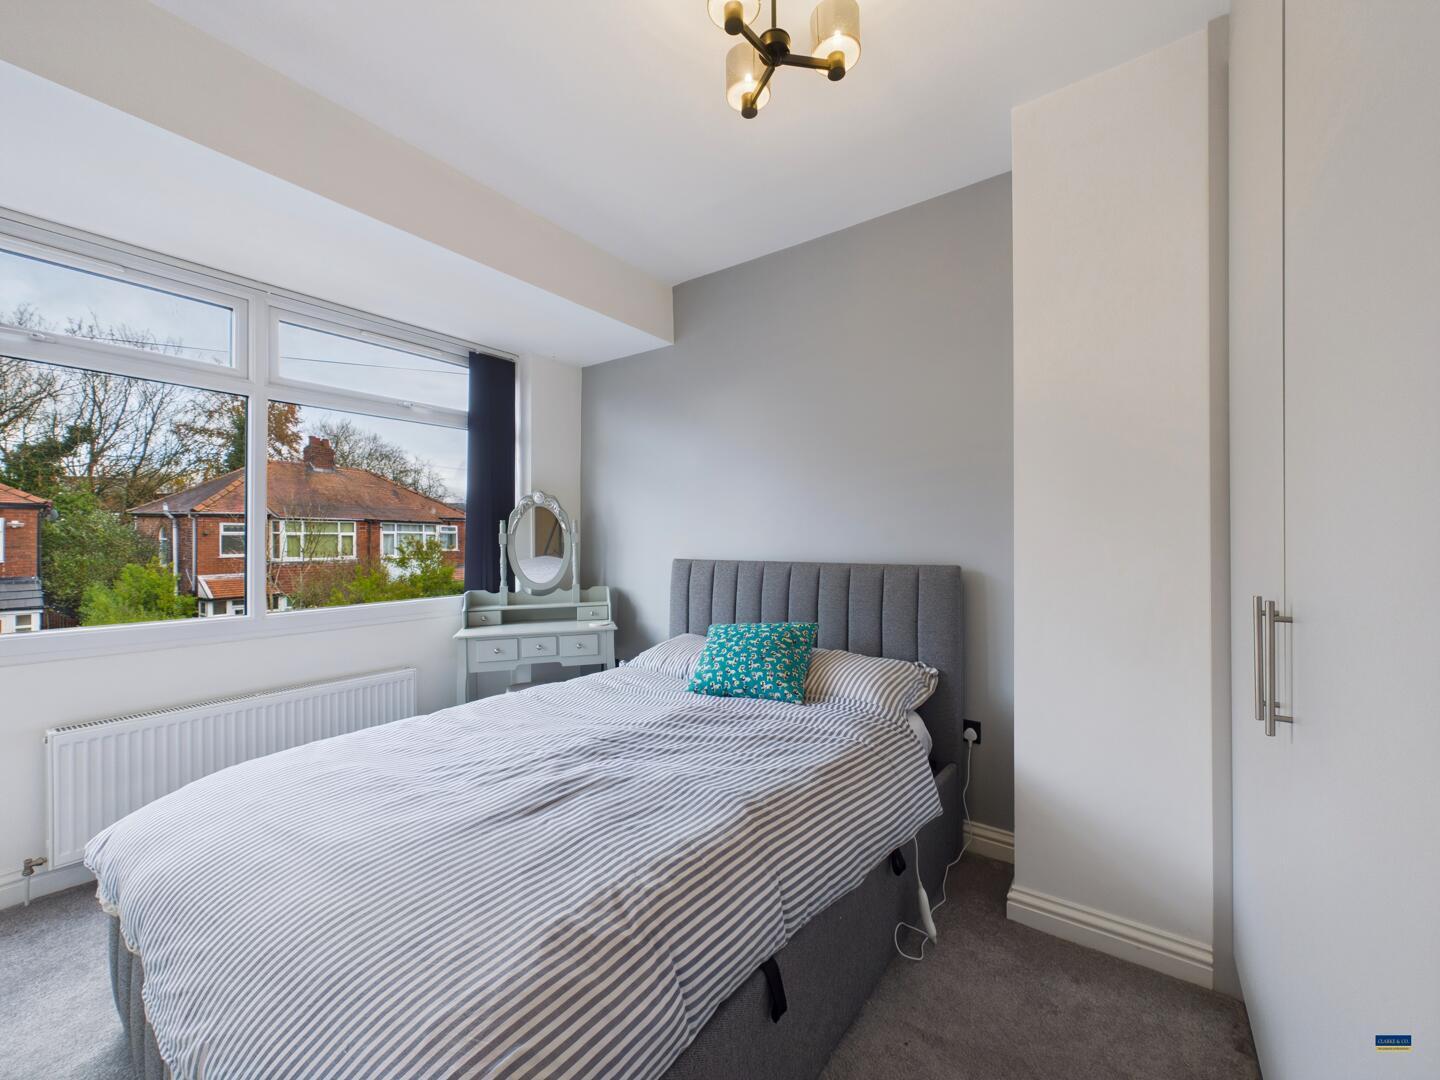
12'6' X 9'3' - Front facing upvc double glazed window, radiator and fitted wardrobe.
Bedroom Two
11'9' X 9'1' - Rear facing upvc double glazed window, radiator and fitted wardrobe.
Bedroom Three
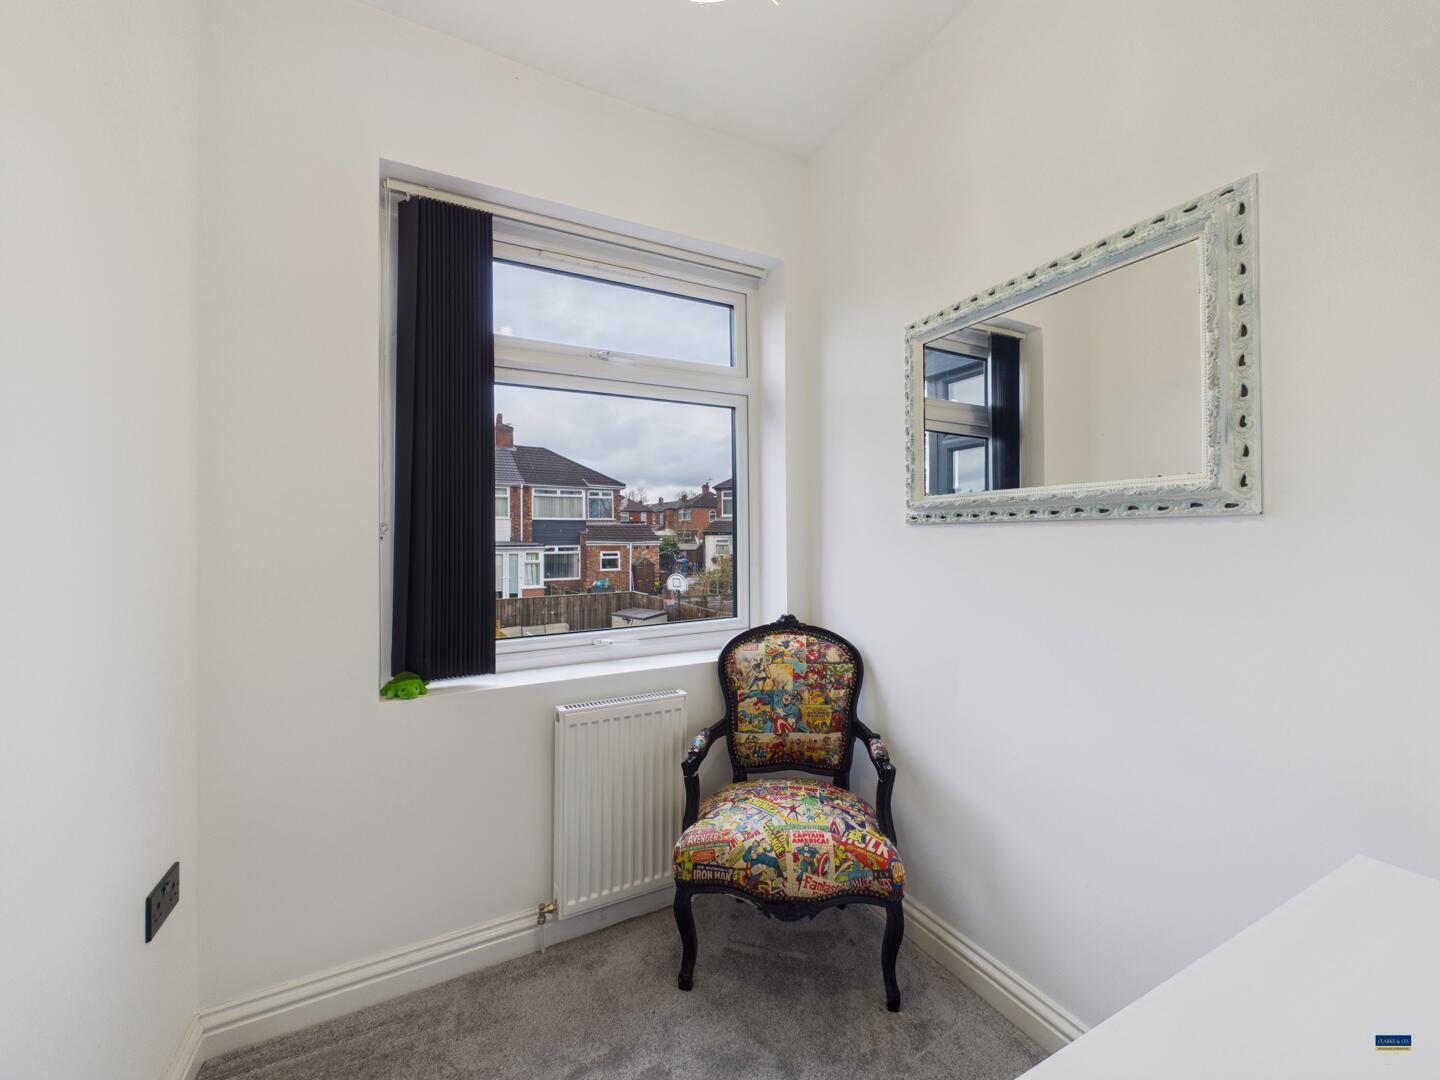
6'2' X 5'10' - Rear facing upvc double glazed window and radiator
Bathroom
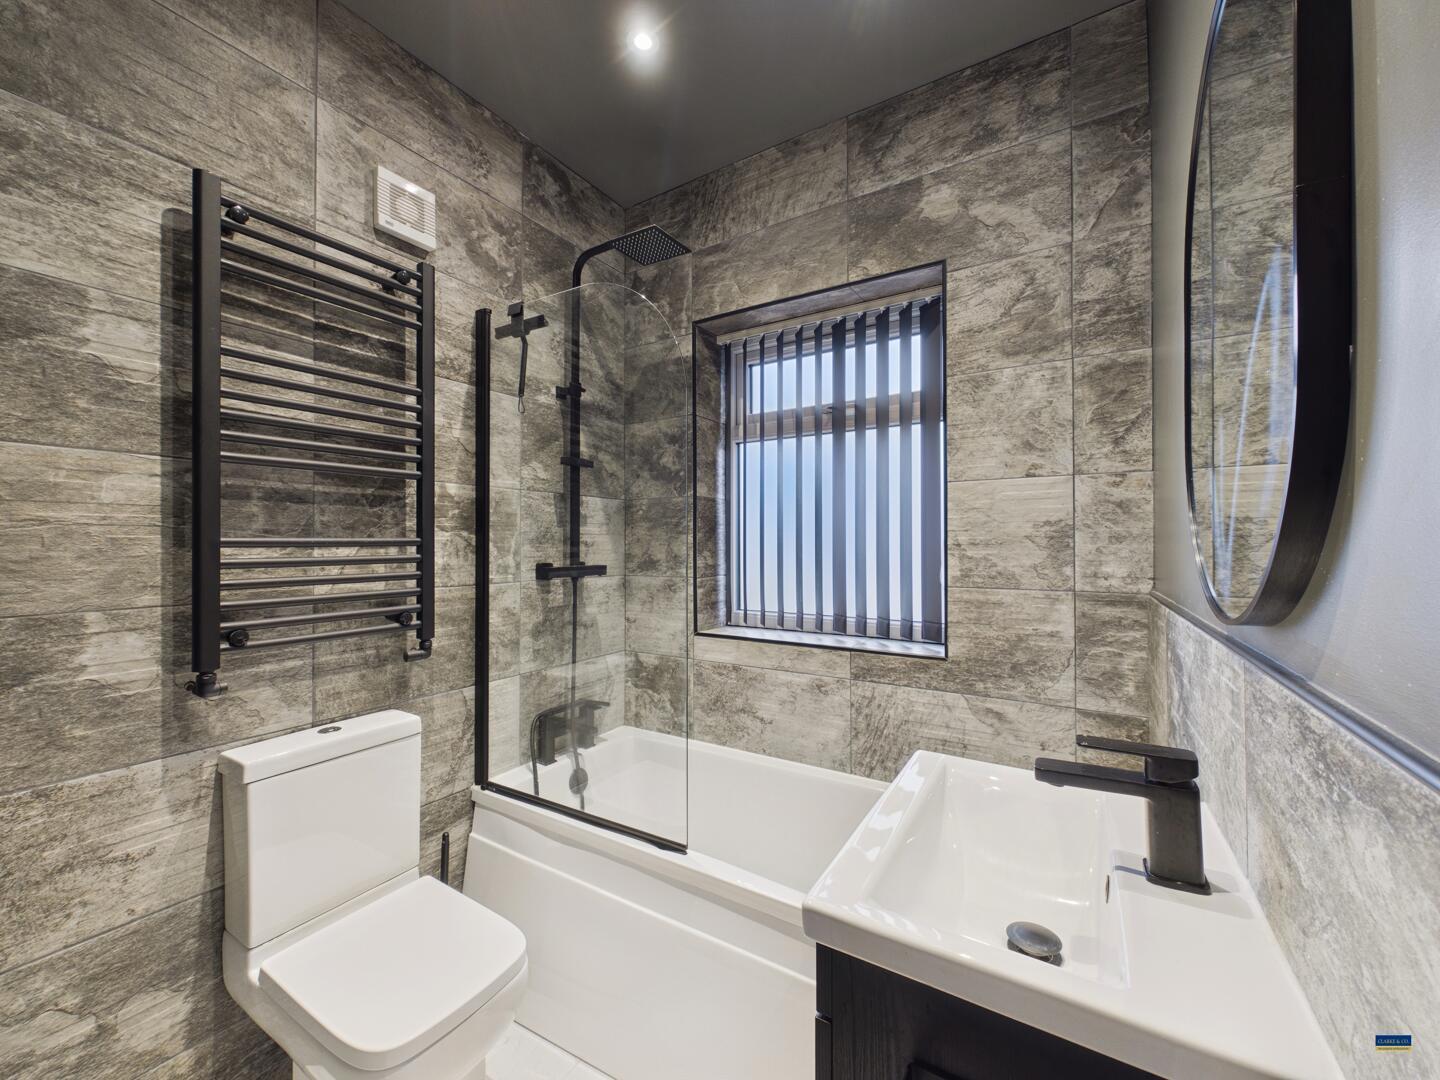
Modern fitted bathroom suite comprising a panelled bath with overhead shower, glass shower screen, WC and vanity wash basin. Part-tiled walls, front-facing UPVC double-glazed window and heated towel rail.
Externally
To the front, the property benefits from an attractive brick-paved driveway providing off-road parking, with gated access leading to the side and rear of the property.
The rear garden is a particular feature, being fully enclosed, beautifully landscaped and thoughtfully designed for ease of maintenance. The garden offers a combination of a stylish stone-paved patio, raised artificial lawn and an elevated composite decking area, creating a wonderful outdoor space ideal for relaxing, entertaining and enjoying the warmer months.
Important Information
- This is a Freehold property.
- This Council Tax band for this property is: B
Property Features
- Three bedrooms semi detached property
- Modern kitchen diner with garden view
- Chain-free, ready to move in
- Brick paved driveway, off-road parking
- Enclosed landscaped rear garden
- Viewing highly recommended
Sorry! An EPC is not available for this property.
- Call: 0161 682 5300
- Arrange a viewing
-
 Printable Details
- Request phone call
- Request details
- Email agent
- Stamp Duty Calculator
- Value My Property
- Mortgage Calculator
Clarke & Co Estate Agents
582 Broadway
Chadderton
Manchester
OL9 9NF
United Kingdom
T: 0161 682 5300
E: sales@clarkeand.co.uk
Arrange a Viewing
Virtual Tour
Printable Details
Request a Phone Call
Request Details
E-Mail Agent
Stamp Duty Calculator
Mortgage Calculator
Contact us
About us
Clarke & Co operate from offices in Chadderton and Lees, serving potential house buyers and sellers throughout the North Manchester and Oldham area.
2024 © Clarke & Co Estate Agents. All rights reserved.
Terms and Conditions |
Privacy Policy |
Cookie Policy
| Complaints Policy
Clarke & Co.
Registered in England.
Registered Office Address: 5 Broadway, New Moston, Manchester, M40 3PA.
VAT Registration No: 159193677
