
Call us today on 0161 682 5300
Email: sales@clarkeand.co.uk

Offers in excess of £550,000
5 Bedroom Detached House For Sale in Hall Drive, Middleton, Manchester
 2
5
1
2
5
1
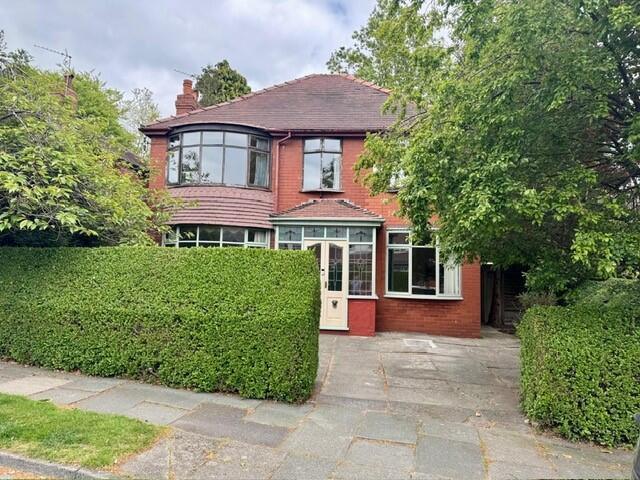
Nestled in the charming area of Hall Drive, Middleton, Manchester, this impressive detached house offers a perfect blend of space and comfort for families seeking a new home. With five generously sized bedrooms, there is ample room for everyone to enjoy their own private space. The property boasts two inviting reception rooms, ideal for entertaining guests or simply relaxing with family.
The layout of the house is designed to provide both functionality and warmth, making it a delightful place to live. The single bathroom is well-appointed, catering to the needs of a busy household. The exterior of the property is equally appealing, set in a pleasant neighbourhood that offers a sense of community and tranquillity.
This home presents an excellent opportunity for those looking to settle in a vibrant area with access to local amenities, schools, and parks. Whether you are a growing family or simply in search of a spacious residence, this property on Hall Drive is sure to meet your needs. Do not miss the chance to make this wonderful house your new home.
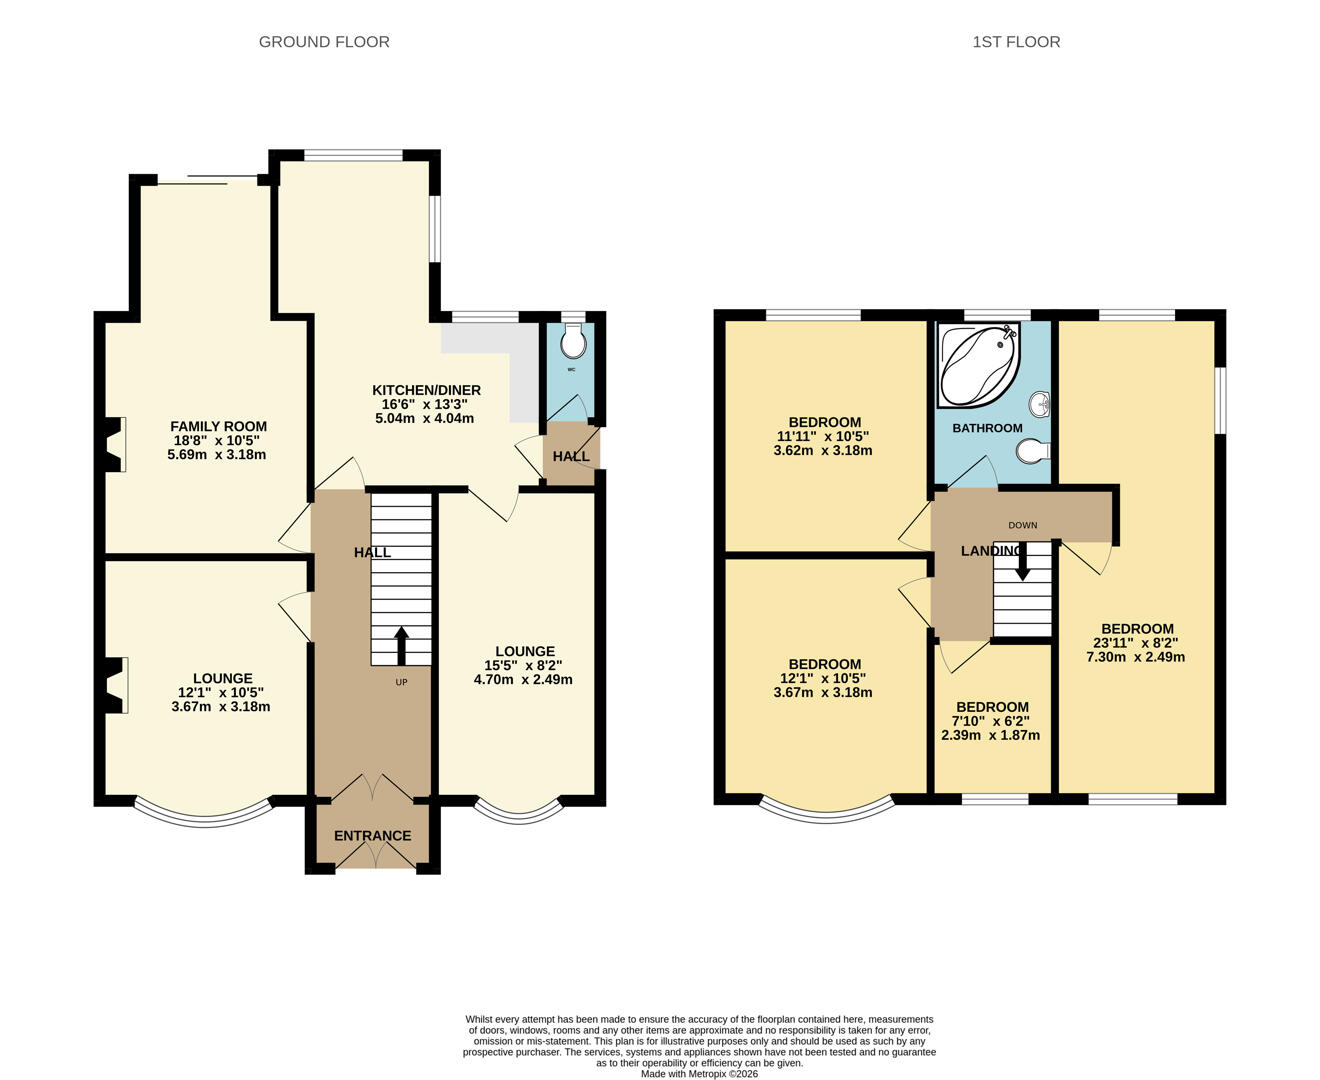
Entrance porch
Double doors with decorate lead lights and matching inner door.
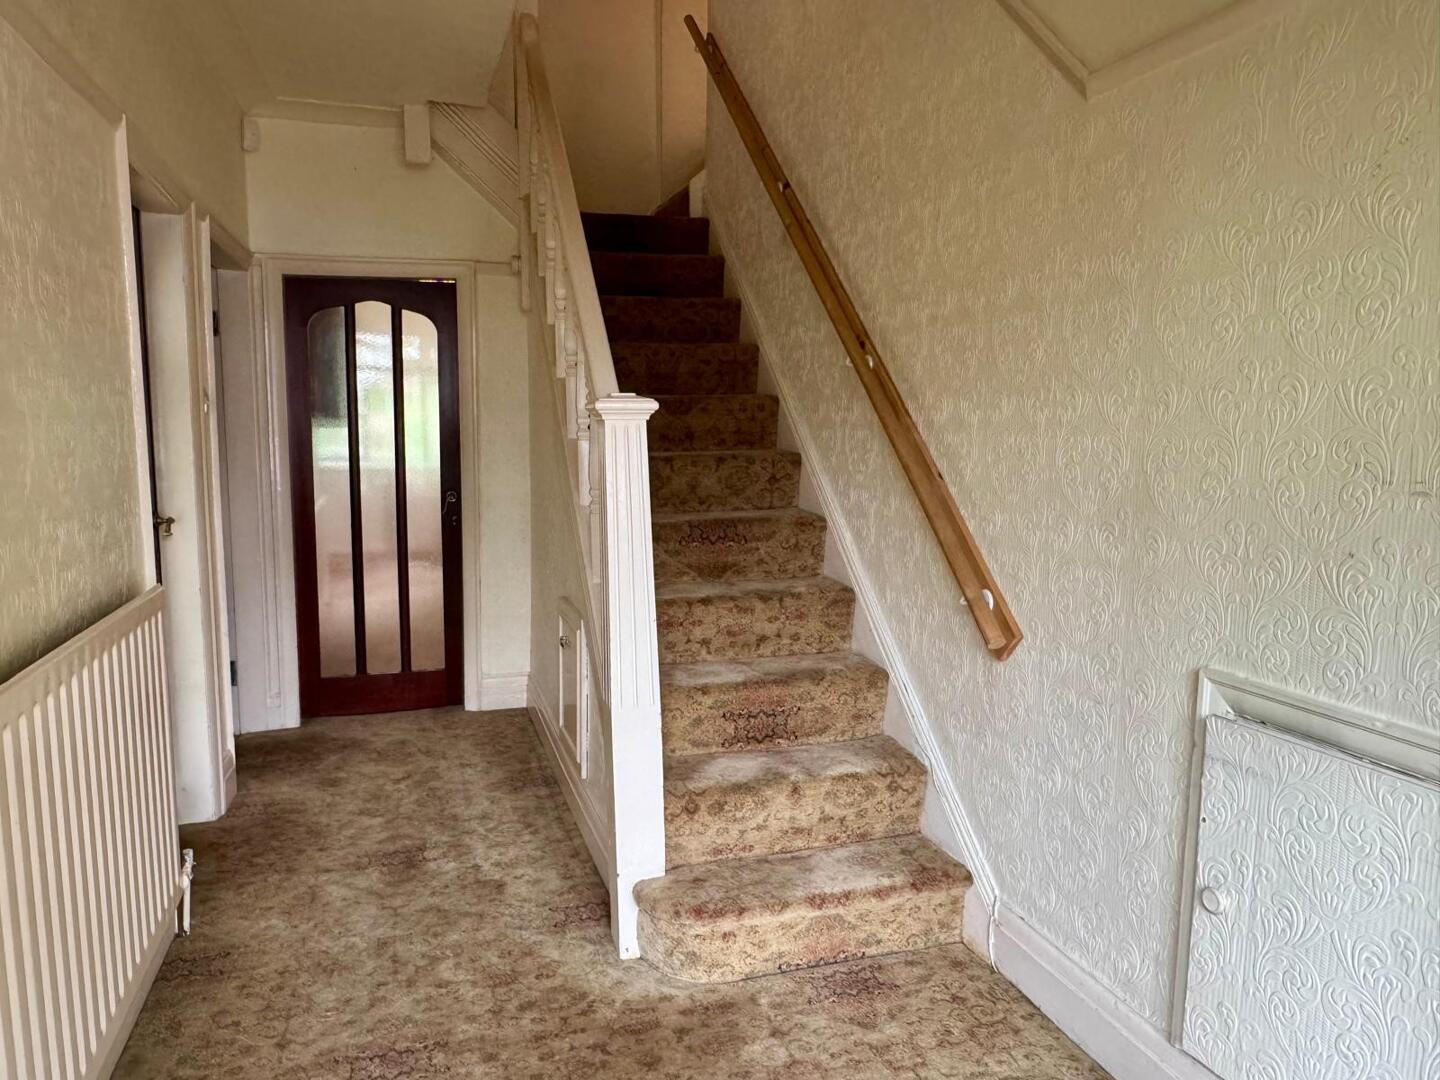
Entrance Hallway
Stairs to first floor and radiator.
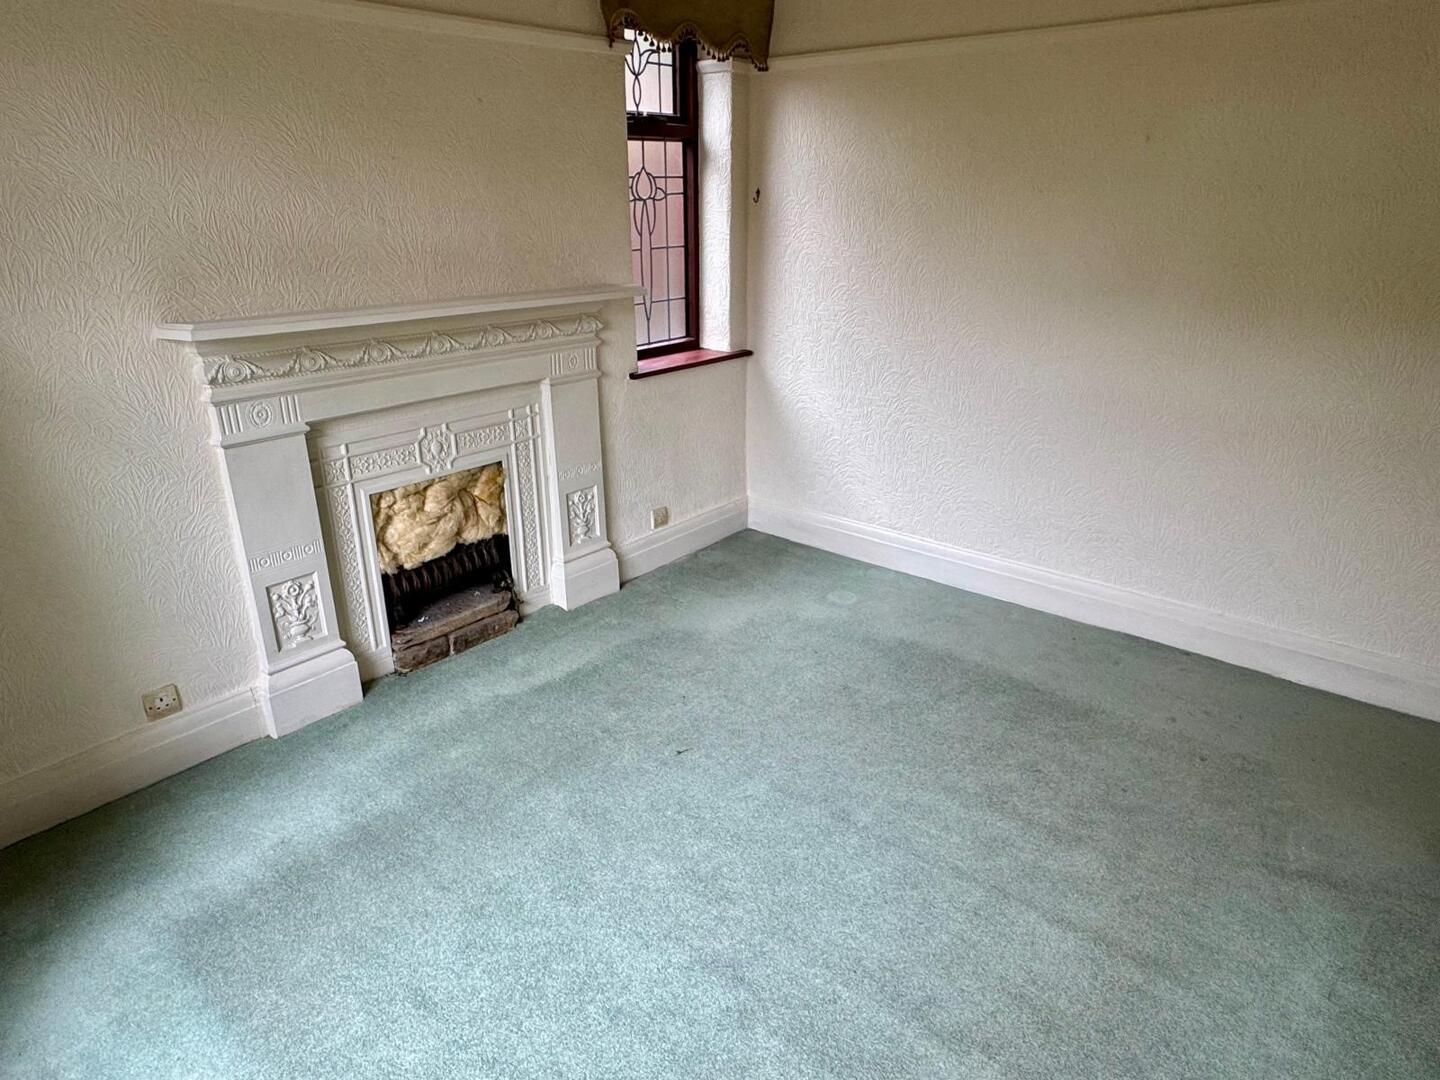
Sitting room
Original ornate fireplace with basket grate. Front facing double glazed bay window, side facing double glazed window with decorate lead lights.
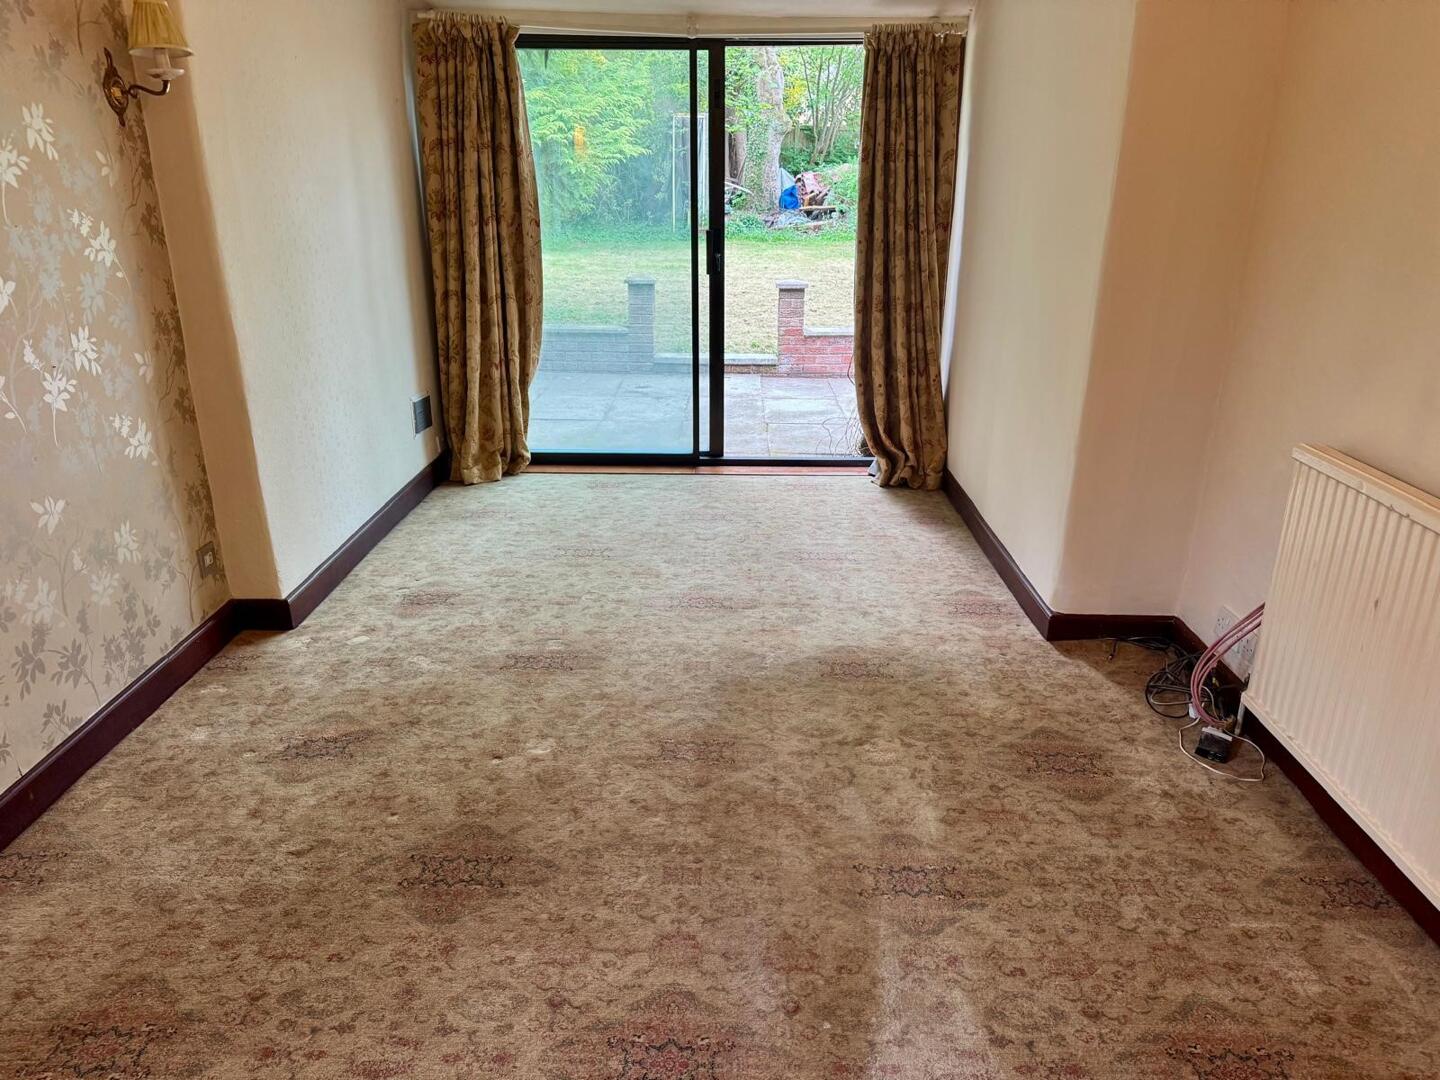
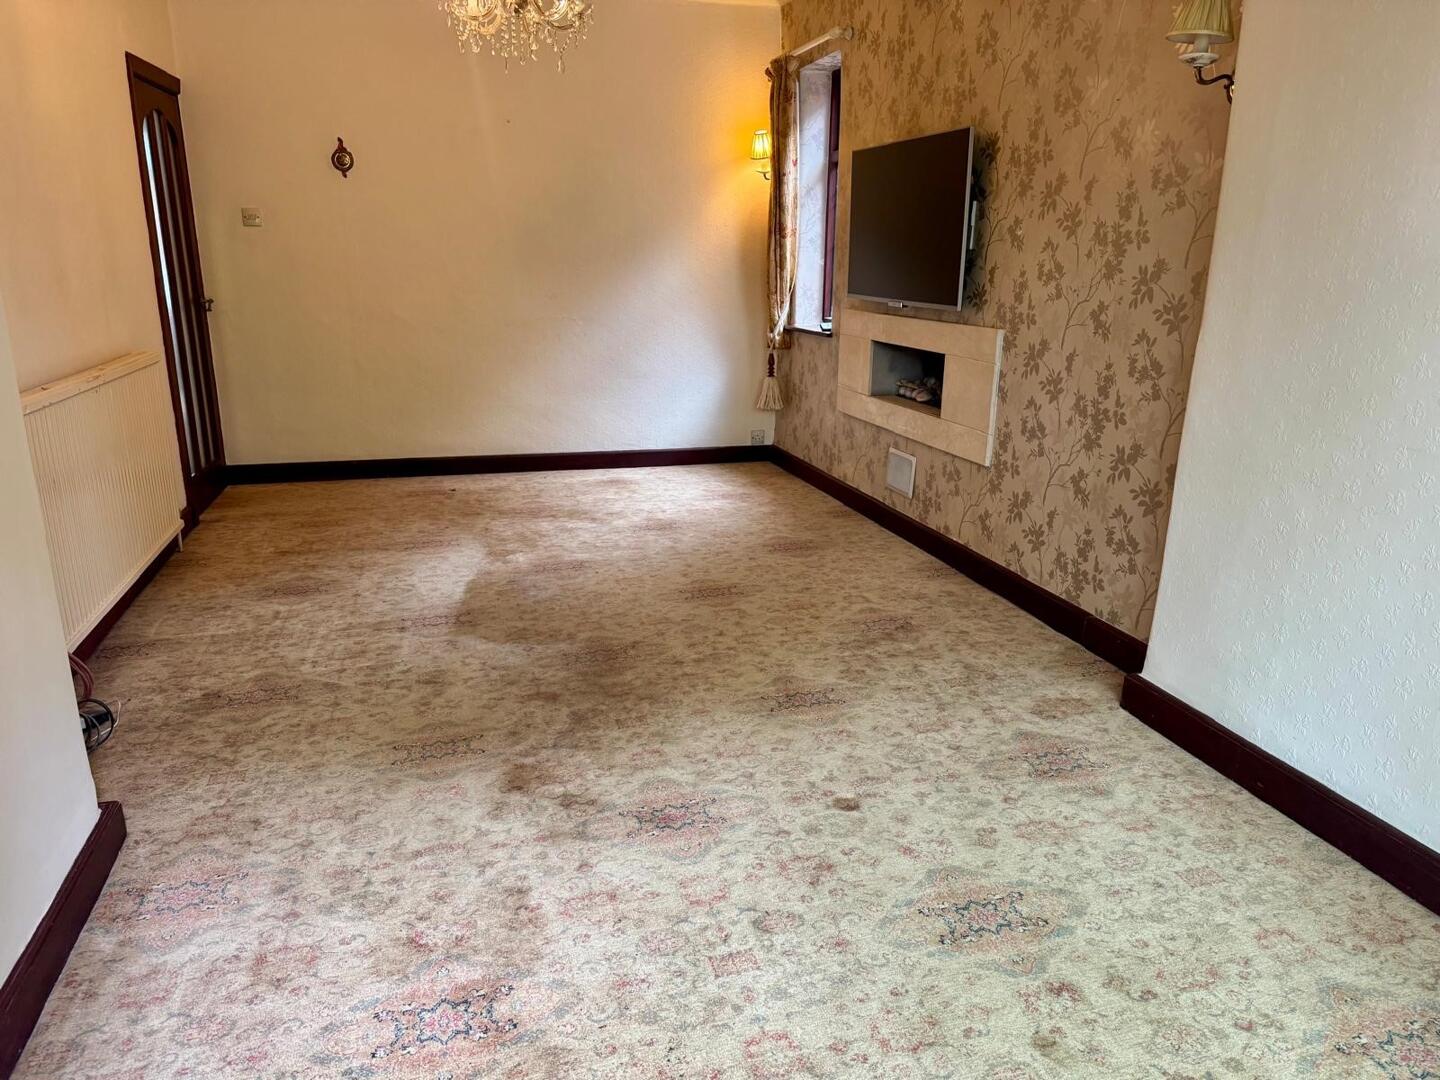
Lounge/ Dining room
Sliding double glazed patio doors, side facing double window with decorate lead lights, basket grate fireplace with a marble effect surround.
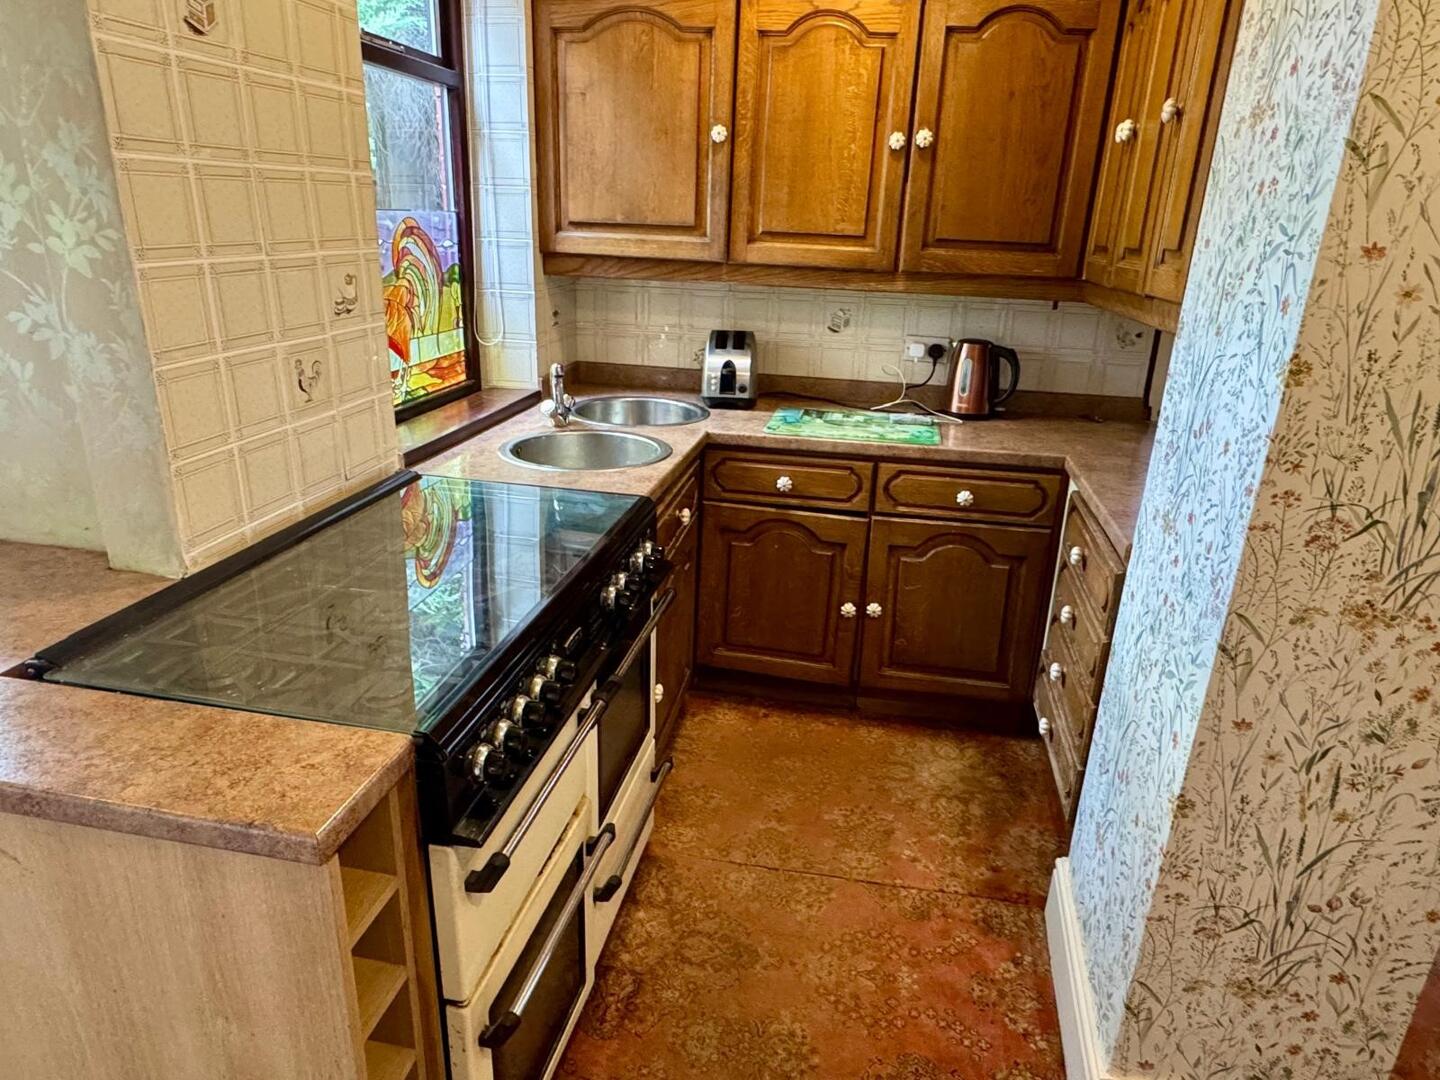
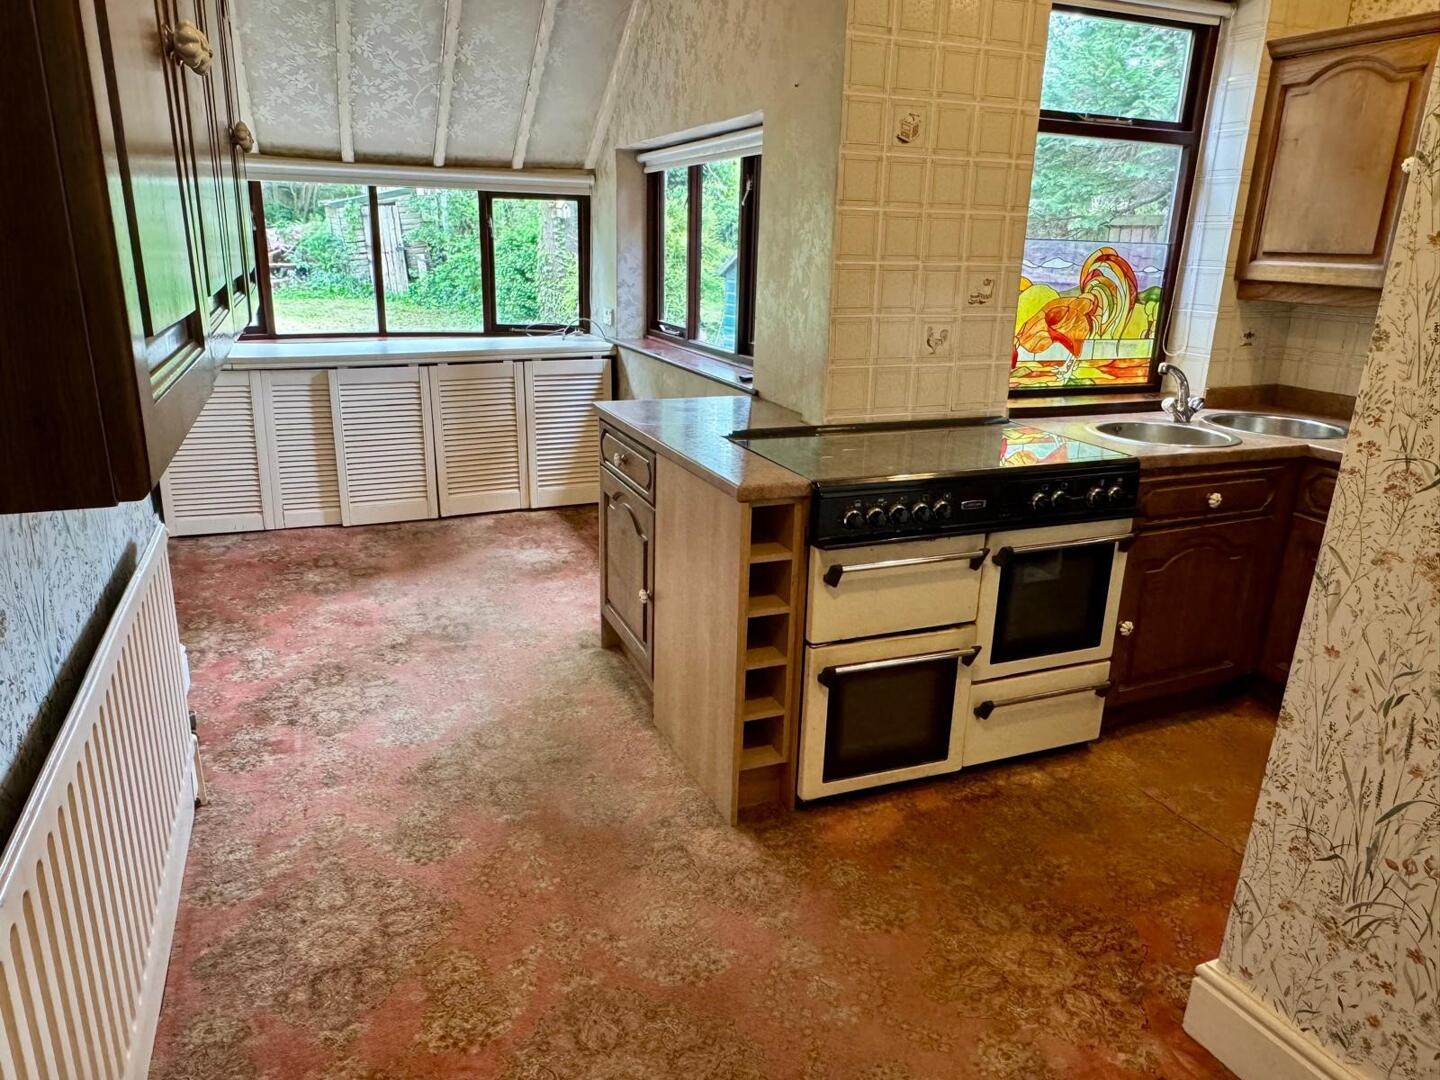
Kitchen/ Morning room
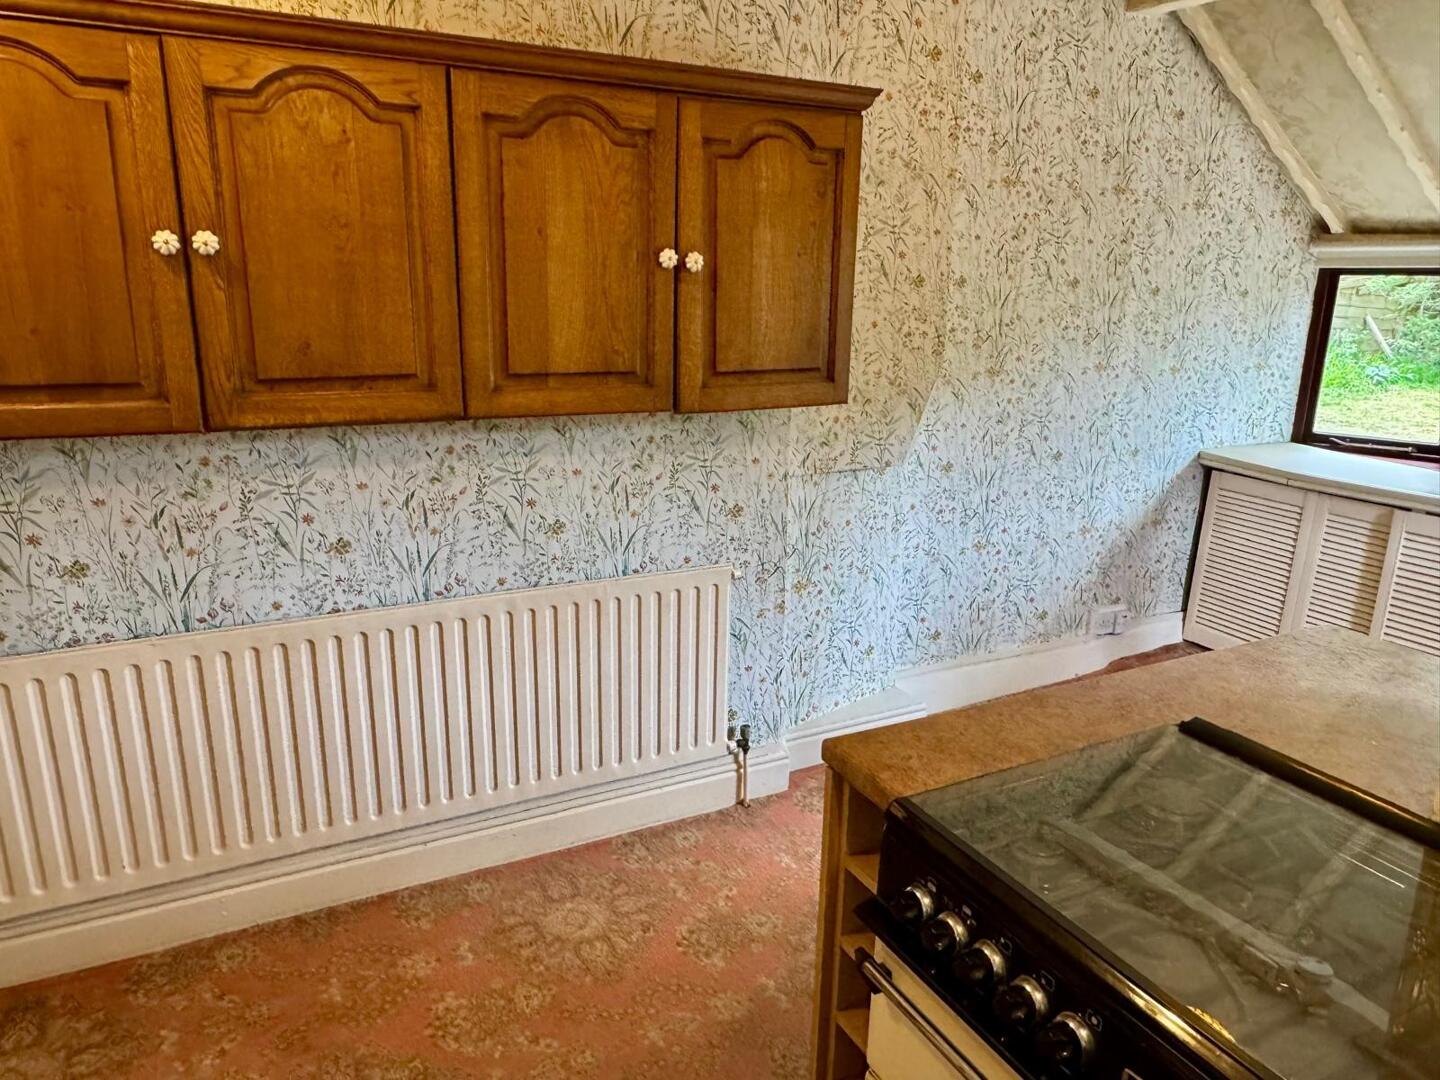
Wide range of wall and base units in an oak finish with complimentary worktops and splashback tiling. Inset two circular bowl sink units with stainless steel monotap. Space for double range cooker and fridge freezer.
Rear facing double glazed with decorative leaded lights, opens to ;-
Morning Room - side facing double glazed and rear facing double glazed bay window. Utility area with sliding doors.
Bedroom Five
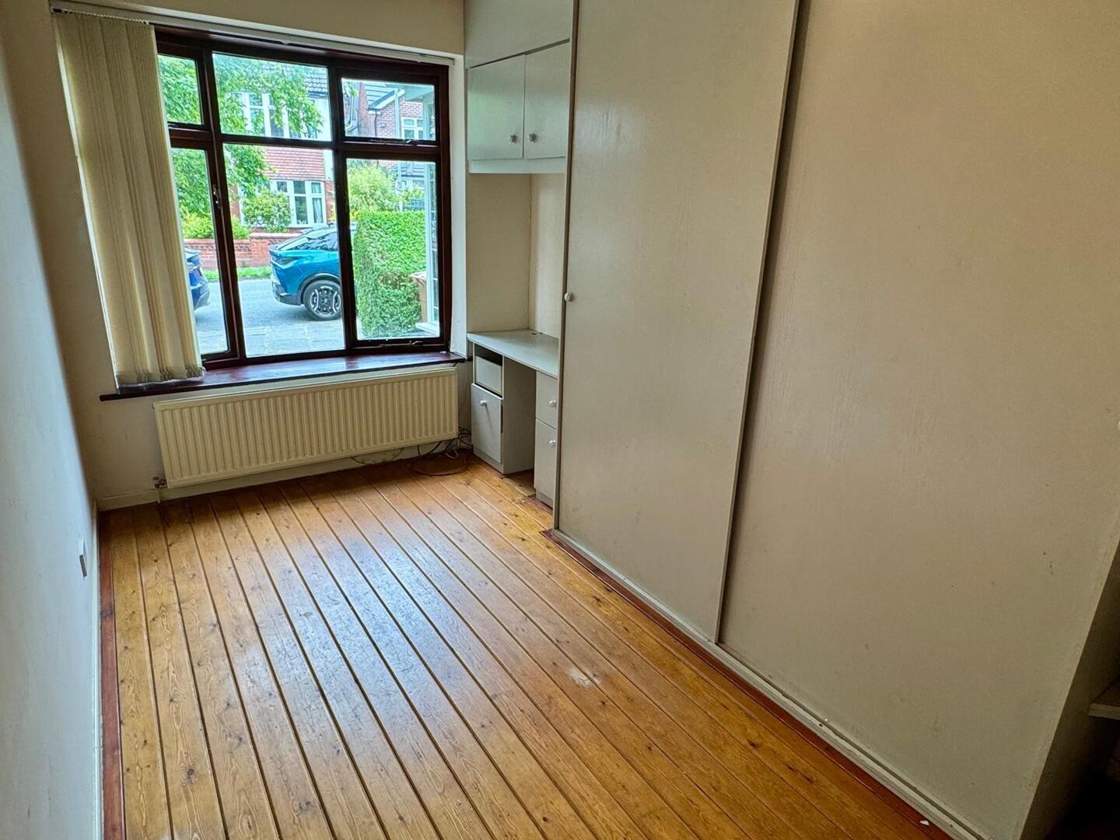
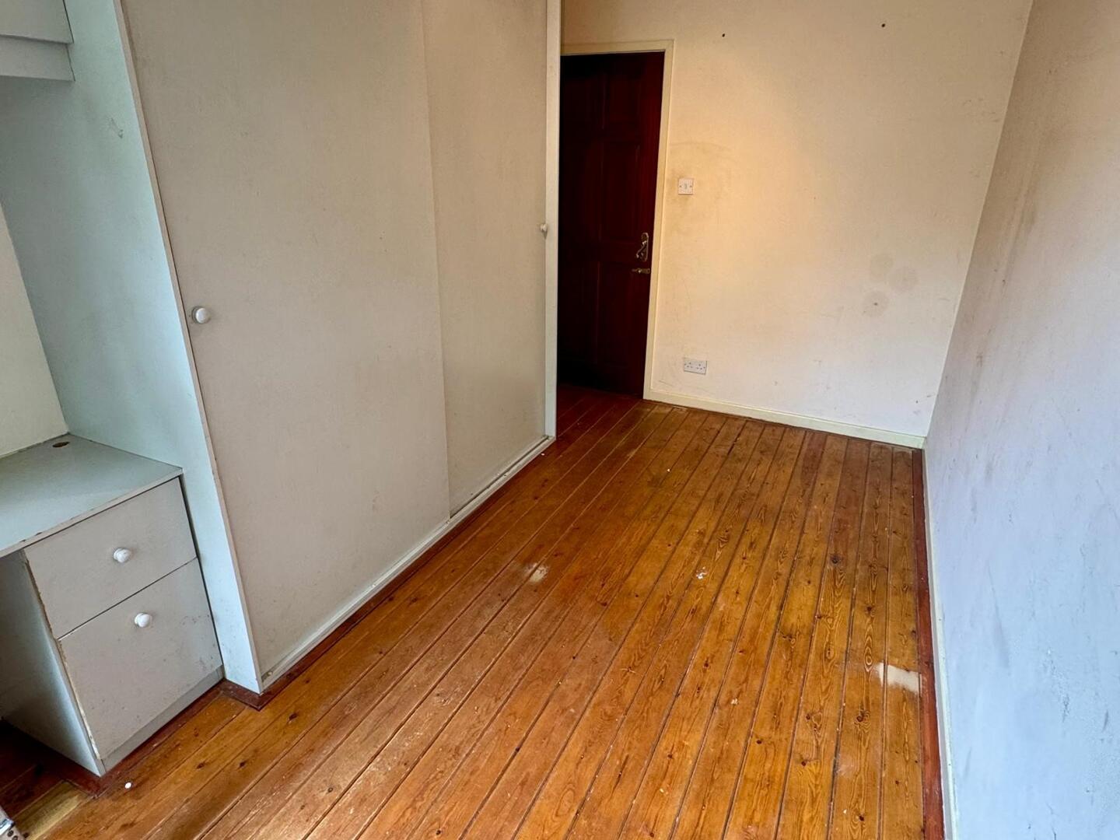
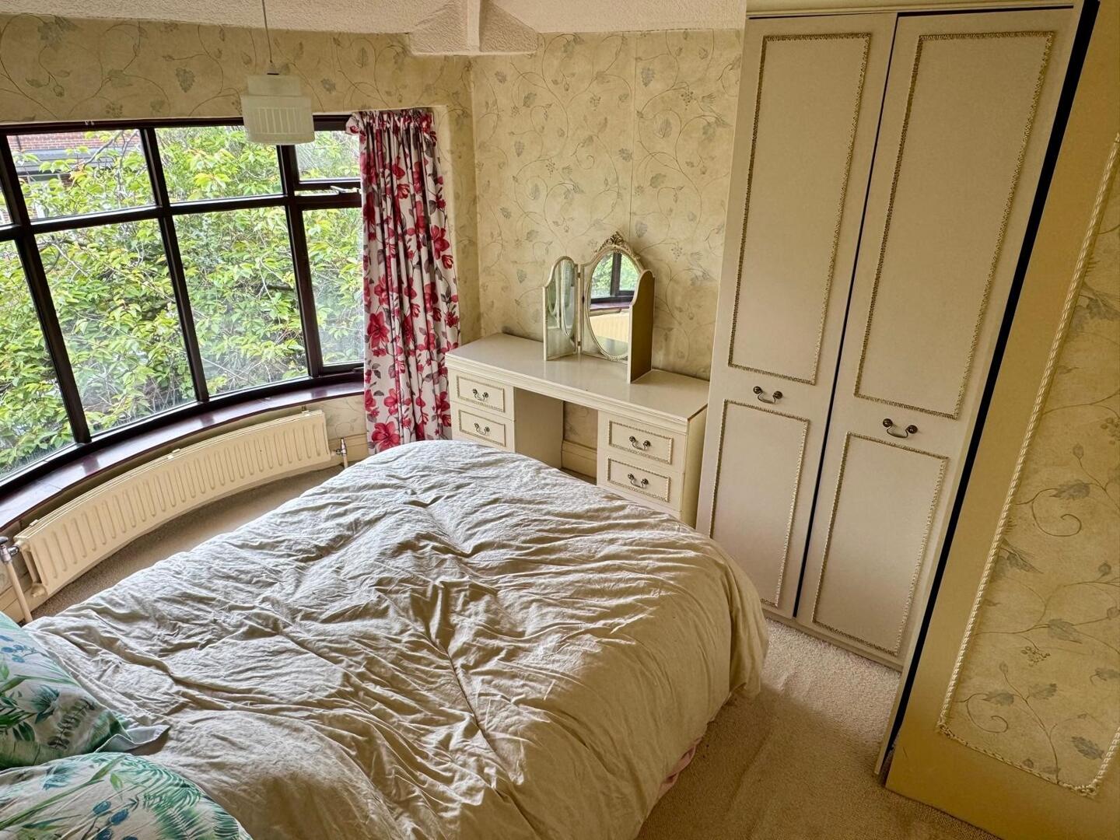
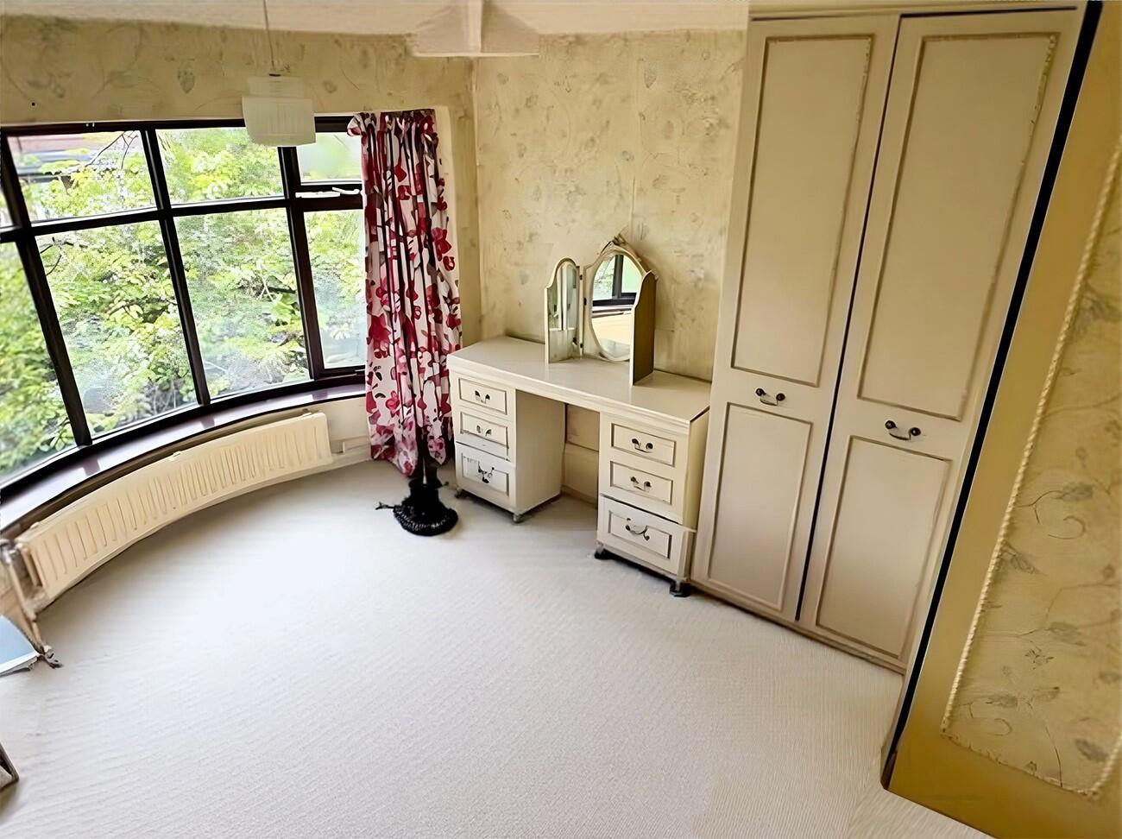
Front facing uvpc double-glazed bay window, fitted bedroom furniture in cream.
Rear vestibule
Door to side/ rear garden
Cloaks/ WC
Low level WC in yellow, rear facing double glazed window, radiator and half-tiled splashback.
Stairs to first floor
Loft access with drop down ladder. Generous size fully boarded loft with the potential to add another bedroom and ensuite with the addition of dormers, subject to planning.
Bedroom One
Front facing uvpc double glazed bay window radiator and fitted bedroom furniture in cream.
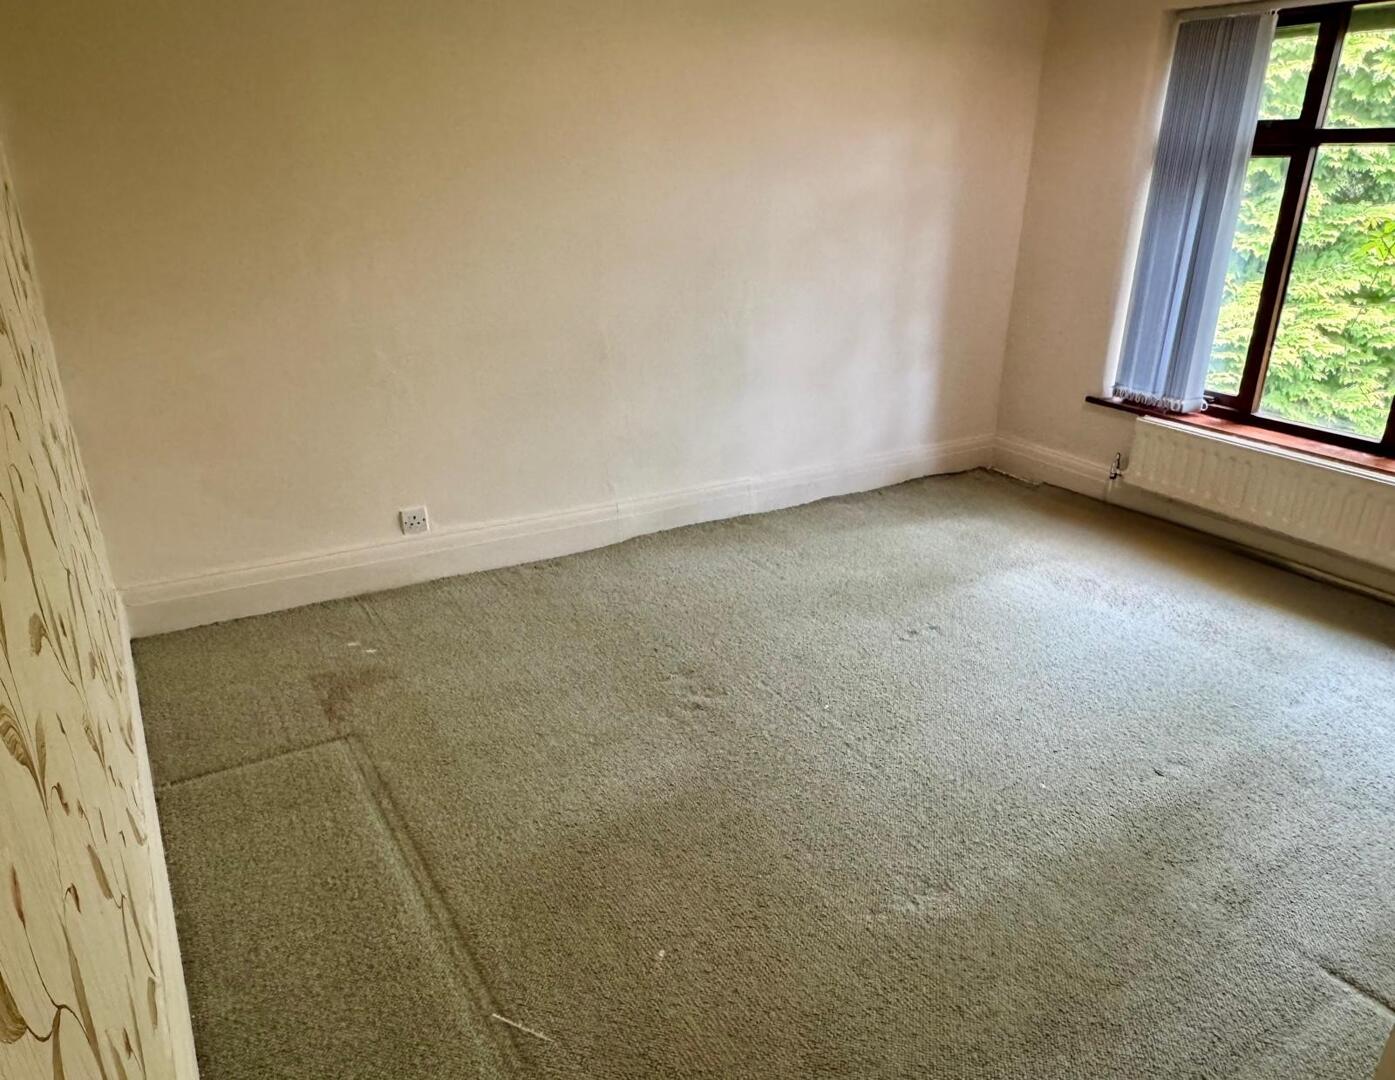
Bedroom Two
Rear facing double glazed window and radiator.
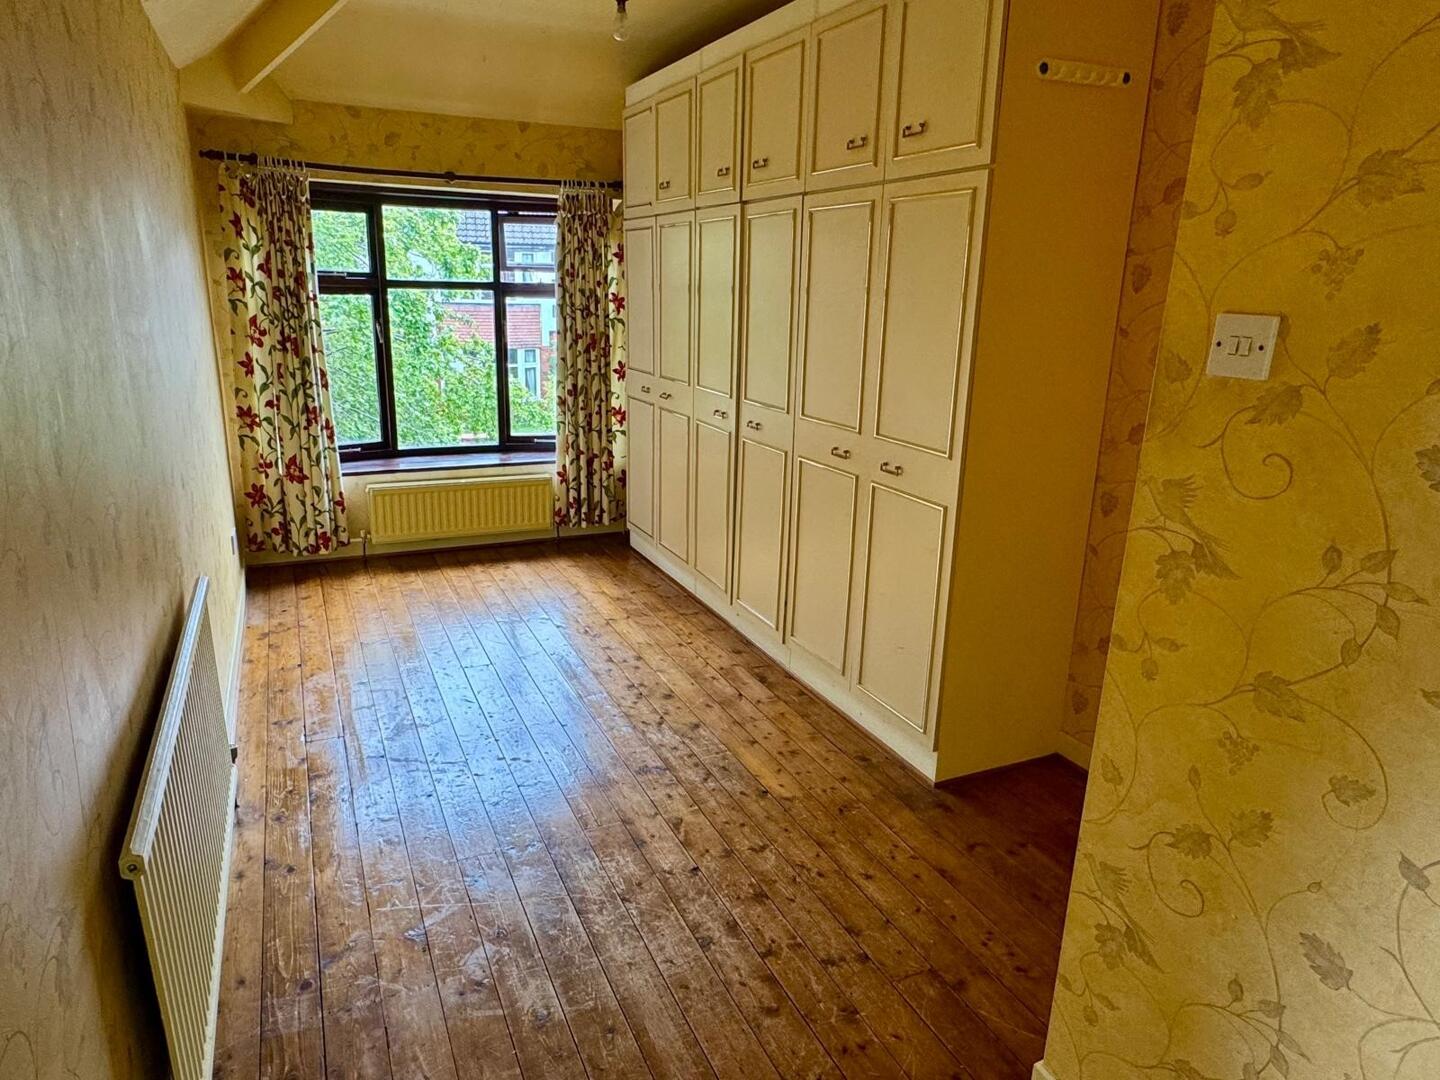
Bedroom three
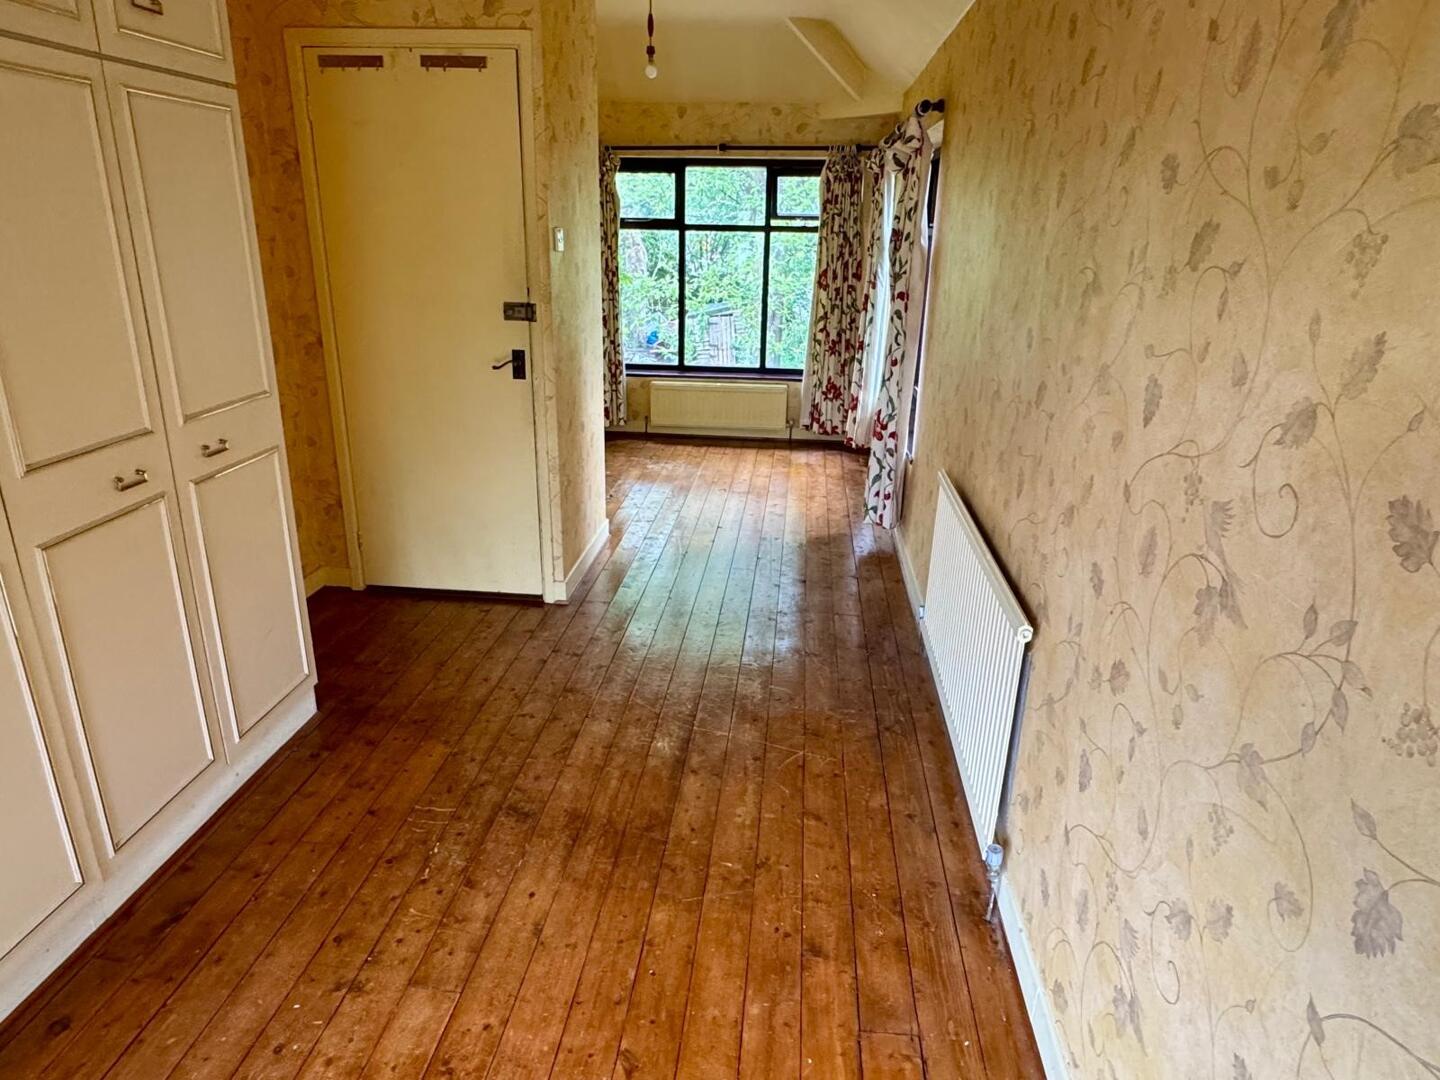
Significant bedroom with scope for split and give another bedroom or separate dressing area. Front facing double glazed bay window. Rear and side facing double glazed windows, Three radiators and stripped wooden floor.
Bedroom Four
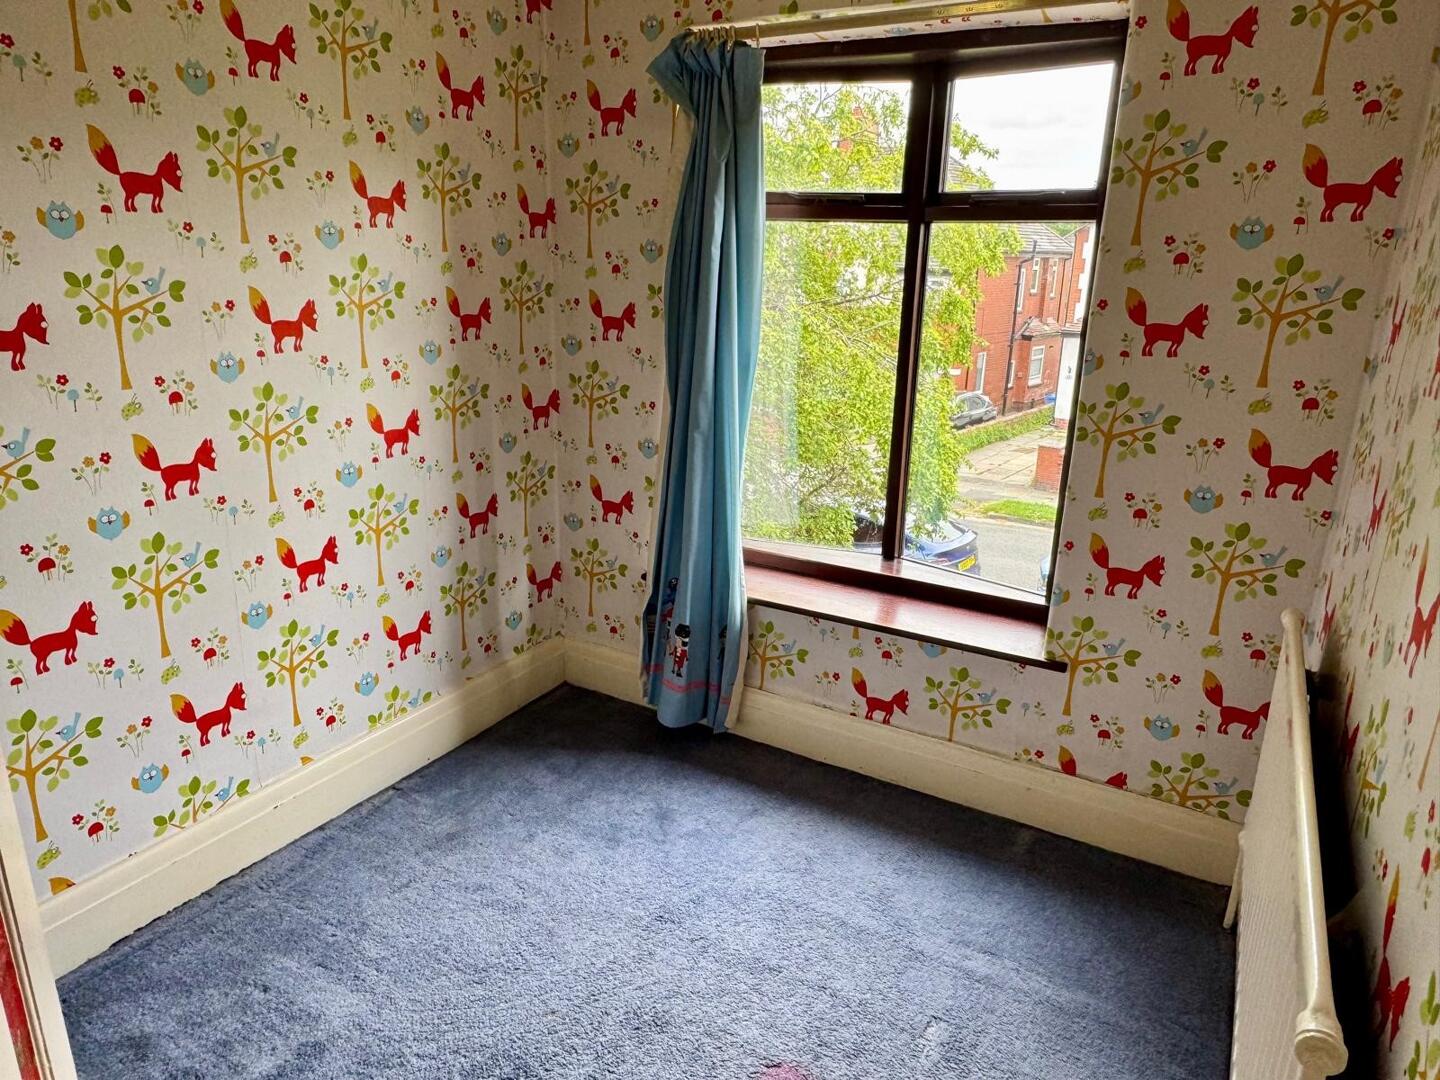
Front facing uvpc double glazed bay window and radiator.
Bathroom
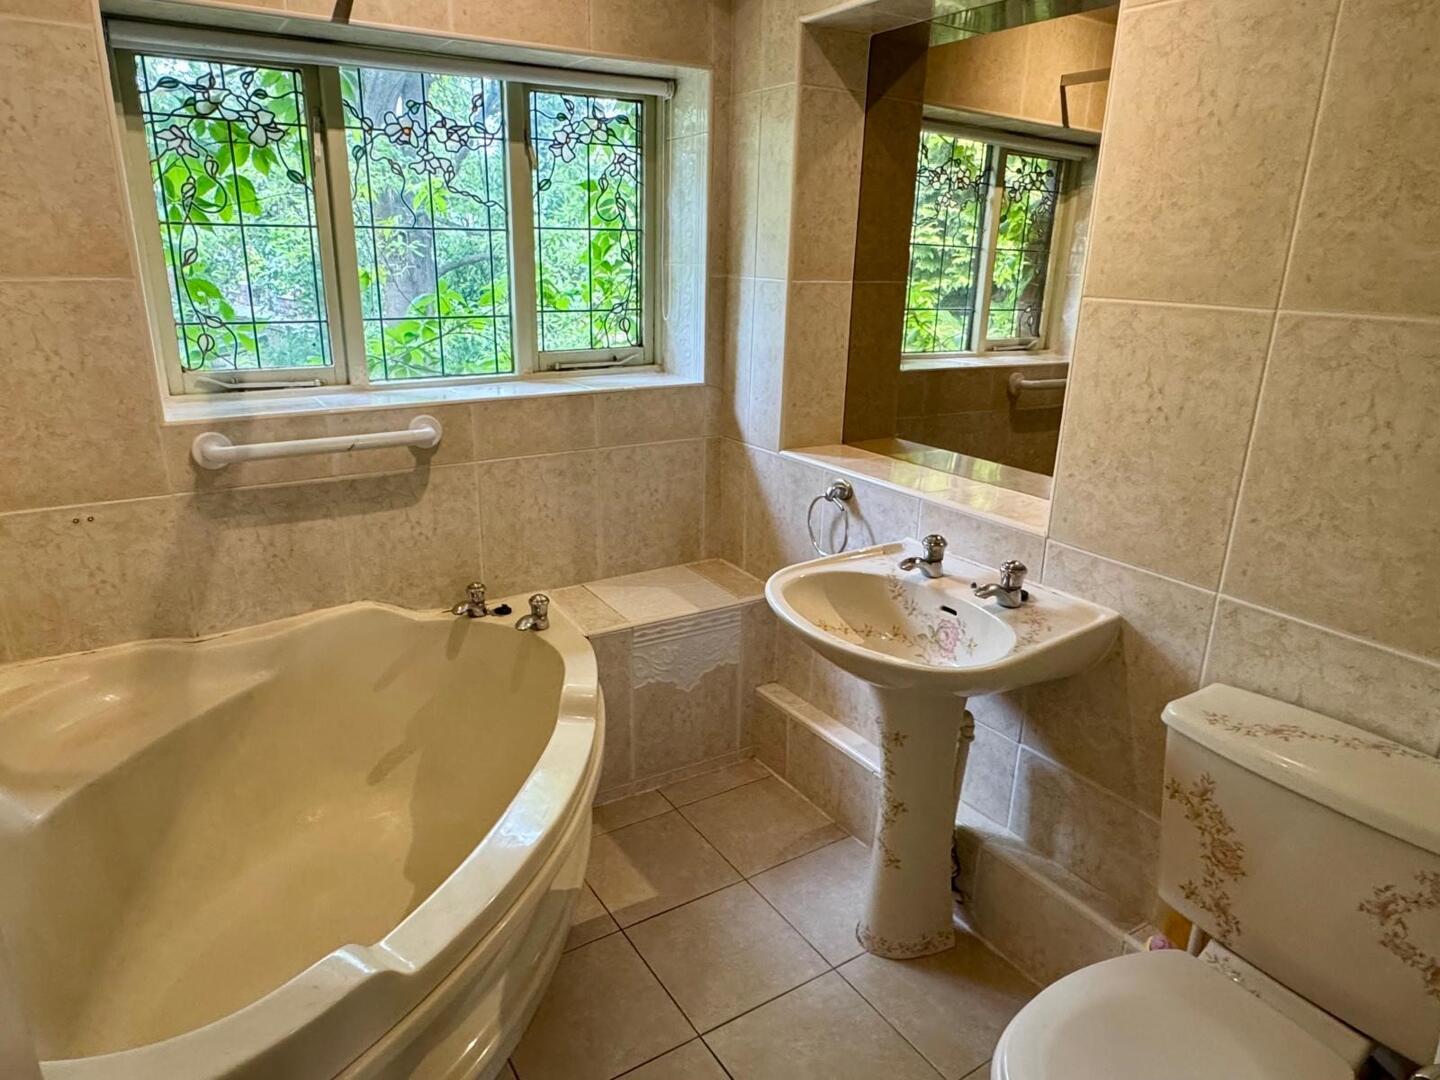
Three piece suite in cream comprises, oval bath with an overhead thermostatic shower, close couple wc and basin/ pedestal. Fully tiled, rear facing uvpc double glazed window with decorative leading.
Externally
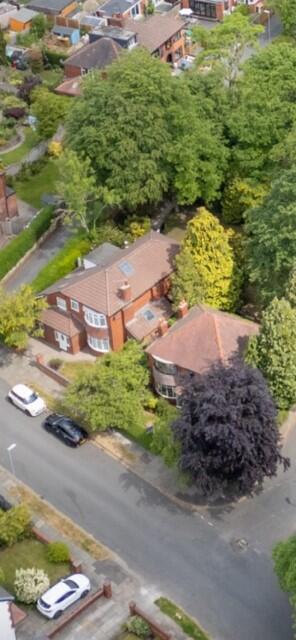
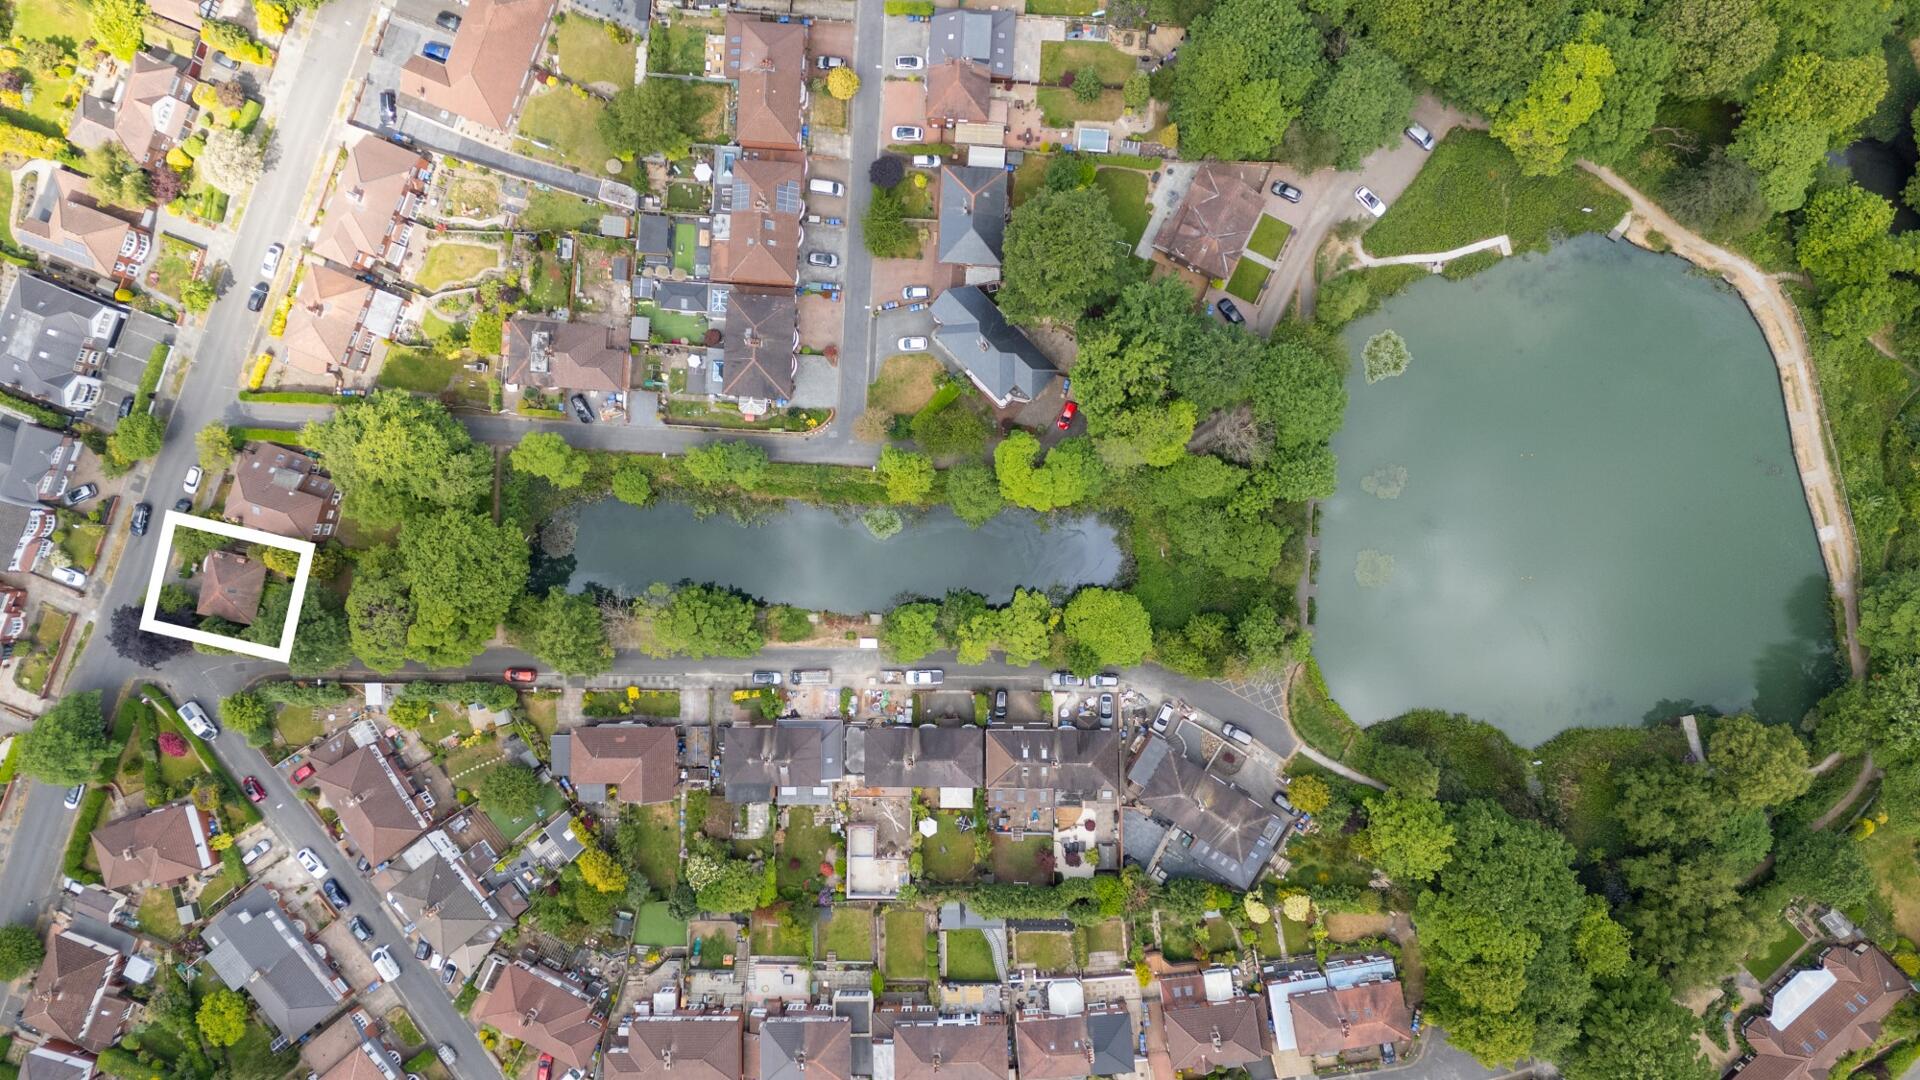
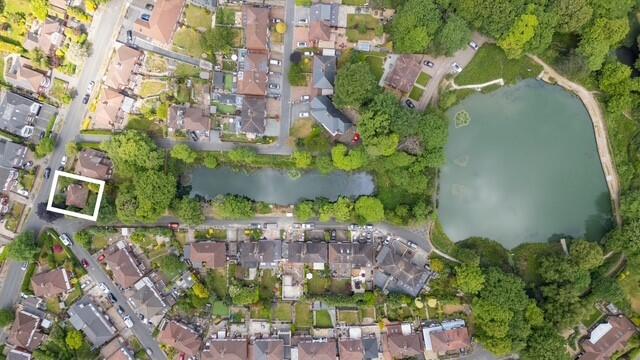
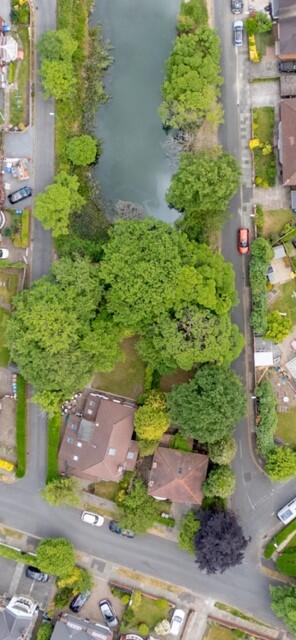
Externally, To the rear, a sizeable garden offers both privacy and open views over the lake. The land at the bottom of the garden may offer the potential for a garage or additional outbuilding, subject to planning permission. With gardens to both the front and rear, and off-road parking already in place, the outdoor space provides plenty of options for relaxation or development.
Important Information
- This is a Leasehold property.
- EPC Rating is D
Property Features
- FIVE BEDROOMS DETACHED PROPERTY
- HIGHLY DESIRABLE AREA, PRESTIGIOUS ADDRESS
- PRIME RESIDENTIAL SPOT
- A WONDERFUL PERIOD HOME IN THE HEART OF WOODSIDE
- SOUGHT-AFTER LOCATION
- Spacious 2 reception rooms
- Detached house with character
- Located in Middleton, Manchester
- Ideal family home layout
- Backs onto serene Alkrington Lake
Sorry! An EPC is not available for this property.
- Call: 0161 682 5300
- Arrange a viewing
-
 Printable Details
- Request phone call
- Request details
- Email agent
- Stamp Duty Calculator
- Value My Property
- Mortgage Calculator
Clarke & Co Estate Agents
582 Broadway
Chadderton
Manchester
OL9 9NF
United Kingdom
T: 0161 682 5300
E: sales@clarkeand.co.uk
Arrange a Viewing
Save Property
Printable Details
Request a Phone Call
Request Details
E-Mail Agent
Stamp Duty Calculator
Mortgage Calculator
Contact us
About us
Clarke & Co operate from offices in Chadderton and Lees, serving potential house buyers and sellers throughout the North Manchester and Oldham area.
2024 © Clarke & Co Estate Agents. All rights reserved.
Terms and Conditions |
Privacy Policy |
Cookie Policy
| Complaints Policy
Clarke & Co.
Registered in England.
Registered Office Address: 5 Broadway, New Moston, Manchester, M40 3PA.
VAT Registration No: 159193677
