
SSTC
Call us today on 0161 682 5300
Email: sales@clarkeand.co.uk

Price £230,000
3 Bedroom Semi-Detached House For Sale in Owler Lane, Chadderton, Oldham
 2
3
1
2
3
1
Clarke and Co are pleased to offer to the market this extended three-bedroom family home, situated in the sought-after and desirable area of Chadderton. The property is ideally located within close proximity to a range of local amenities, including shops, schools, public transport links, and the M60 motorway network.
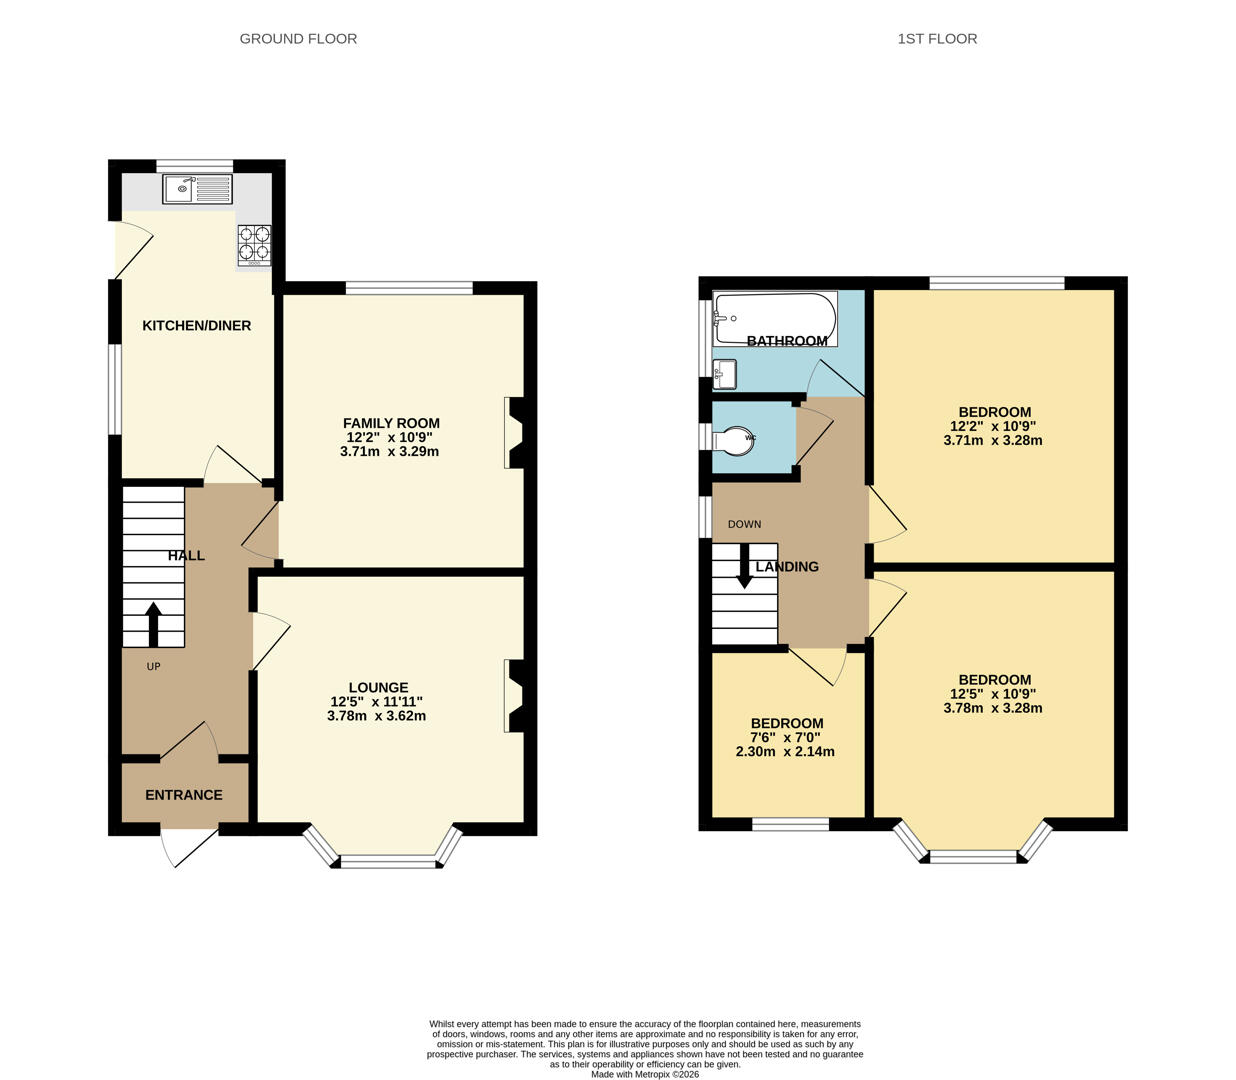
The accommodation briefly comprises an entrance porch, hallway, lounge, dining room/second reception room, and kitchen to the ground floor. To the first floor are three bedrooms, a family bathroom, and a separate WC.
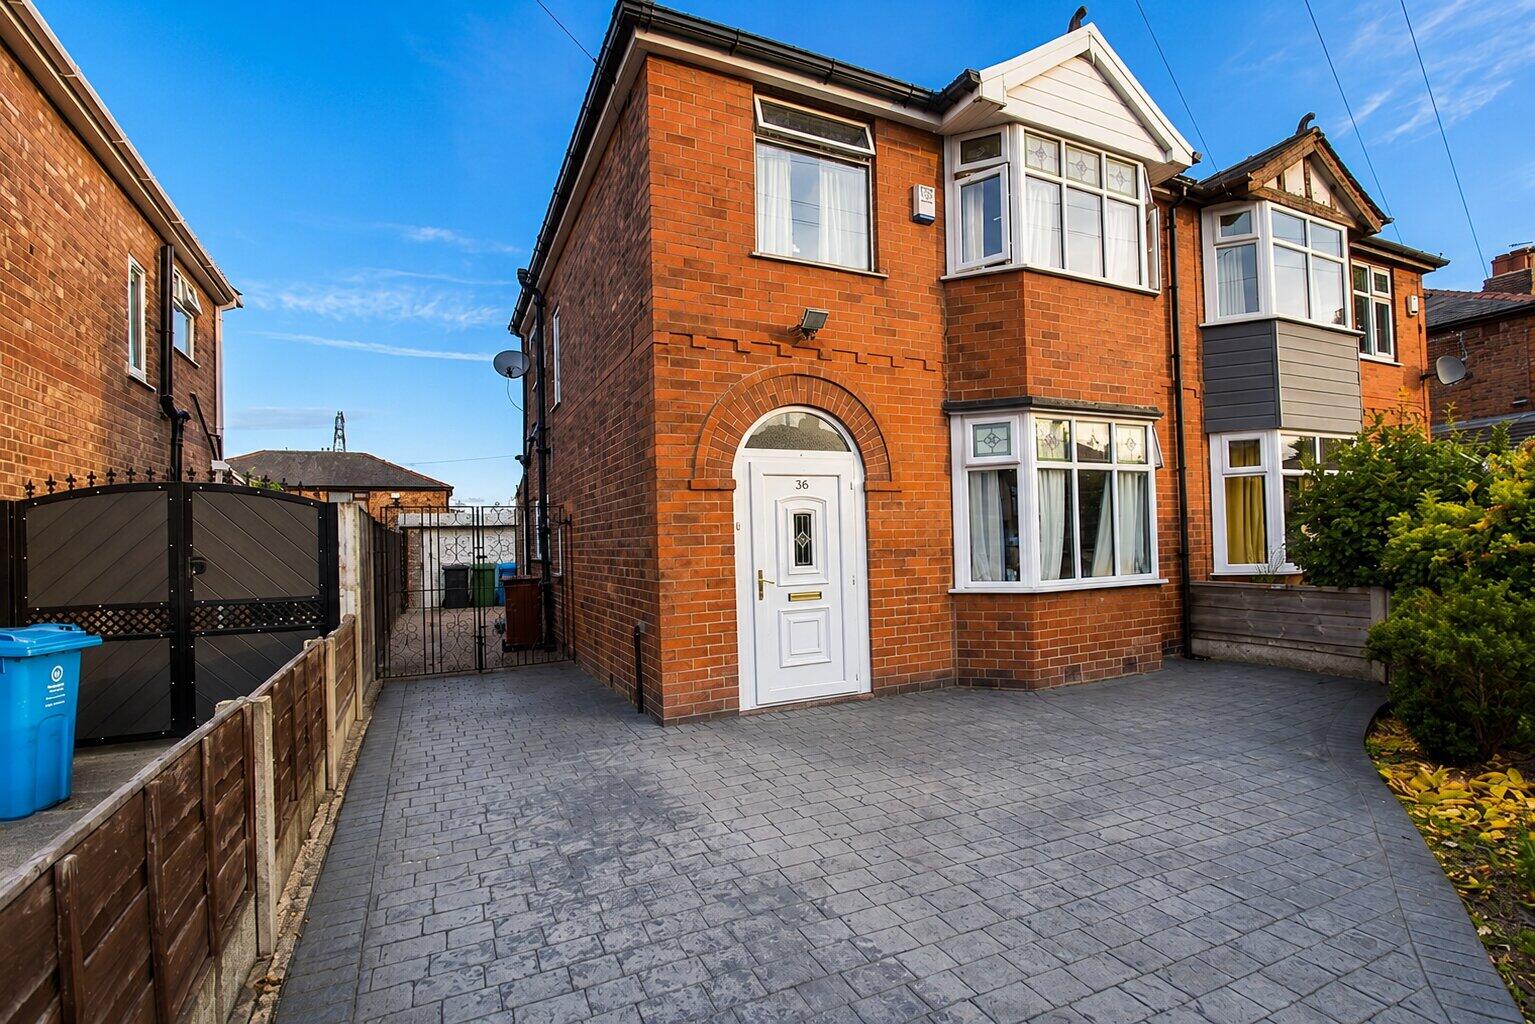
To the front of the property, double entrance gates open onto an extensive block-paved driveway, providing off-road parking for several vehicles. There is also a well-maintained border with mature shrubs and gated access leading to the rear garden.
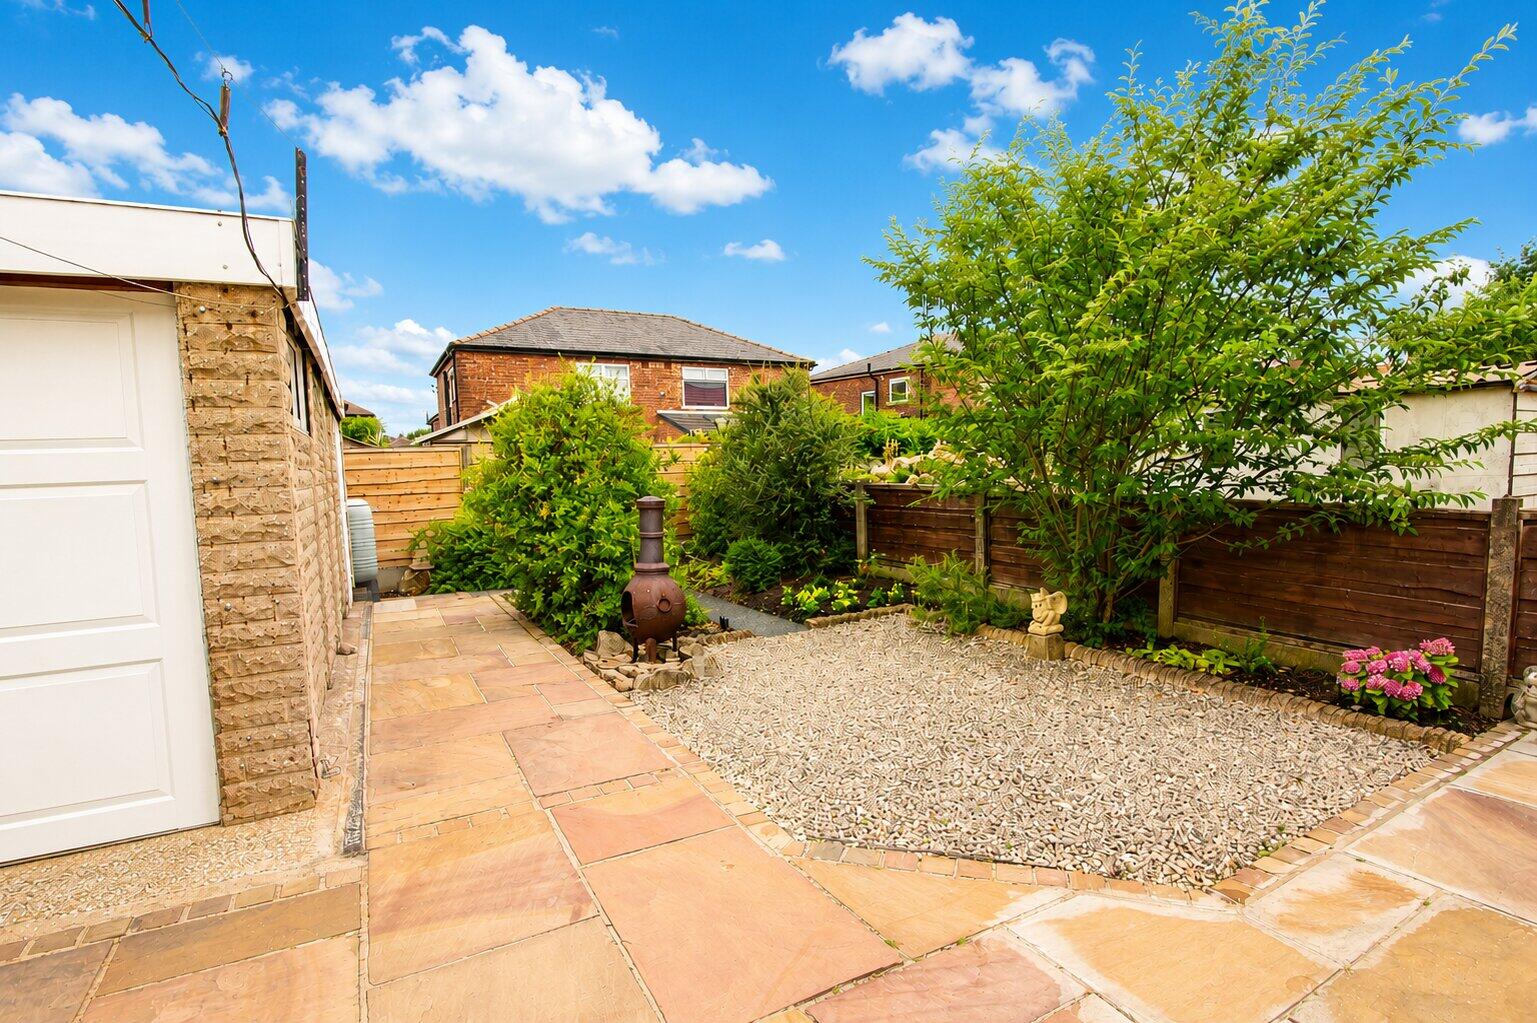
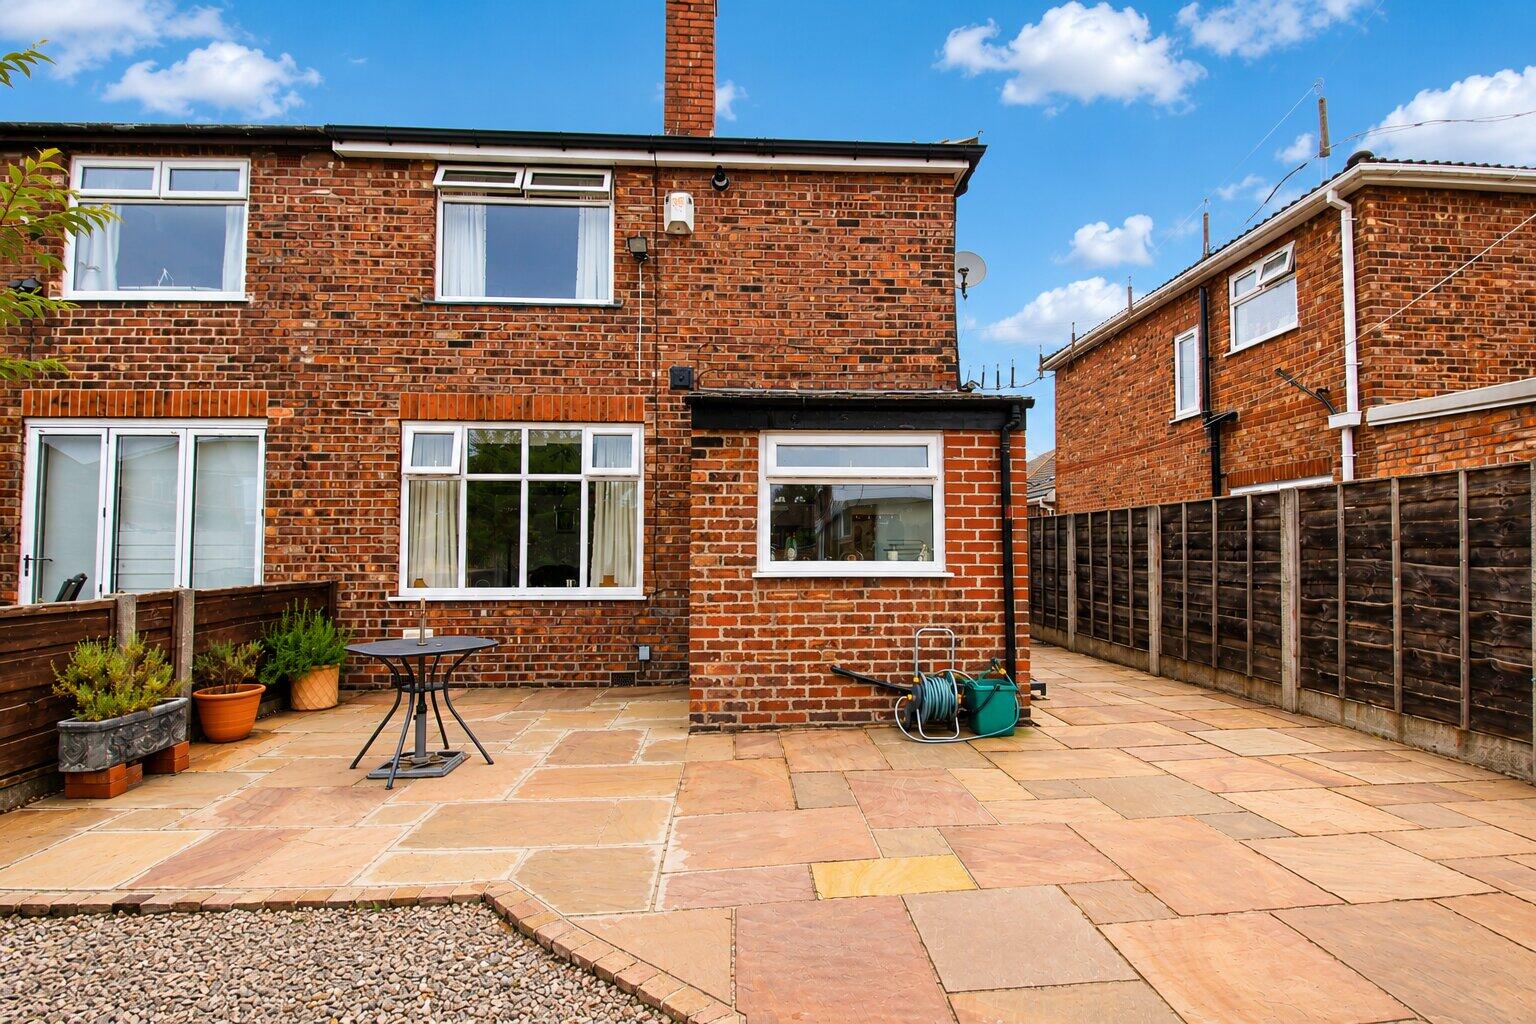
The enclosed rear garden has been designed for low maintenance and features a spacious paved patio, ideal for outdoor seating and entertaining, along with a decorative gravel area and a winding pathway leading through mature trees, shrubs, and plants. The property also benefits from a single detached garage.
Entrance porch
Upvc entrance door with double glazed lights.
Entrance Hallway
Timber inner entrance door, stairs to first floor landing and radiator.
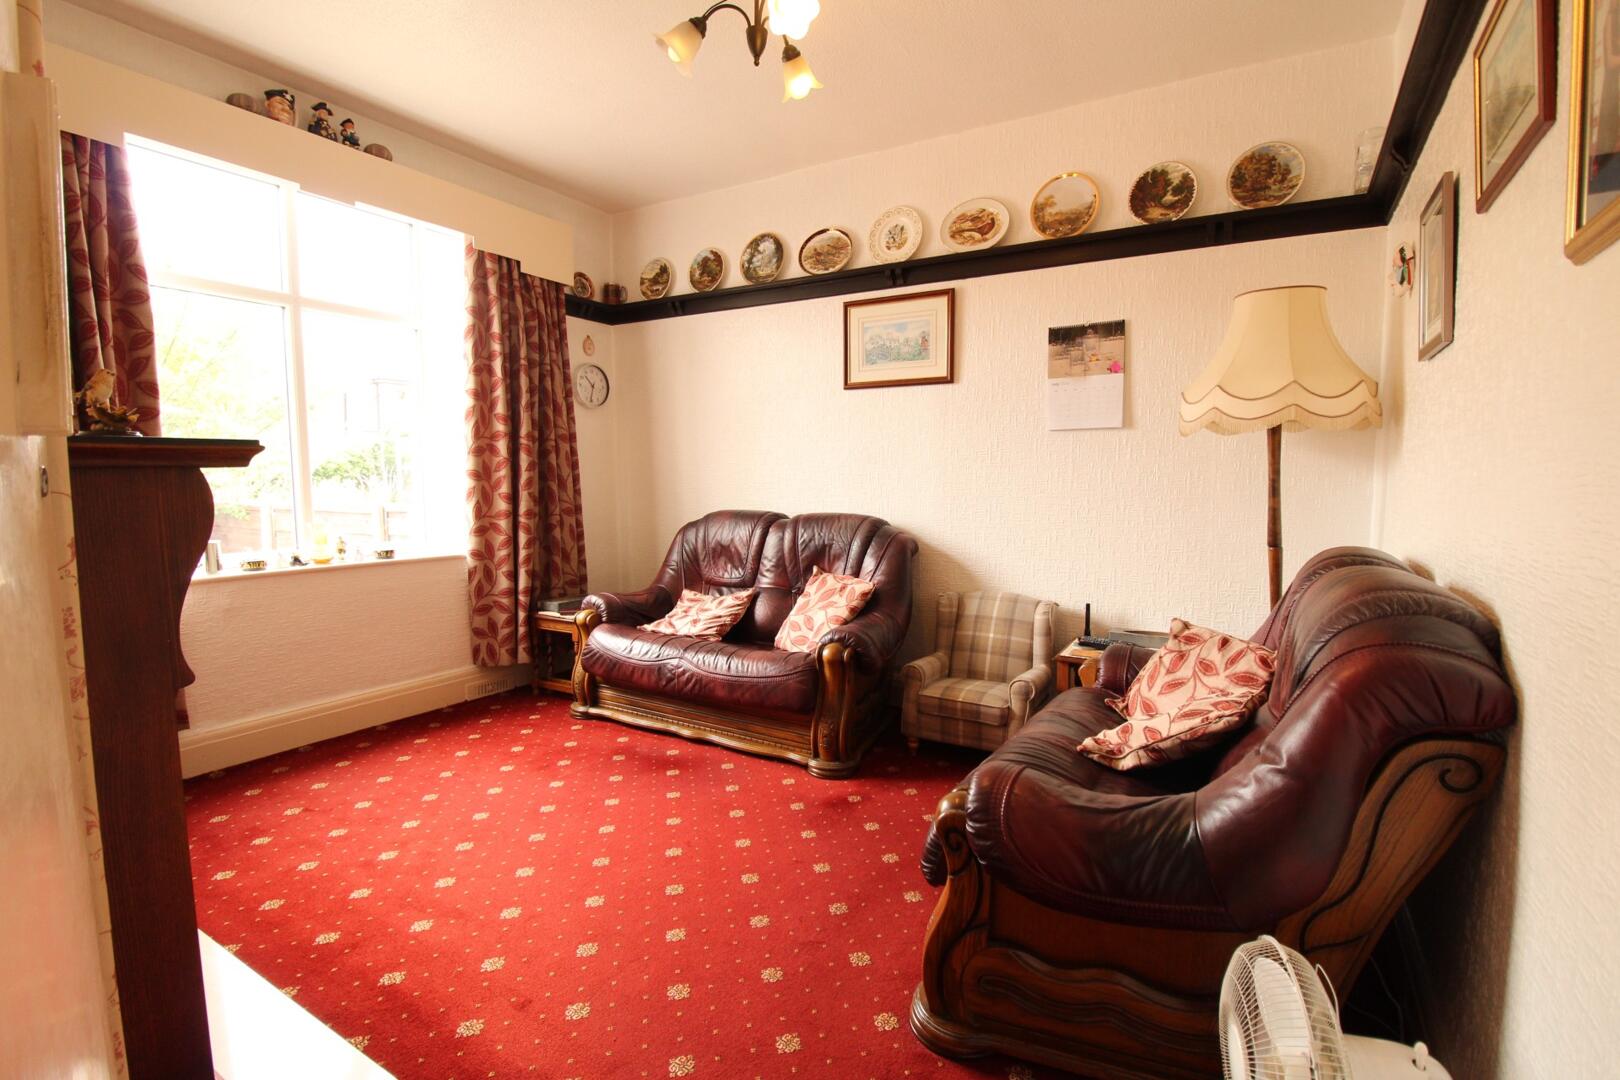
Reception Room One
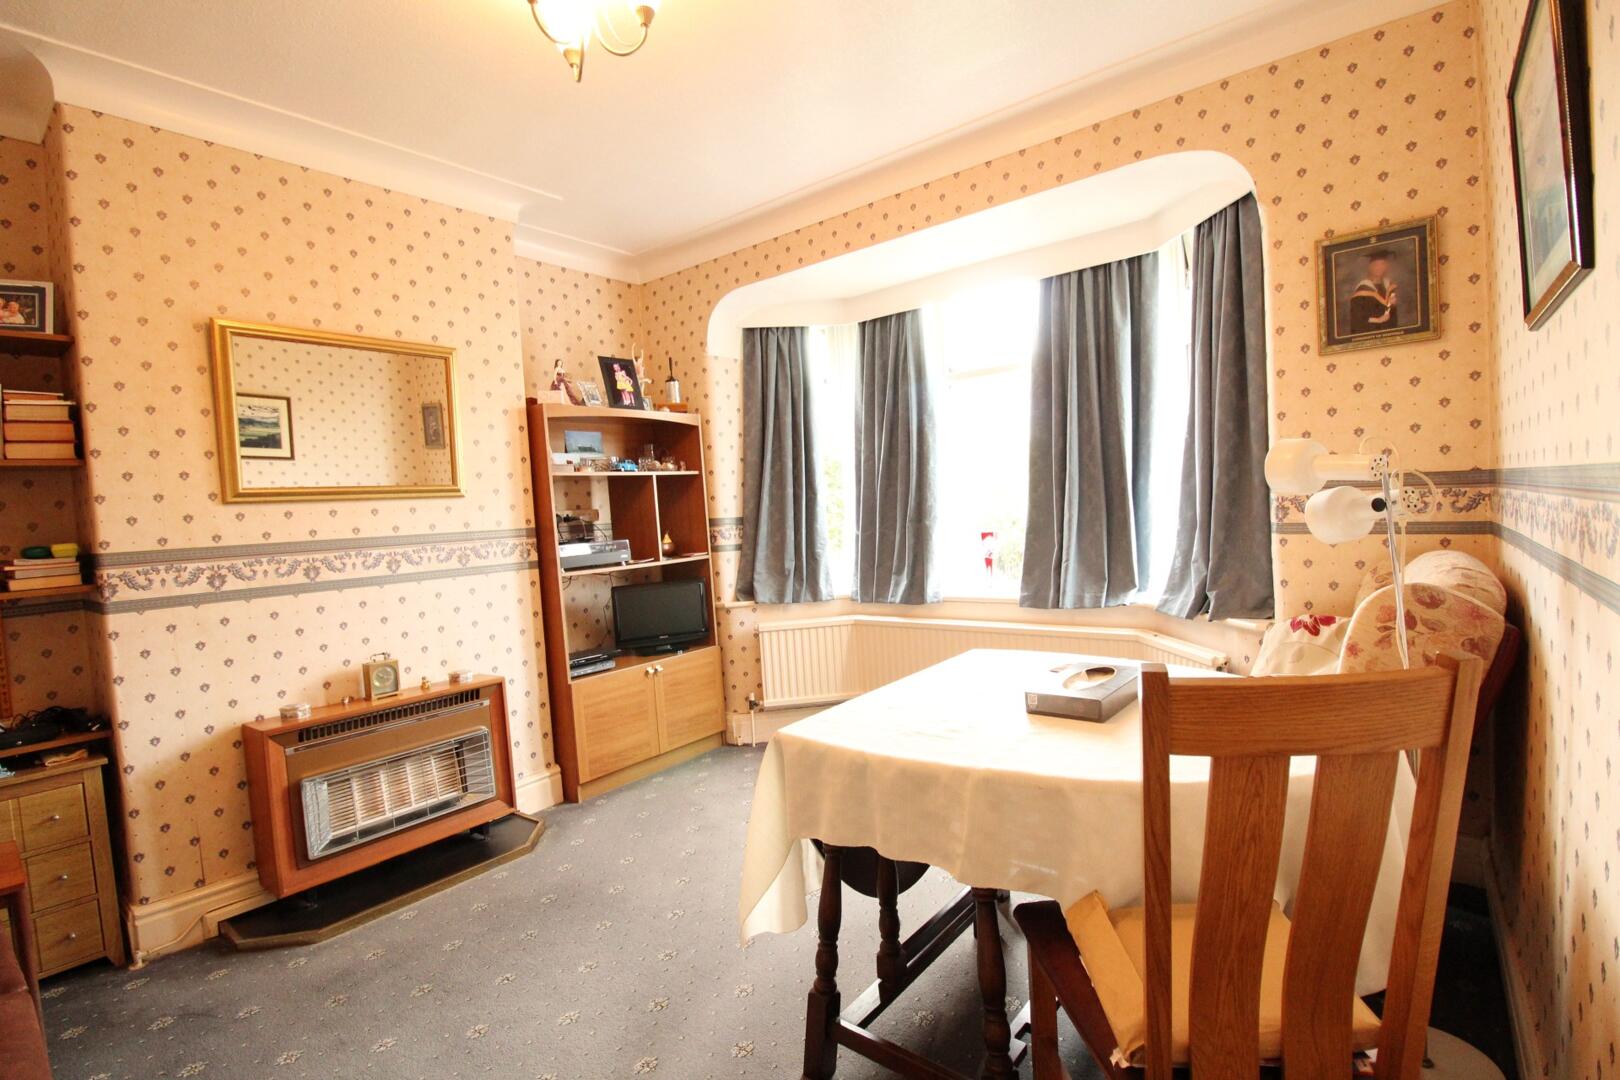
Front-facing Upvc double glazed bay window, wall hung gas fire and radiator.
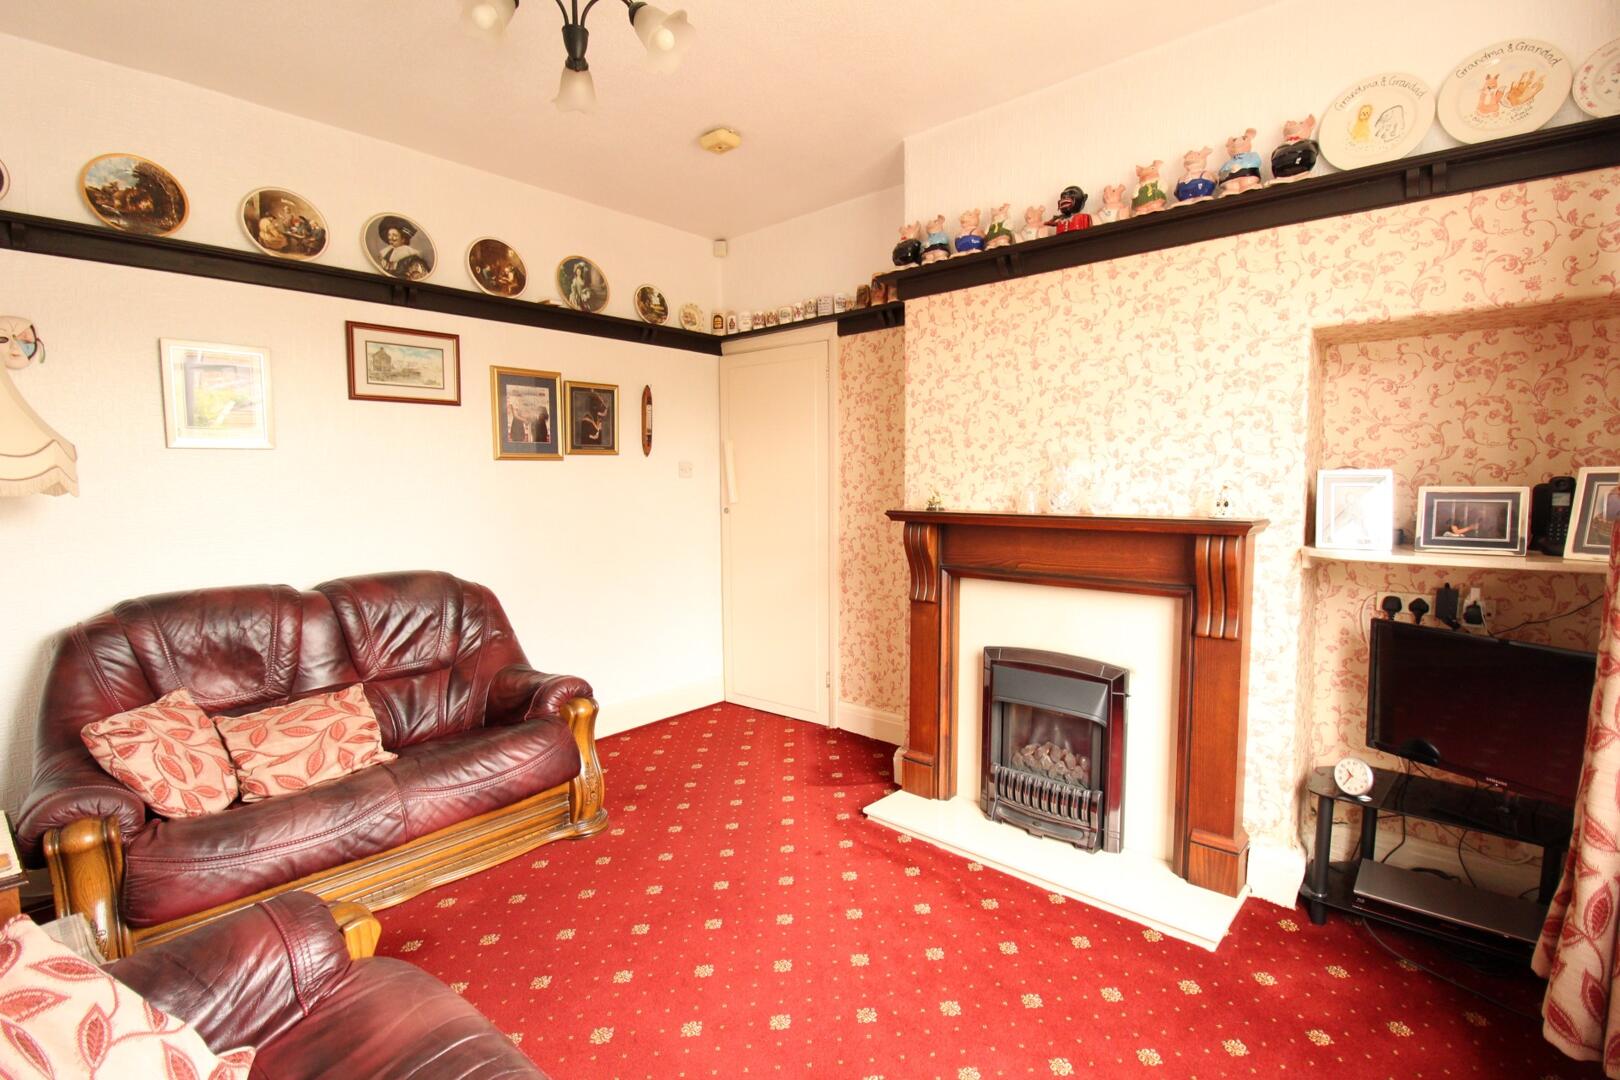
Reception Room Two
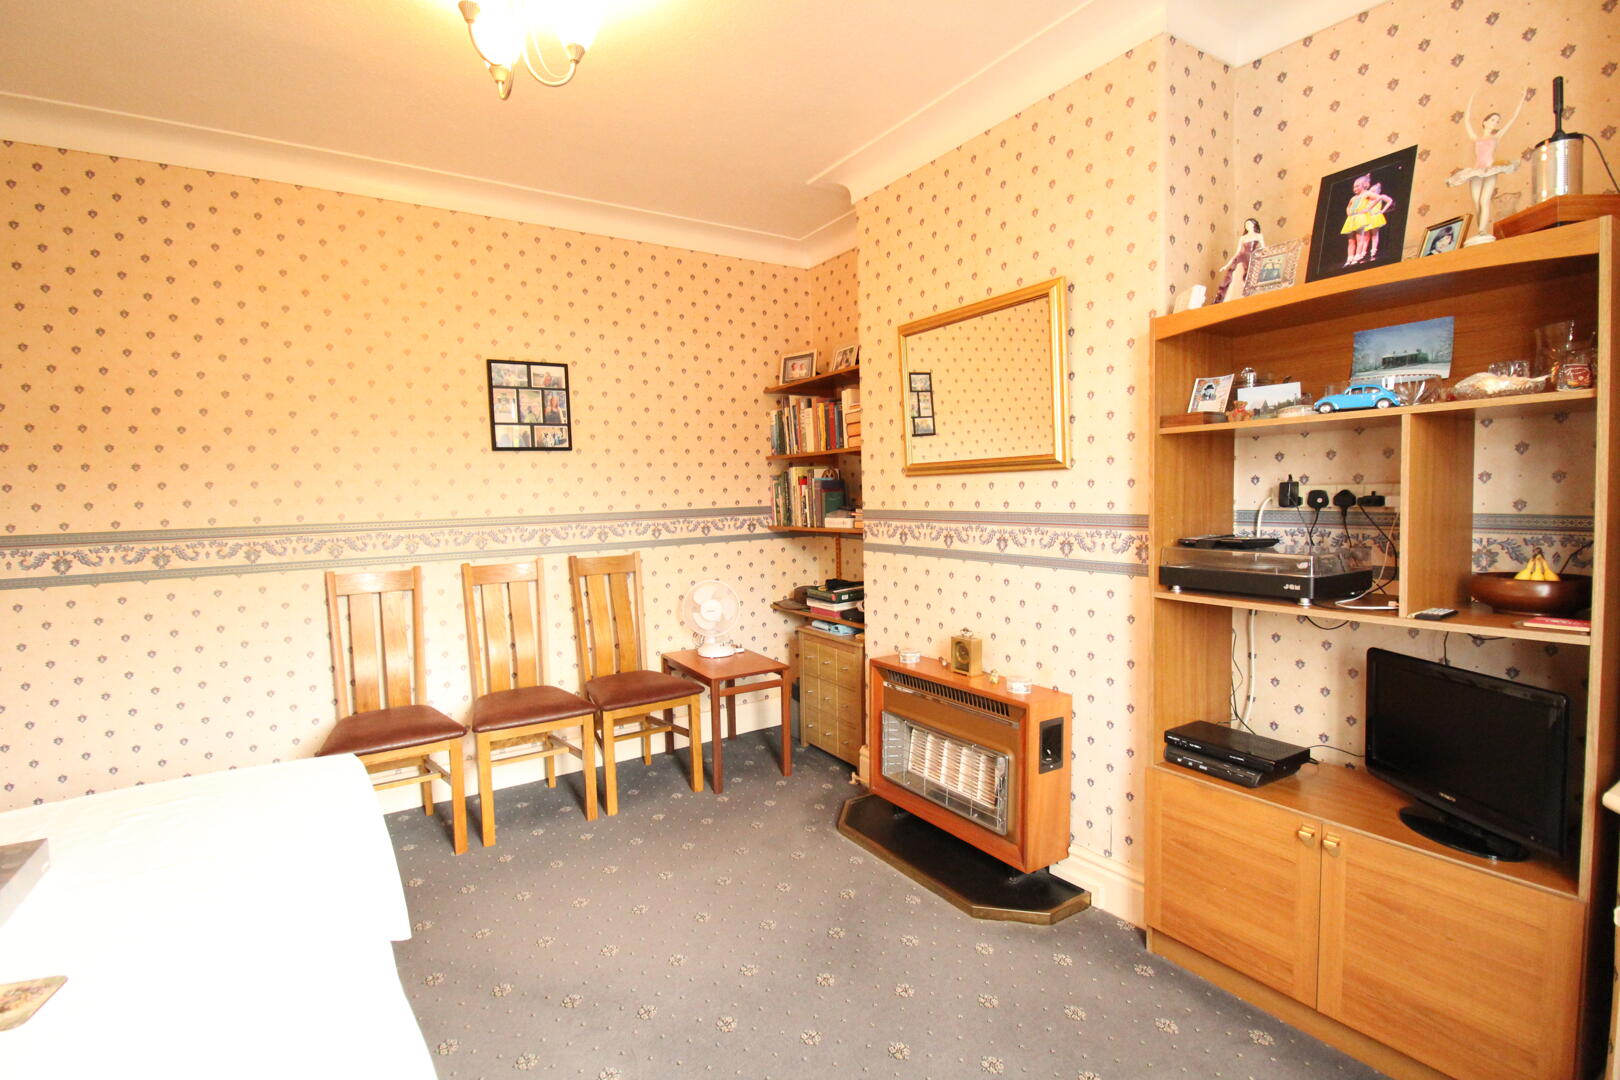
Rear facing upvc double glazed window and gas fire with surround.
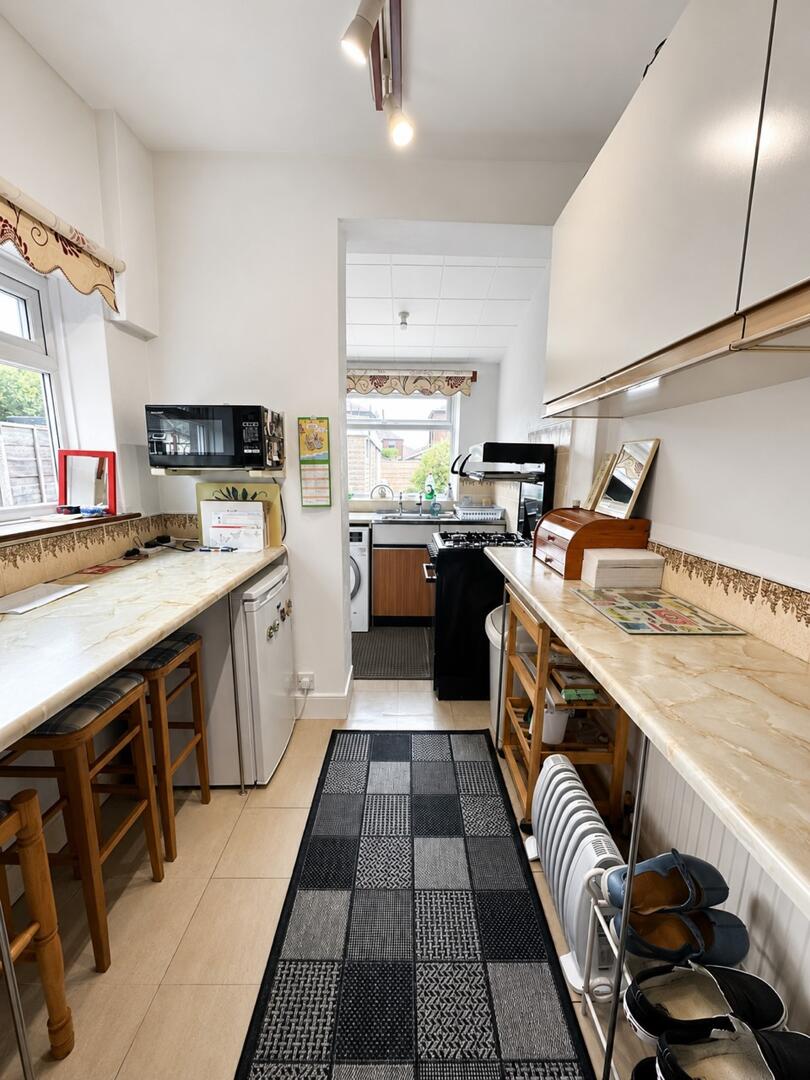
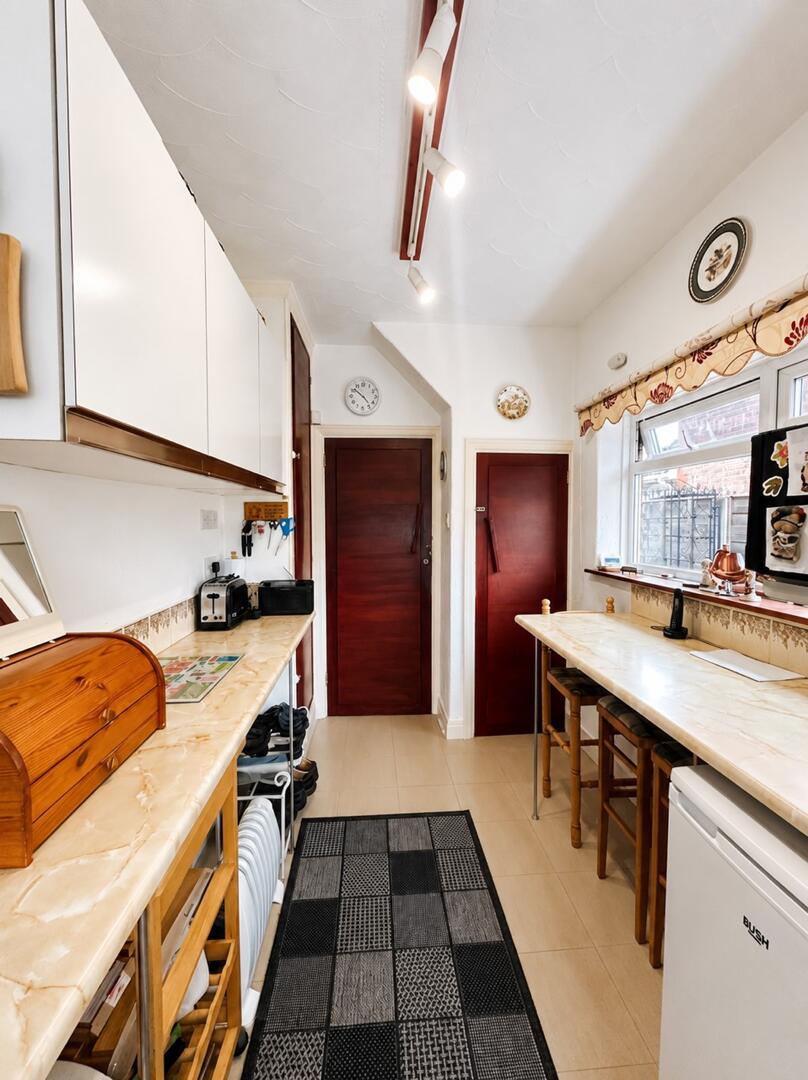
Kitchen
A range of wall and base units with complementary worktops and splashback tiling. Breakfast bar seating area with additional space for an under-counter fridge and freezer. Stainless steel sink unit, plumbing for an automatic washing machine, side- and rear-facing uPVC double-glazed windows, radiator, and timber door providing access to the rear garden.
First Floor/ Landing
Side facing Upvc double glazed window and radiator.
Bedroom 1
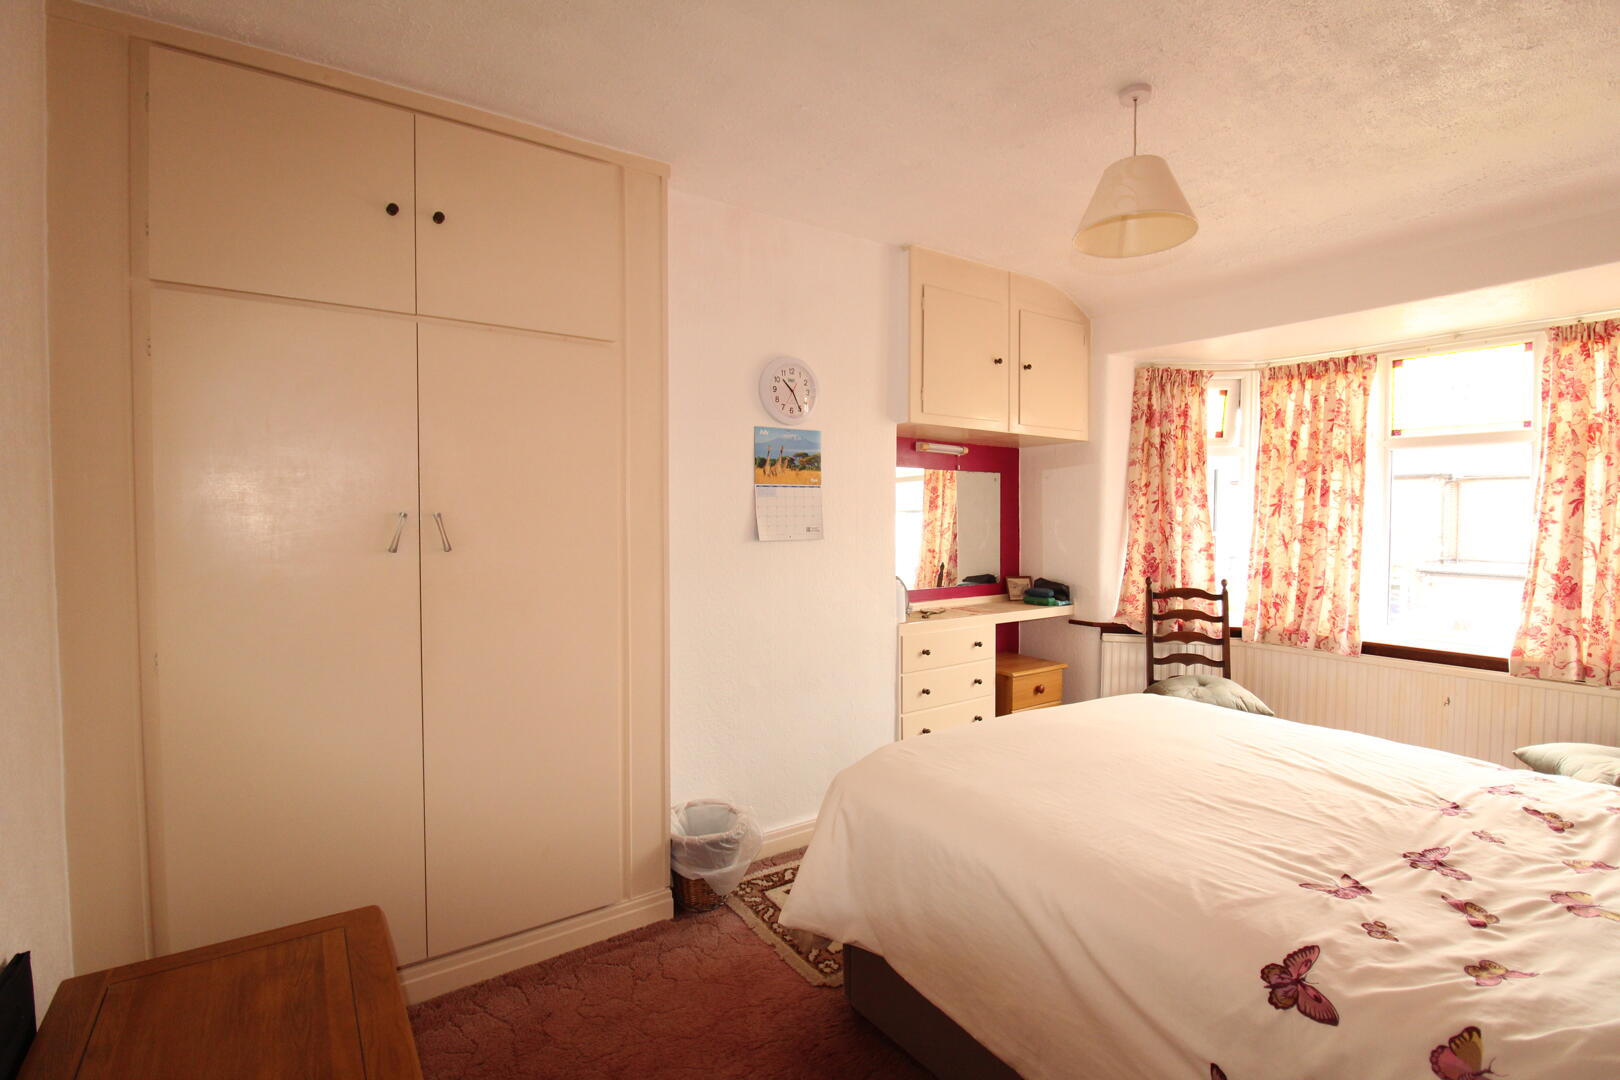
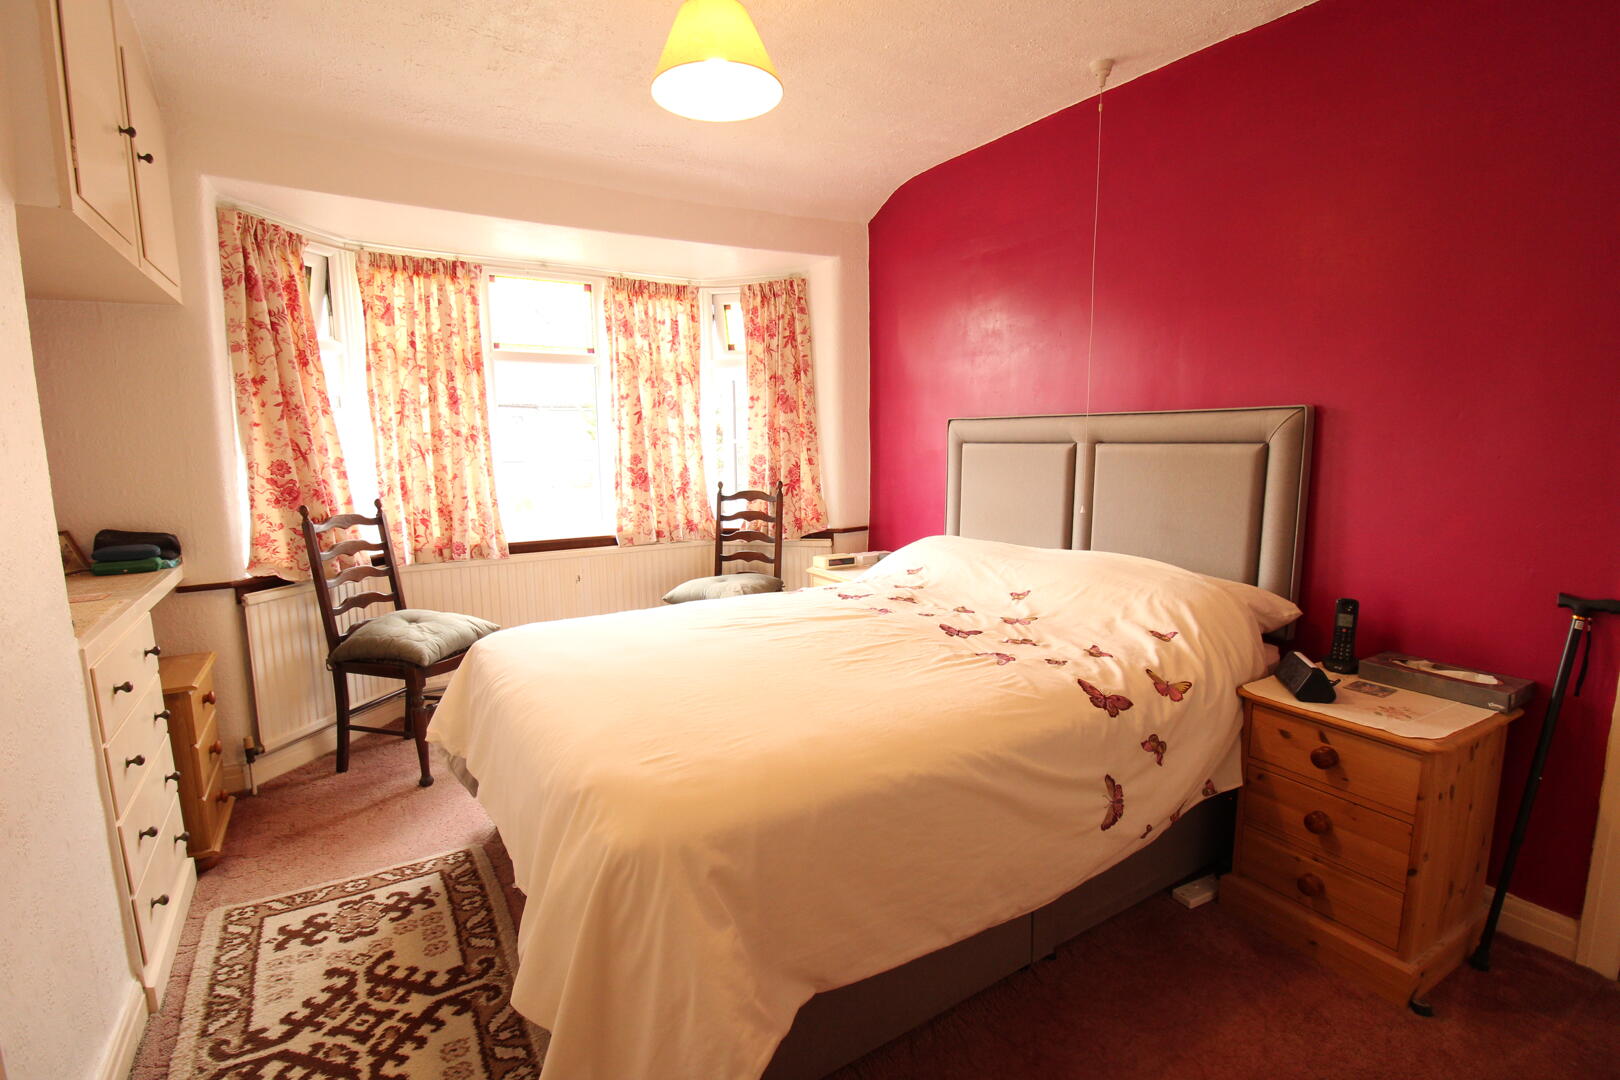
Front facing Upvc double glazed bay window, fitted robes, dresser and over head storage. Radiator.
Bedroom 2
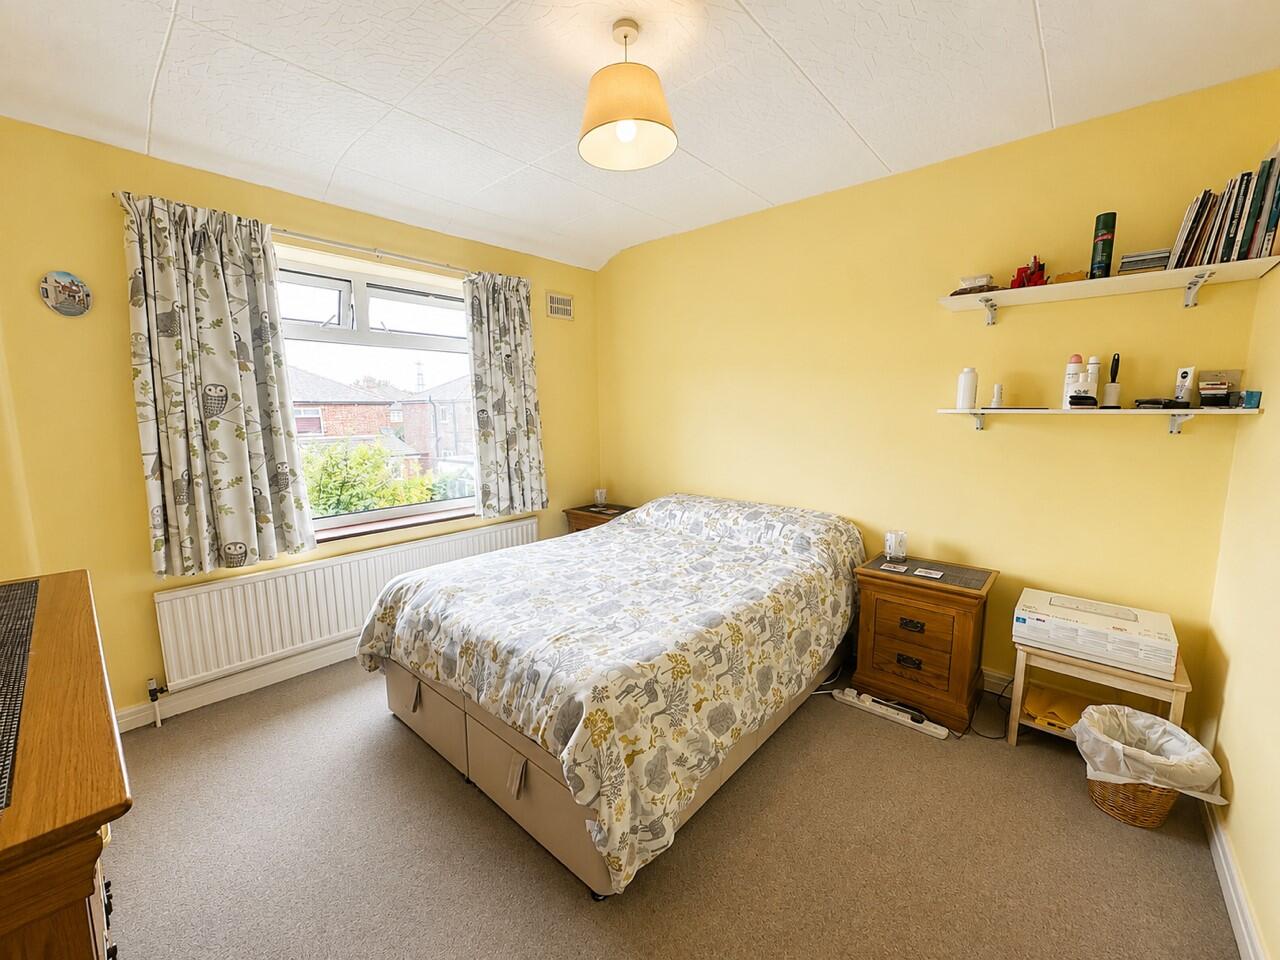
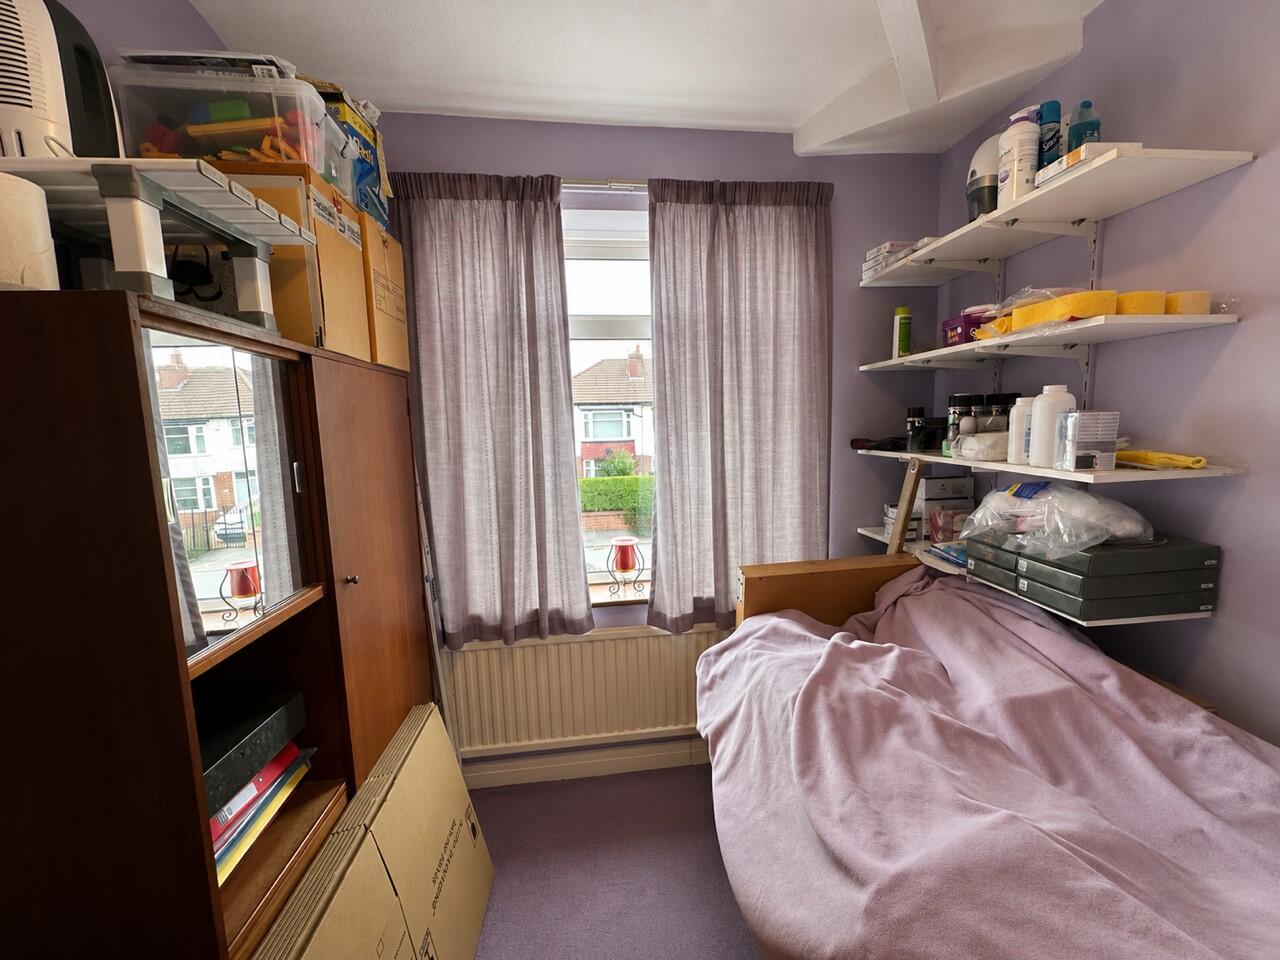
Rear facing Upvc double glazed window, radiator.
Bedroom 3
Front-facing Upvc double glazed window, radiator.
Bathroom
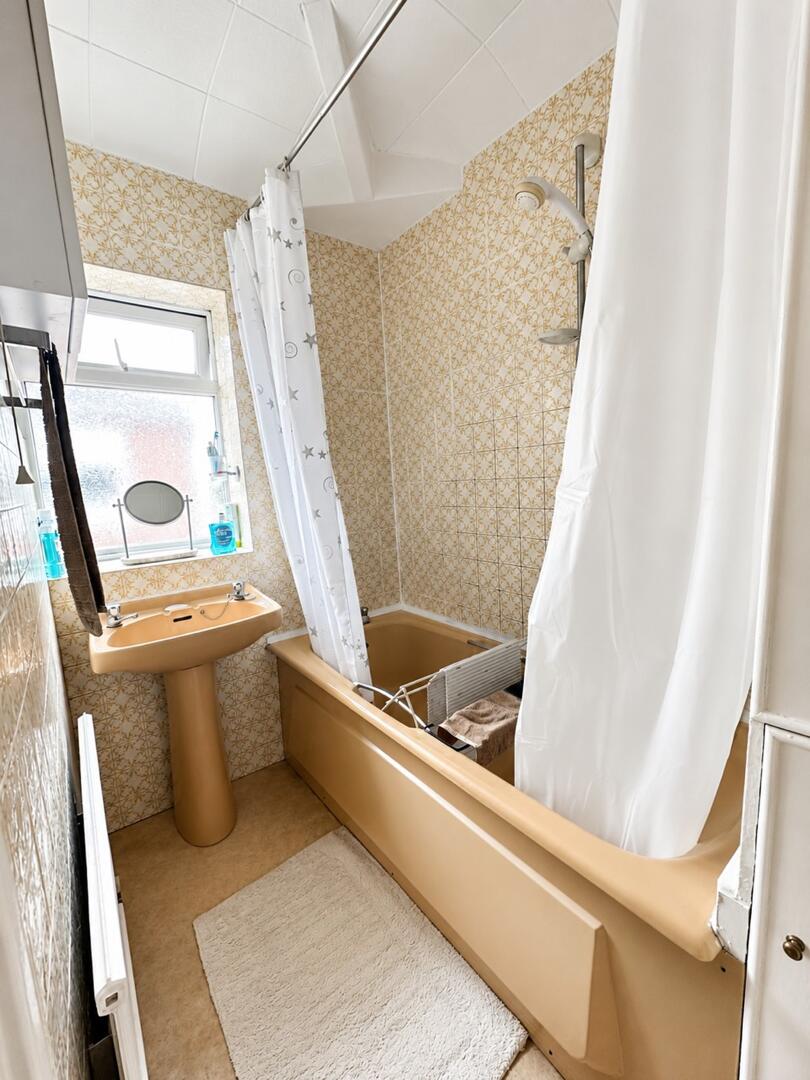
Two piece suite comprising a panelled bath with shower over and shower curtain, pedestal wash hand basin with mixer taps, and part-tiled walls. Frosted uPVC side facing double-glazed window, radiator, and vinyl flooring.
Separate WC
WC and a side facing uvpc double glazed window.
Externally
To the front of the property, double entrance gates open onto an extensive block-paved driveway, providing off-road parking for several vehicles. There is also a well-maintained border with mature shrubs and gated access leading to the rear garden.
The enclosed rear garden has been designed for low maintenance and features a spacious paved patio, ideal for outdoor seating and entertaining, along with a decorative gravel area and a winding pathway leading through mature trees, shrubs, and plants. The property also benefits from a single detached garage.
Important Information
- This is a Freehold property.
- This Council Tax band for this property is: C
- EPC Rating is D
Property Features
- THREE BEDROOMS
- EXTENDED SEMI DETACHED PROPERTY
- GENEROUS DRIVEWAY
- DETACHED GARAGE /WORKSHOP
- TWO RECEPTION ROOMS
- VIEWING RECOMMENDED
Sorry! An EPC is not available for this property.
- Call: 0161 682 5300
- Arrange a viewing
-
 Printable Details
- Request phone call
- Request details
- Email agent
- Stamp Duty Calculator
- Value My Property
- Mortgage Calculator
Clarke & Co Estate Agents
582 Broadway
Chadderton
Manchester
OL9 9NF
United Kingdom
T: 0161 682 5300
E: sales@clarkeand.co.uk
Arrange a Viewing
Save Property
Printable Details
Request a Phone Call
Request Details
E-Mail Agent
Stamp Duty Calculator
Mortgage Calculator
Contact us
About us
Clarke & Co operate from offices in Chadderton and Lees, serving potential house buyers and sellers throughout the North Manchester and Oldham area.
2024 © Clarke & Co Estate Agents. All rights reserved.
Terms and Conditions |
Privacy Policy |
Cookie Policy
| Complaints Policy
Clarke & Co.
Registered in England.
Registered Office Address: 5 Broadway, New Moston, Manchester, M40 3PA.
VAT Registration No: 159193677
