
Call us today on 0161 682 5300
Email: sales@clarkeand.co.uk

Offers Over £375,000
3 Bedroom Detached House For Sale in St. Peters Avenue, Haslingden, Rossendale
 2
3
1
2
3
1
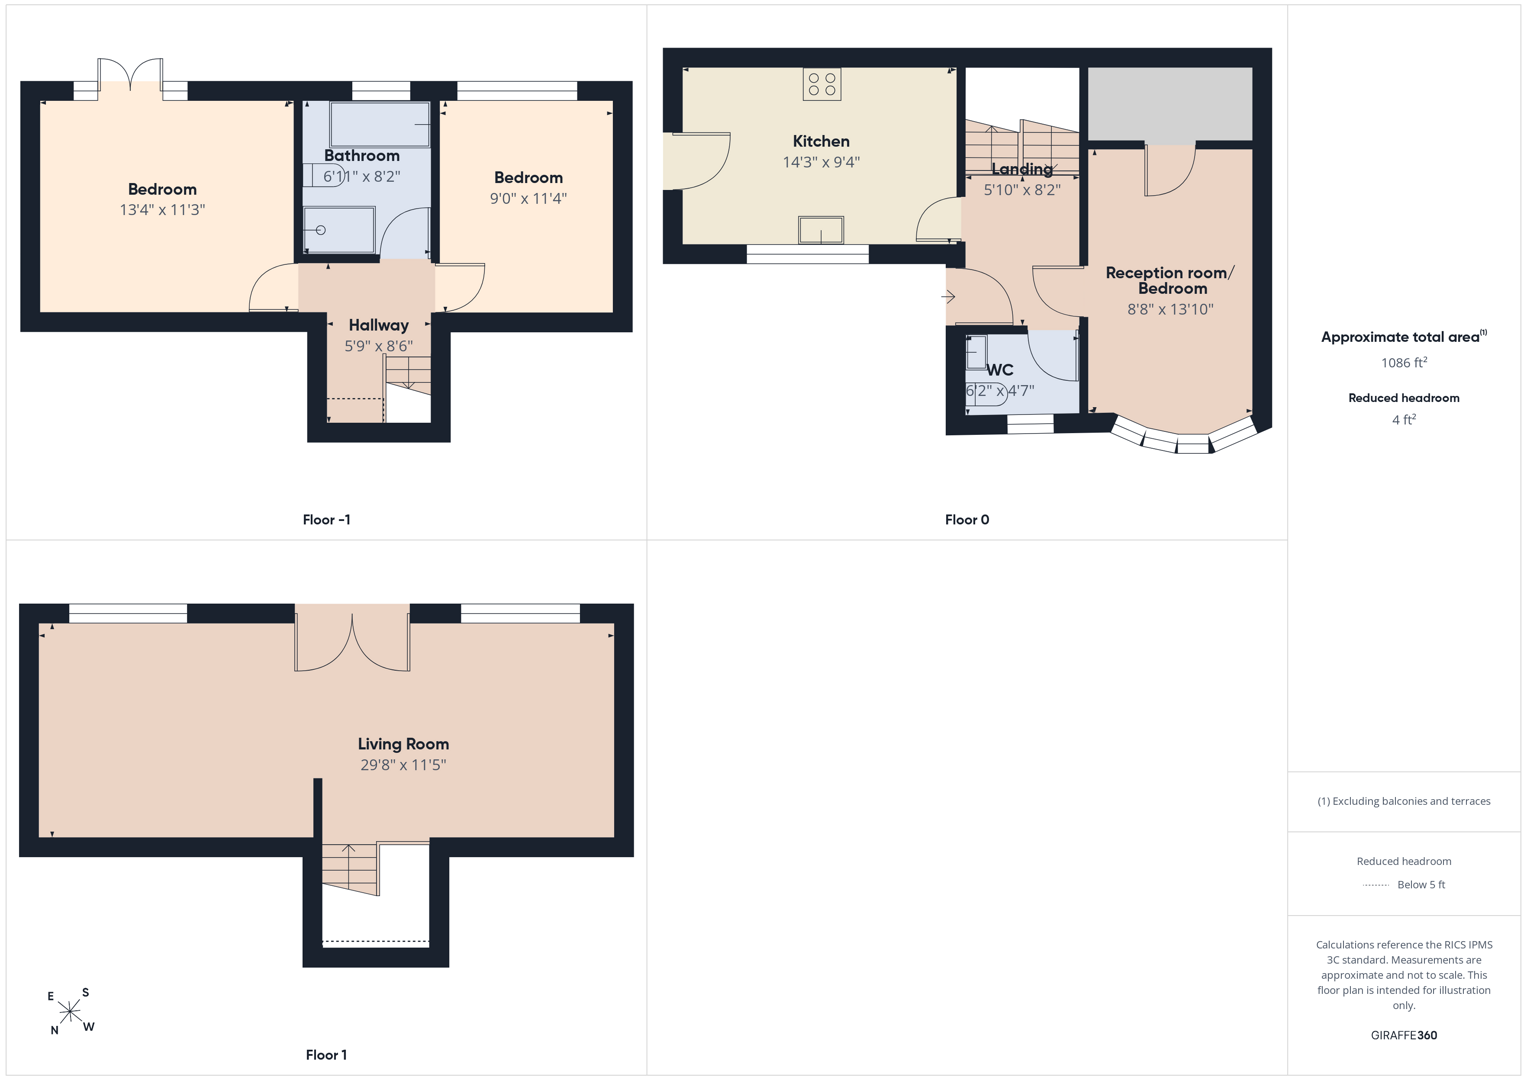
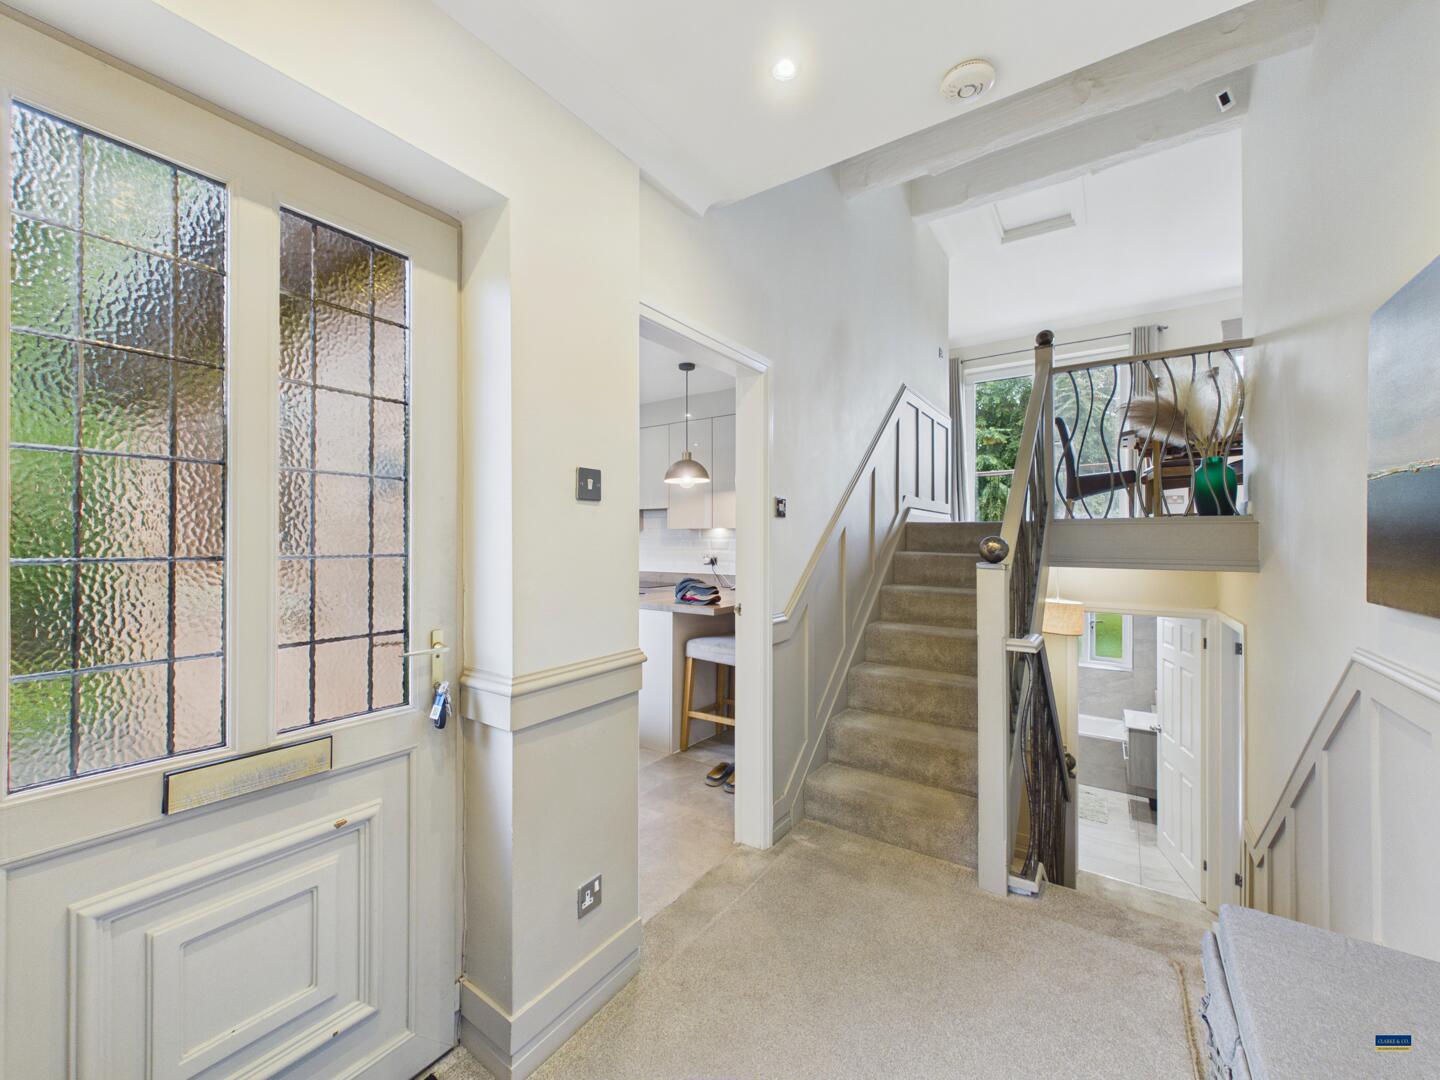
Upon entering the property, you are welcomed by a bright entrance hallway providing access to all three floors, creating a practical and well-planned layout.
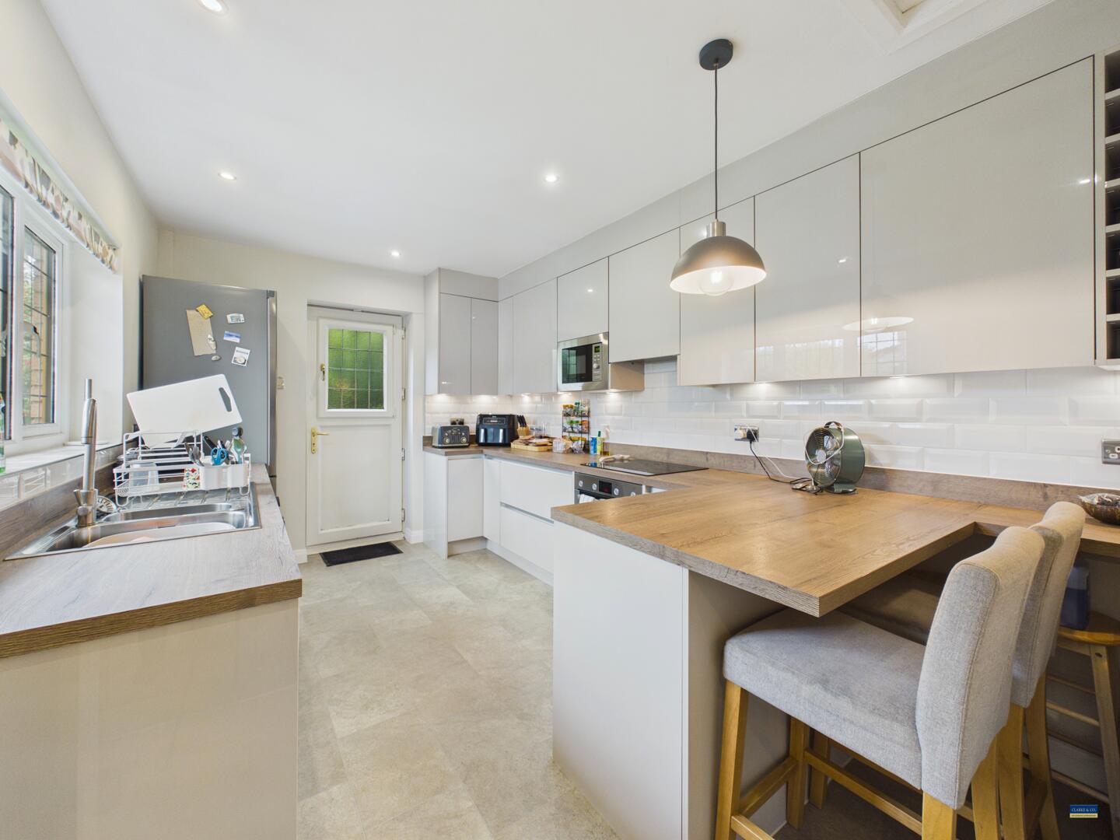
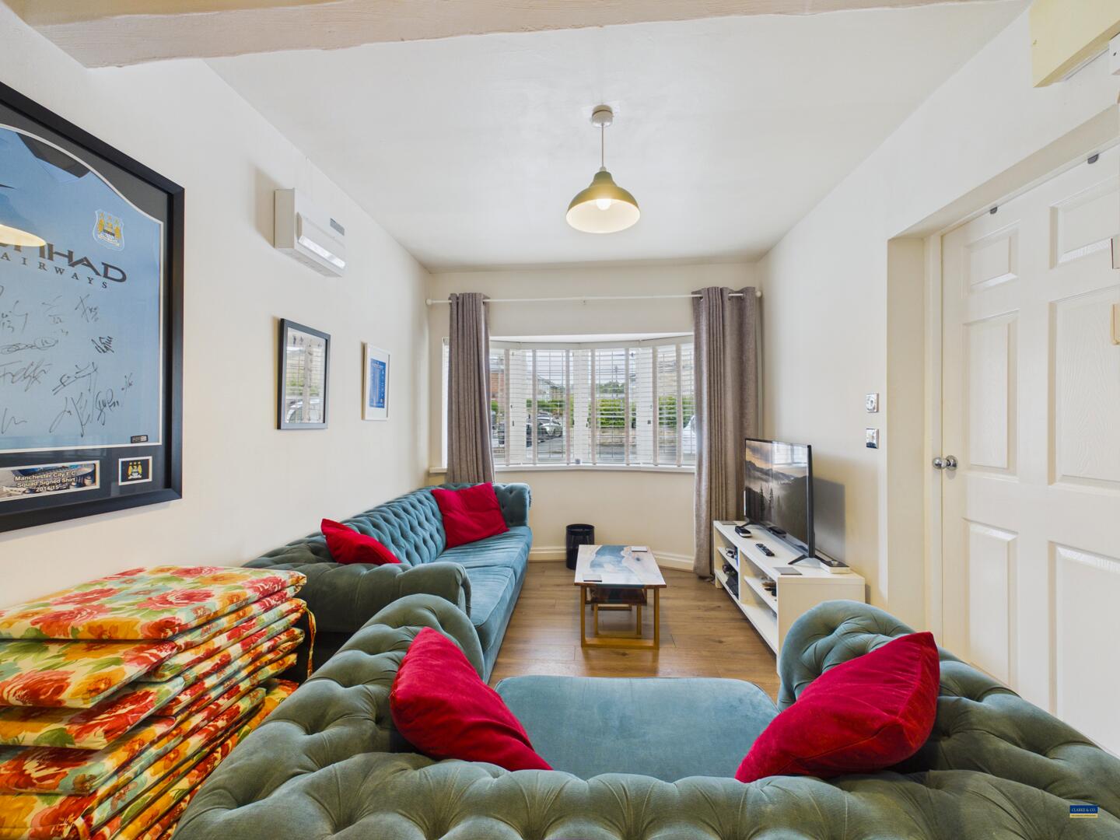
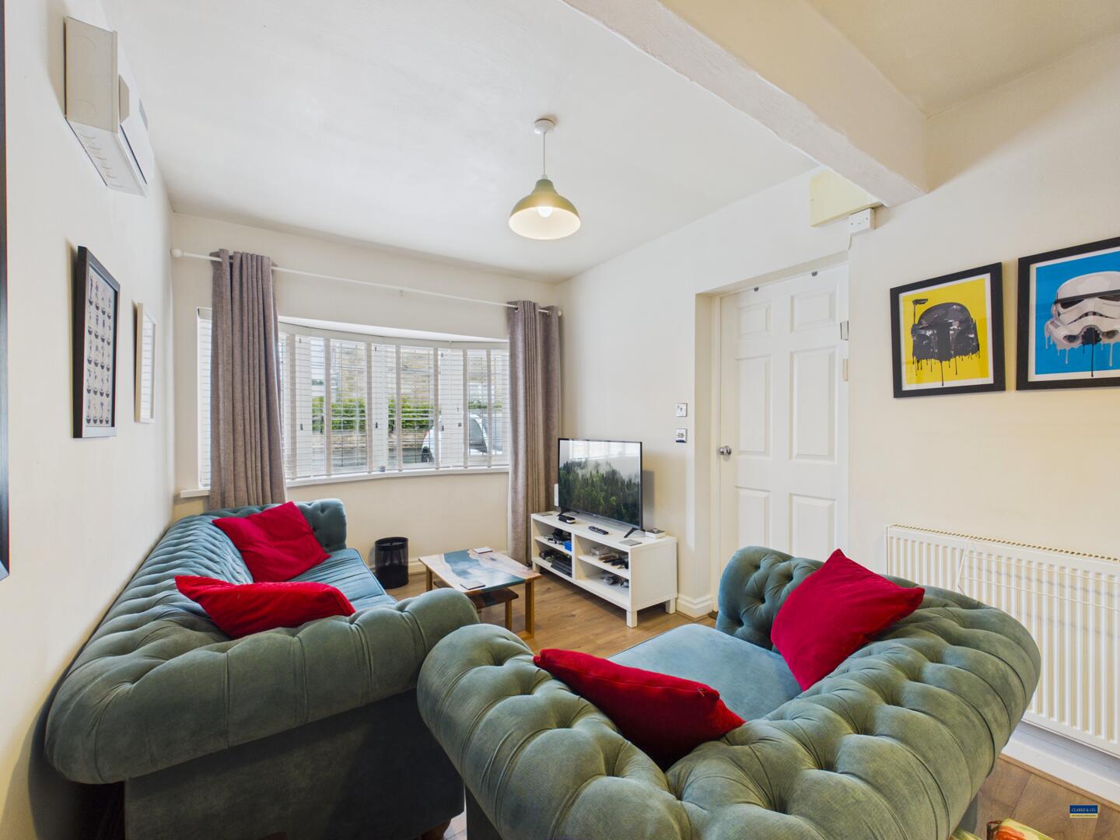
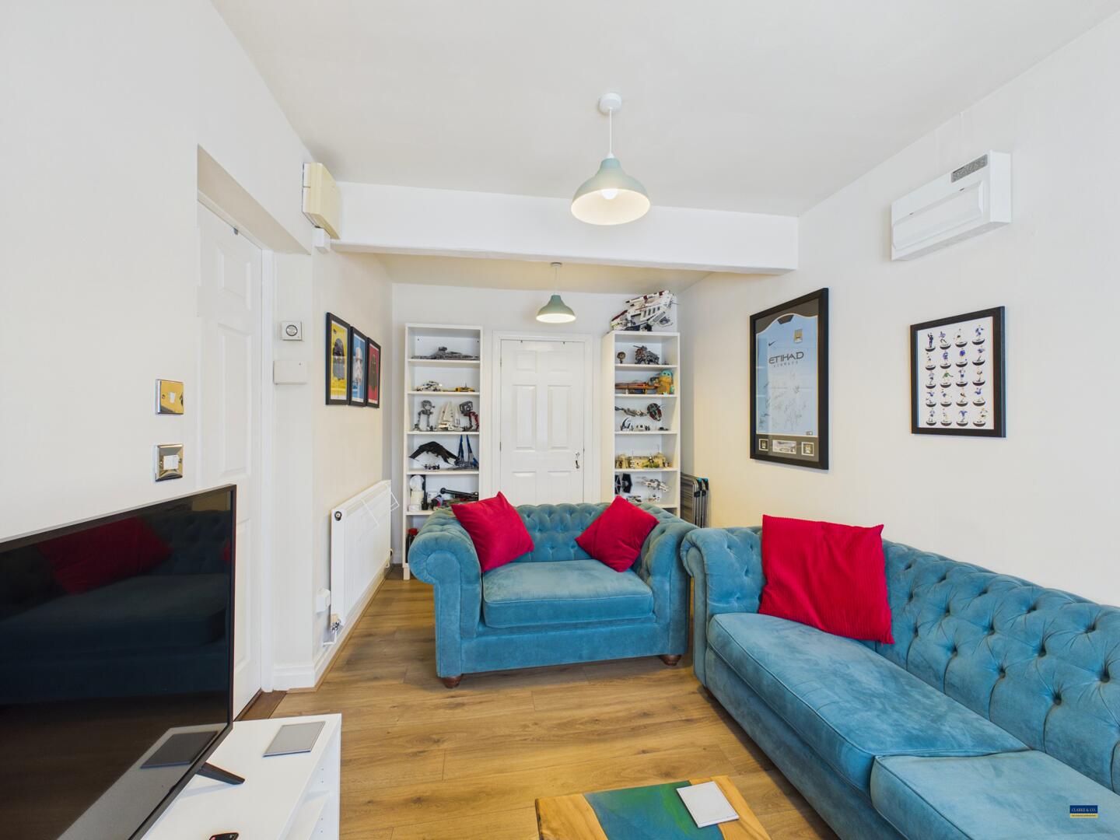
The ground floor comprises a well-appointed fitted kitchen, a convenient downstairs WC, and a versatile reception room that can be used as a third bedroom, home office, playroom or additional living space to suit your individual needs.
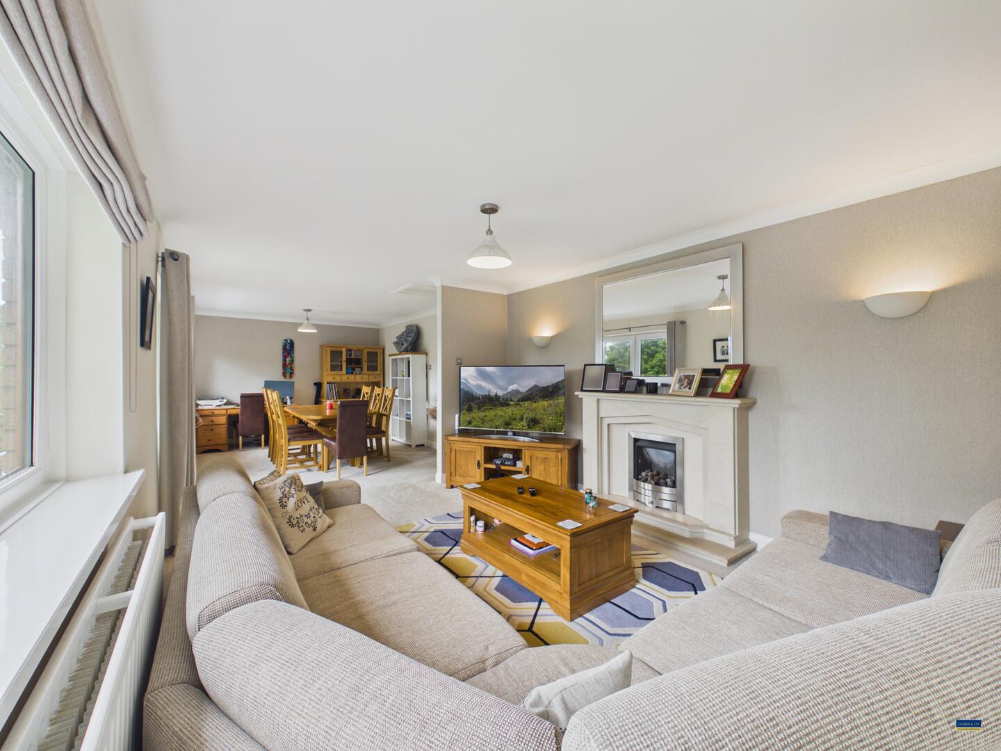
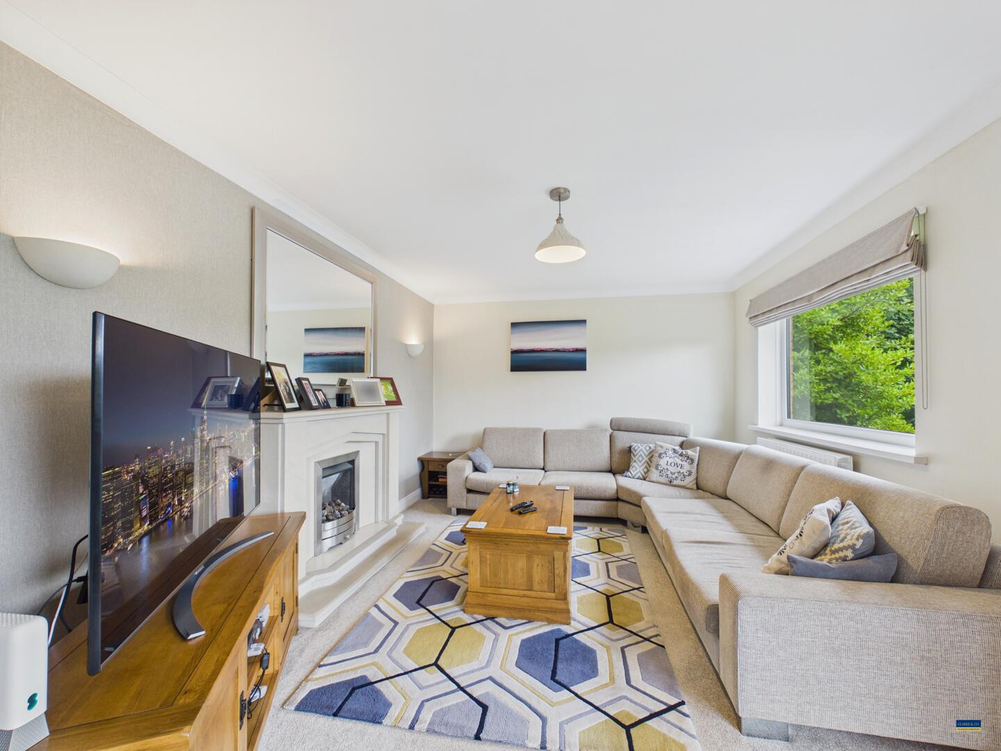
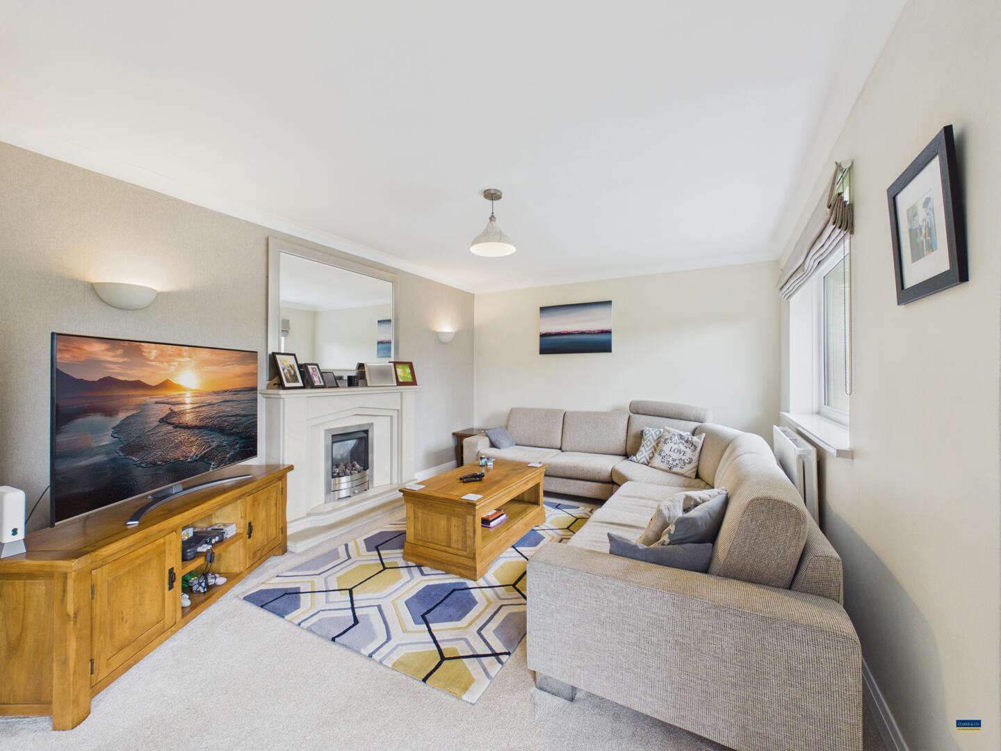
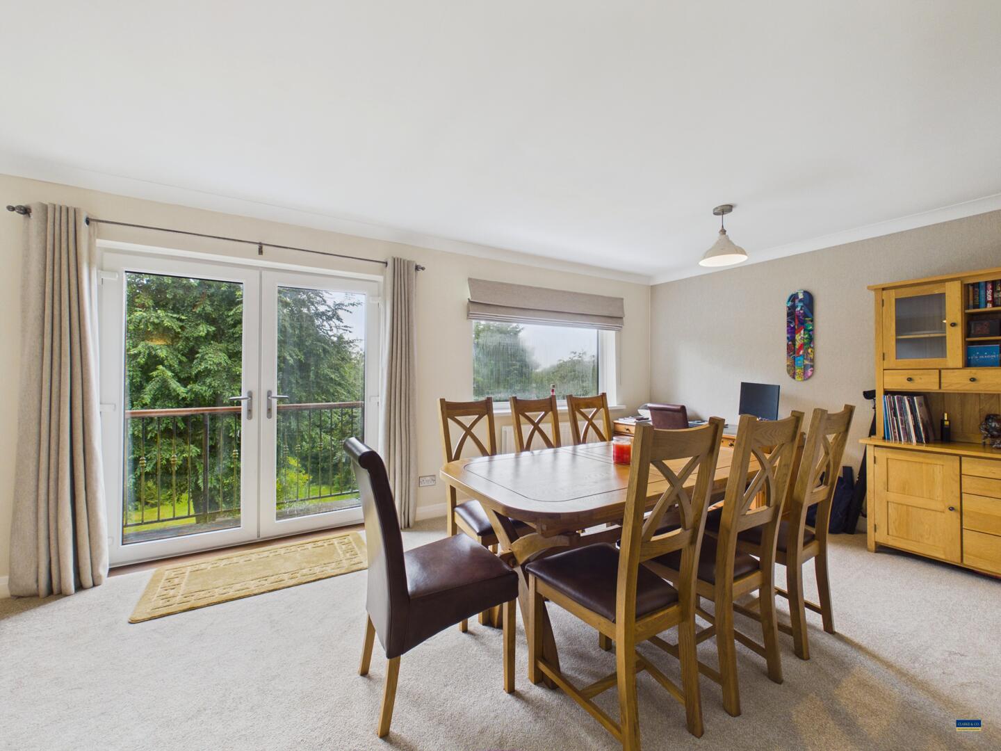
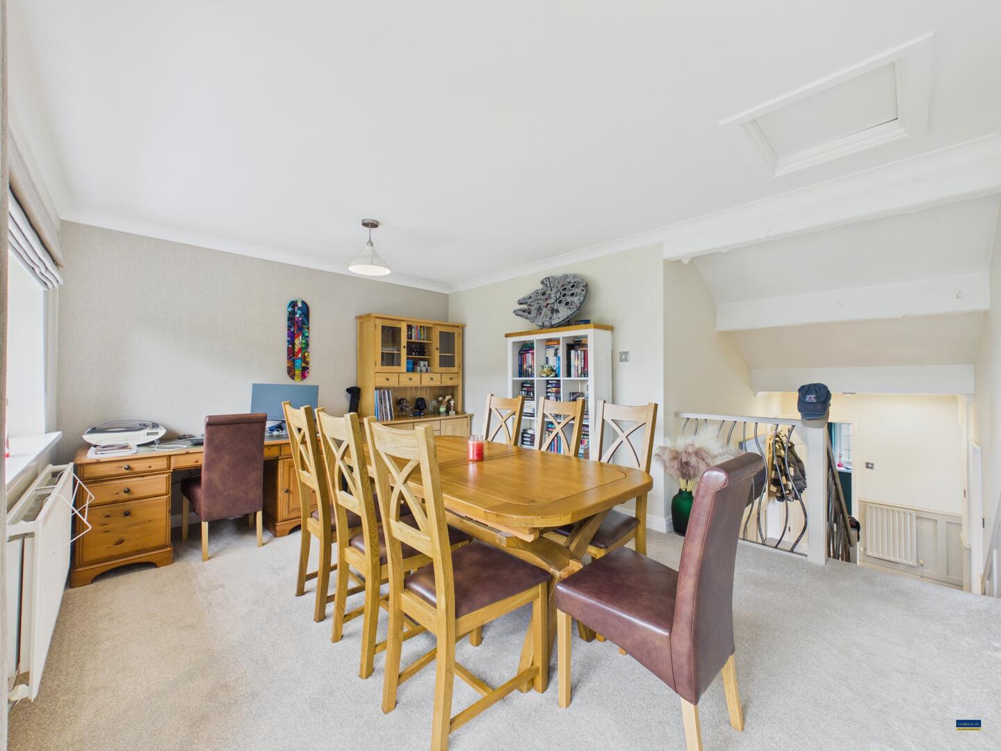
The first floor forms the heart of the home, featuring a spacious open-plan lounge and dining area flooded with natural light. Double doors open onto a private balcony, creating the perfect spot to enjoy your morning coffee or unwind in the evening.
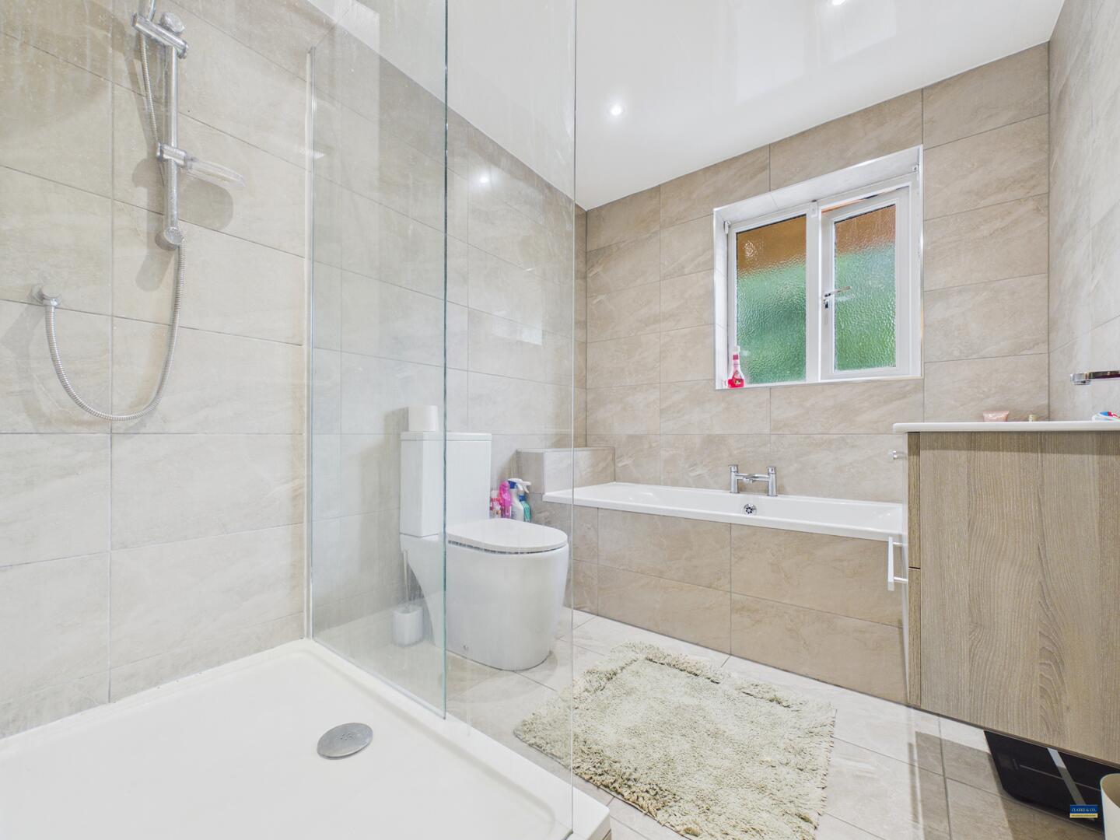
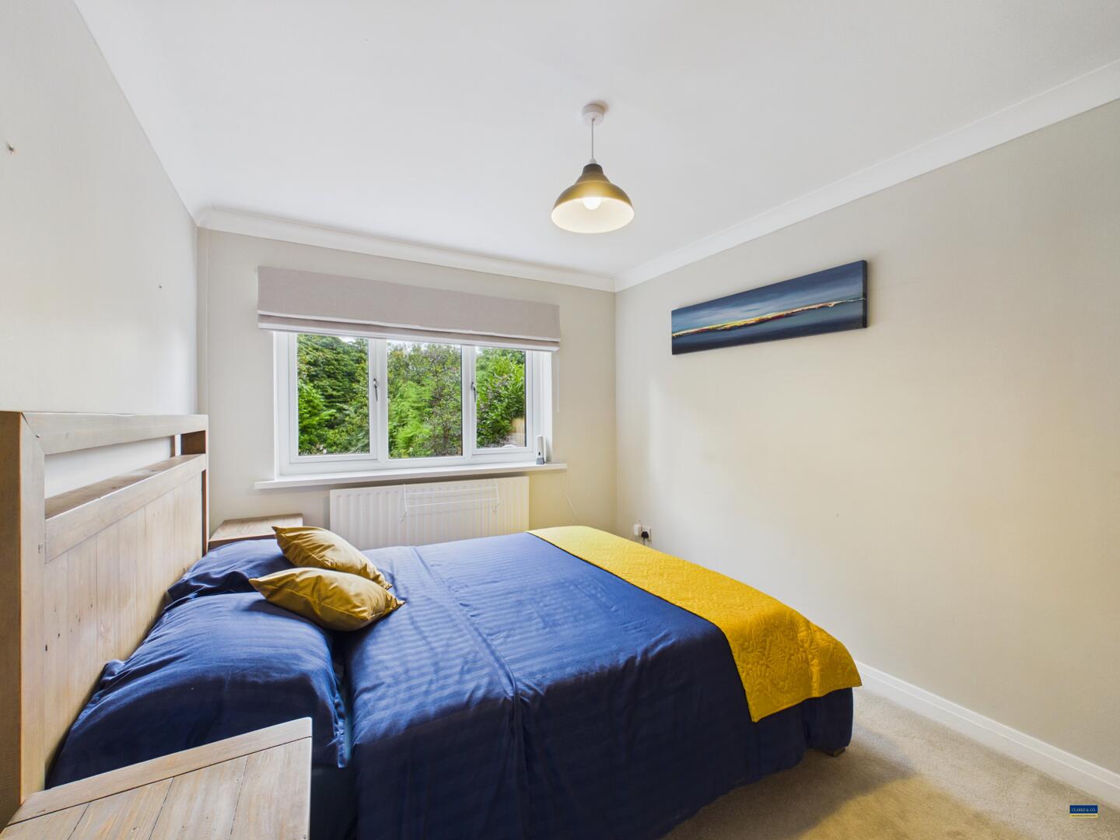
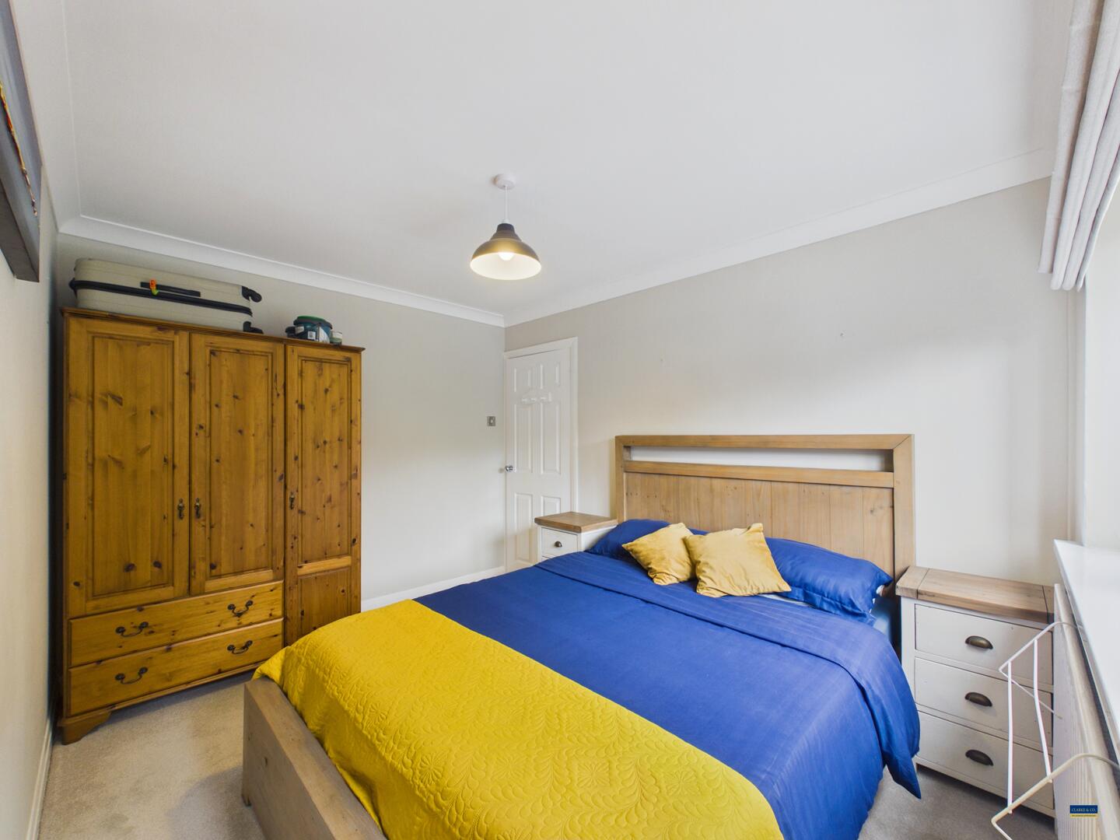
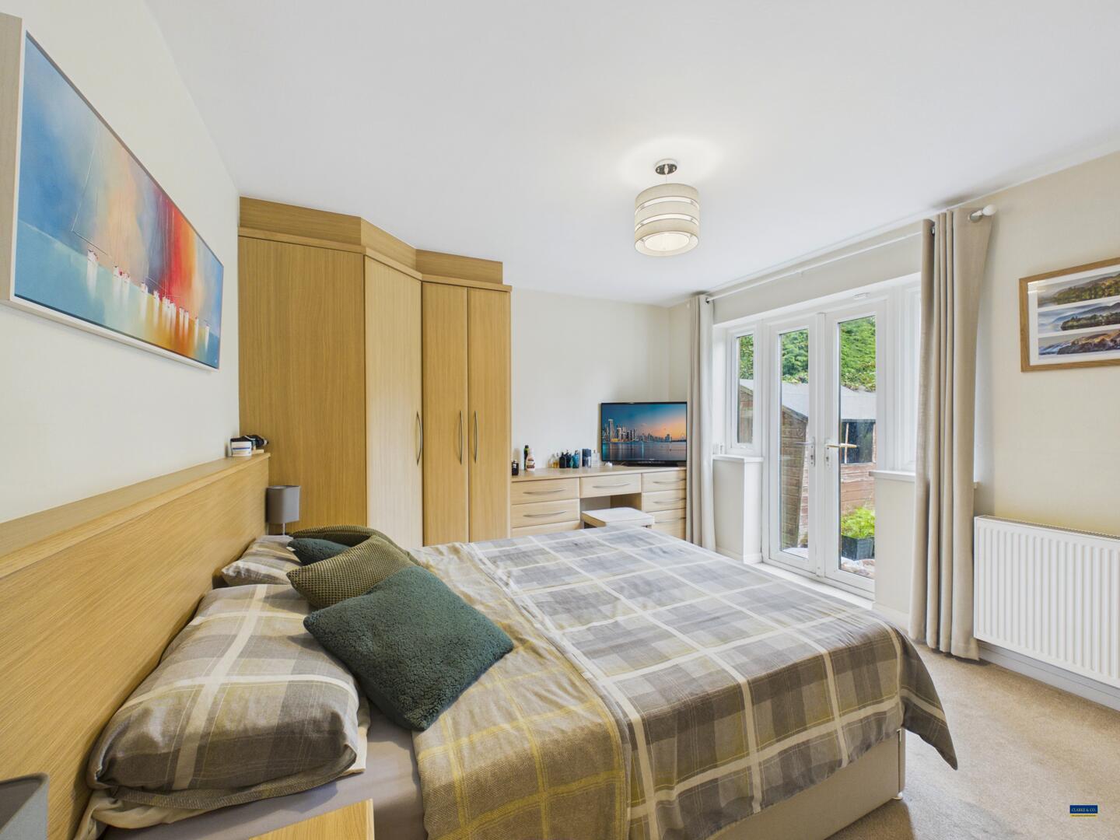
To the lower ground floor are two generous double bedrooms together with a stylish four-piece family bathroom, providing a peaceful and private sleeping area away from the main living accommodation.
Further benefits include gas central heating and UPVC double glazing throughout.
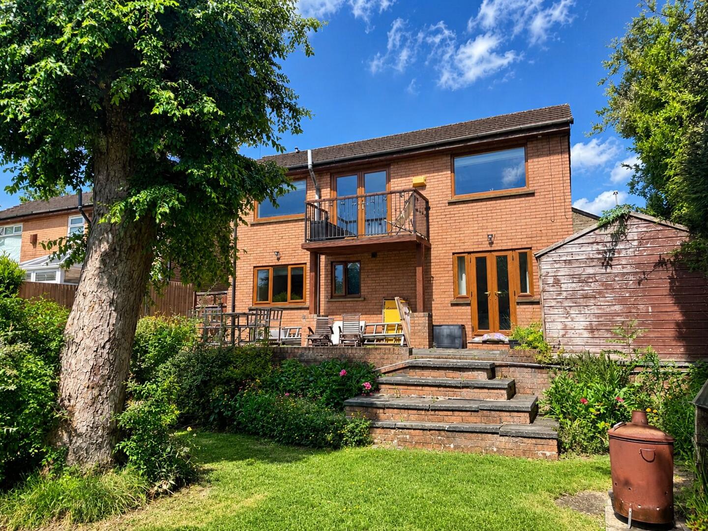
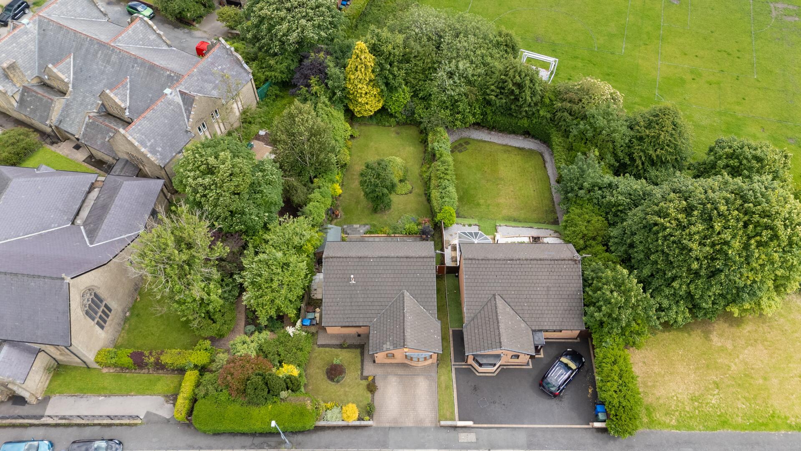
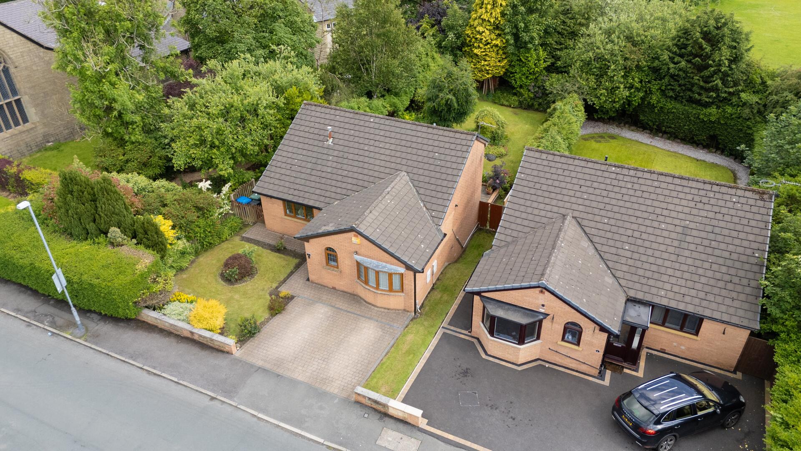
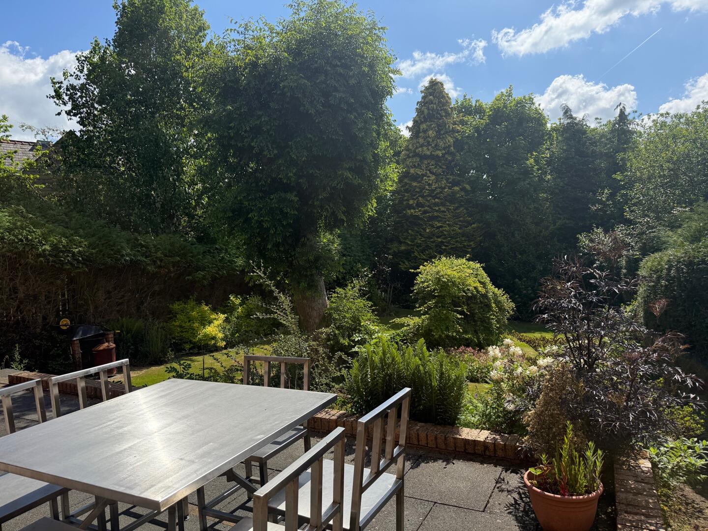
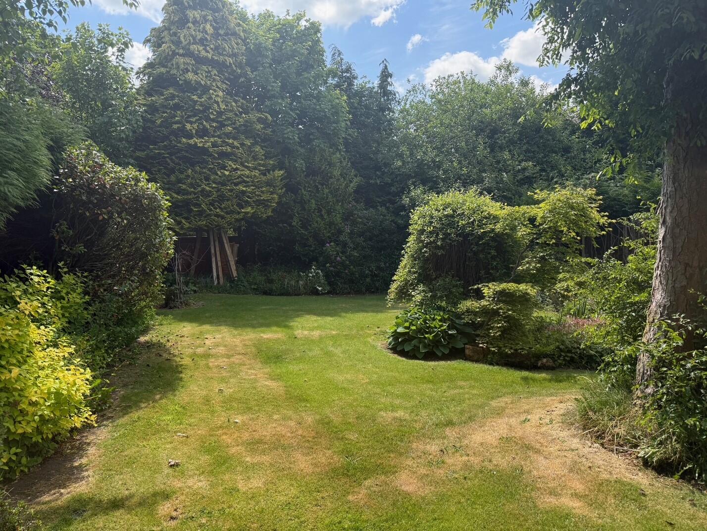
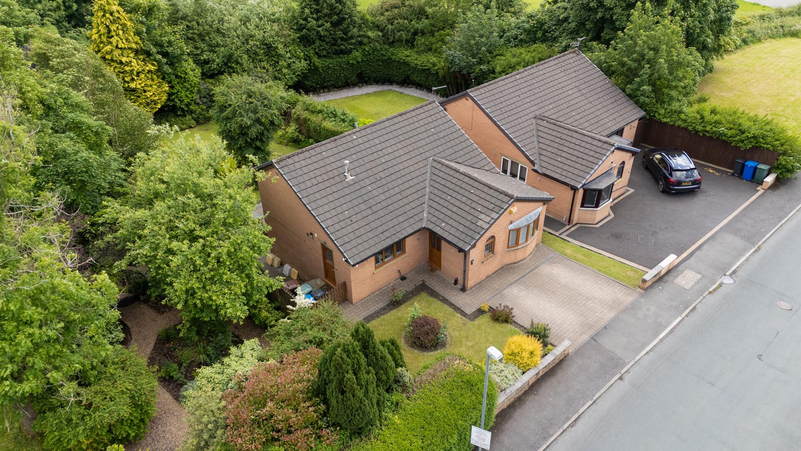
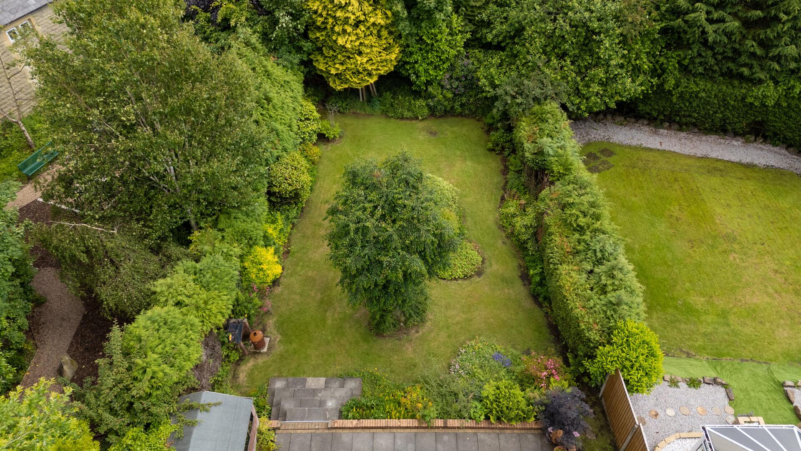
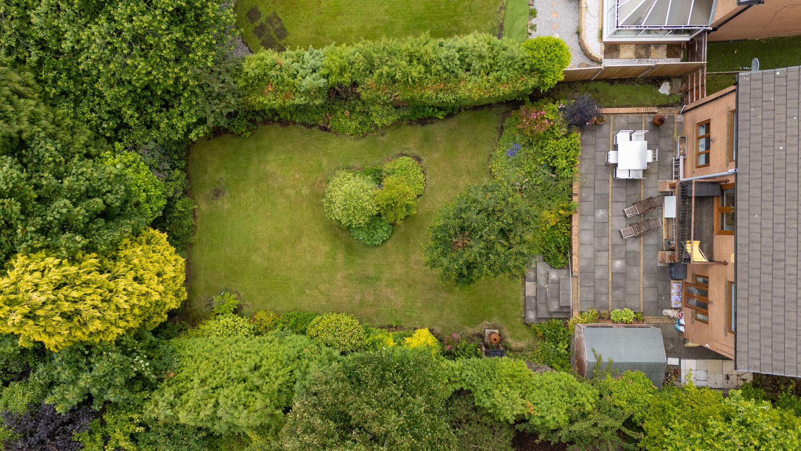
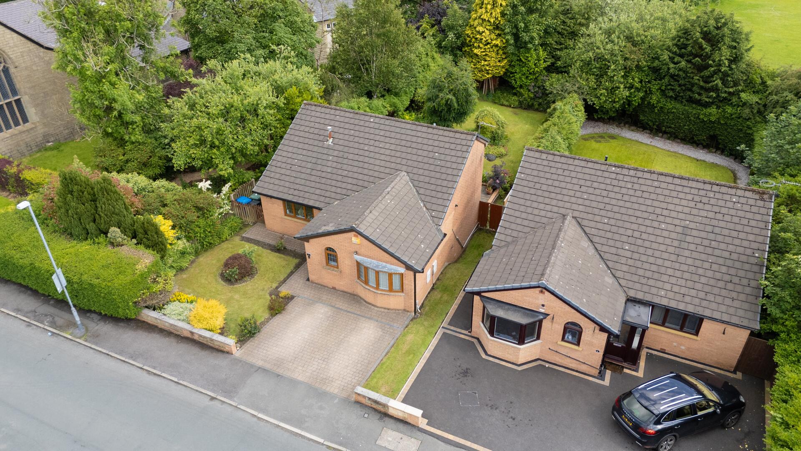
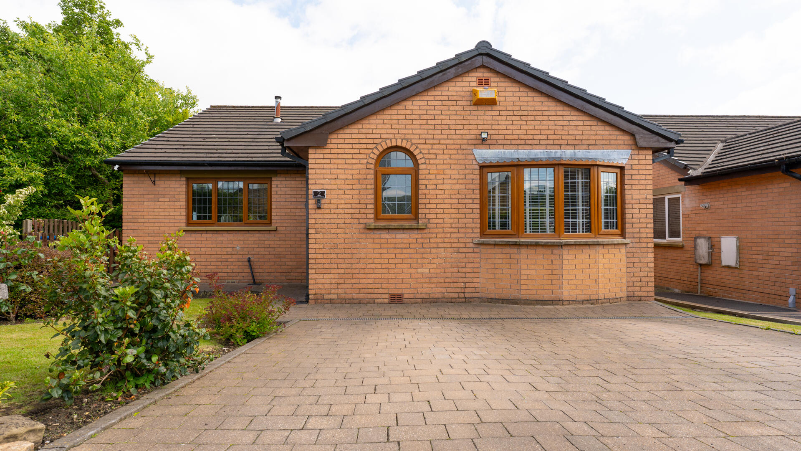
Externally, the property continues to impress. To the front, a brick-paved driveway provides ample off-road parking for multiple vehicles. To the rear is a private, enclosed garden which enjoys an excellent degree of privacy and is not overlooked. Complete with a patio seating area and garden shed, it provides the ideal space for outdoor entertaining, family gatherings or simply relaxing.
Situated in a highly desirable area of Haslingden, the property is conveniently located within easy reach of local amenities, highly regarded schools, scenic countryside walks and excellent public transport links. Commuters will particularly appreciate the superb access to the M66 and M65 motorway networks, providing convenient connections to Manchester, Burnley, Blackburn and surrounding areas.
Viewing is highly recommended to fully appreciate the generous accommodation, flexible layout and desirable location this exceptional home has to offer.
Entrance hallway
UPVC double glazed entrance door, radiator, stairs to the first floor and lower ground floor.
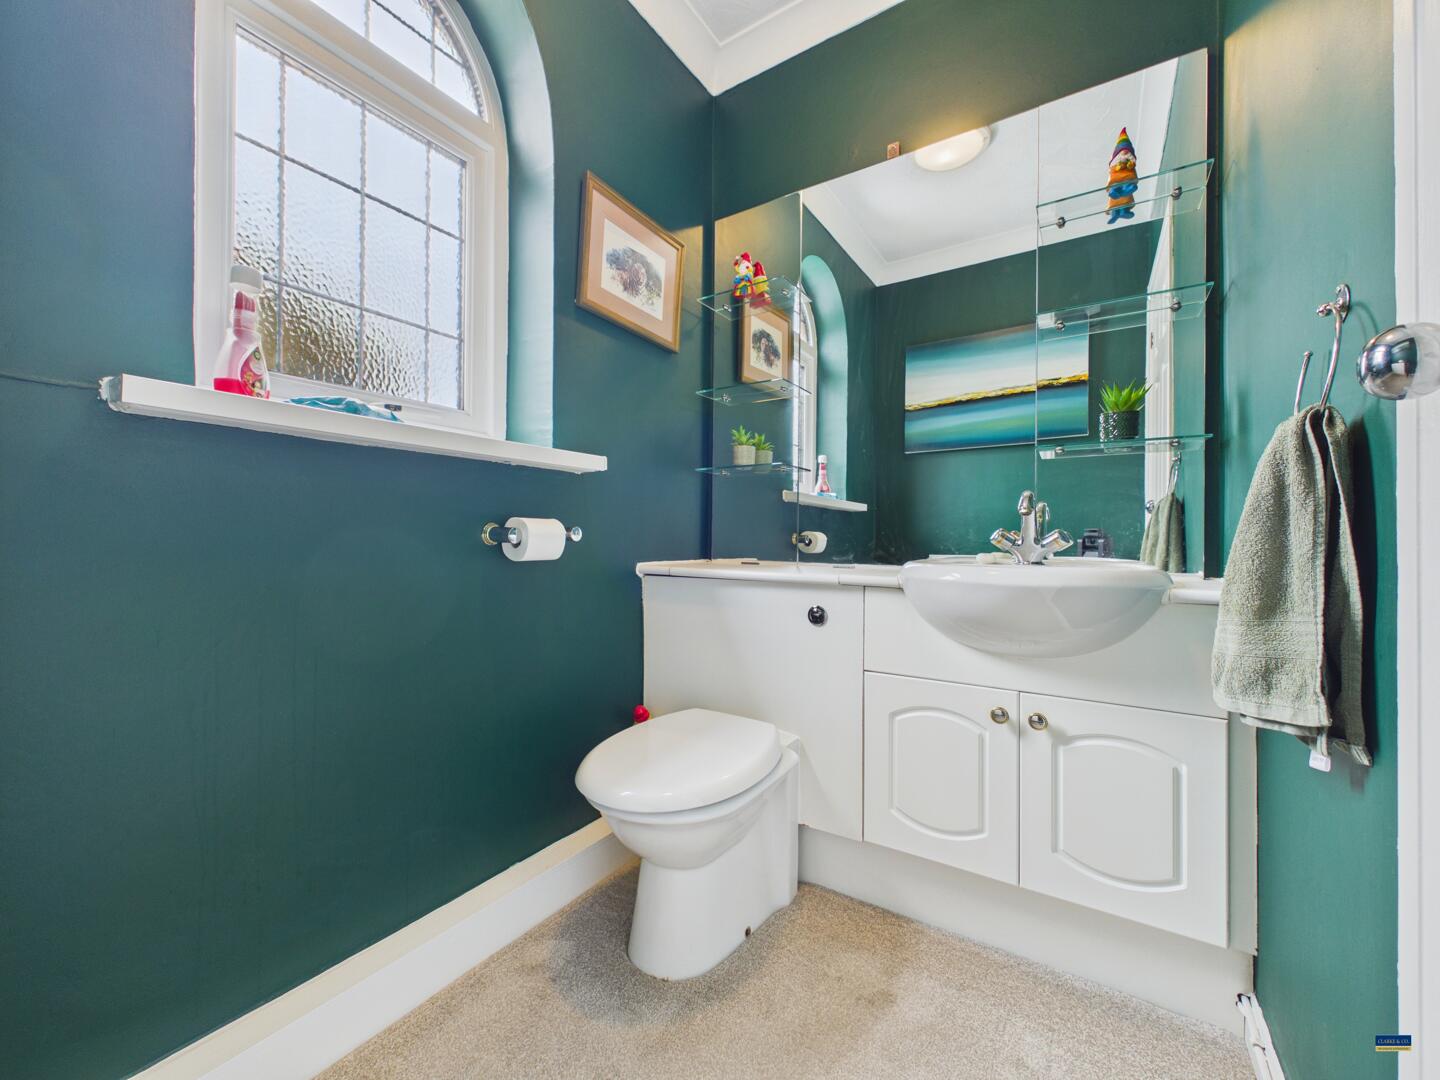
Cloaks/WC
Two piece suite in white comprising; wc and top wash basin. Radiator and a uvpc double glazed window.
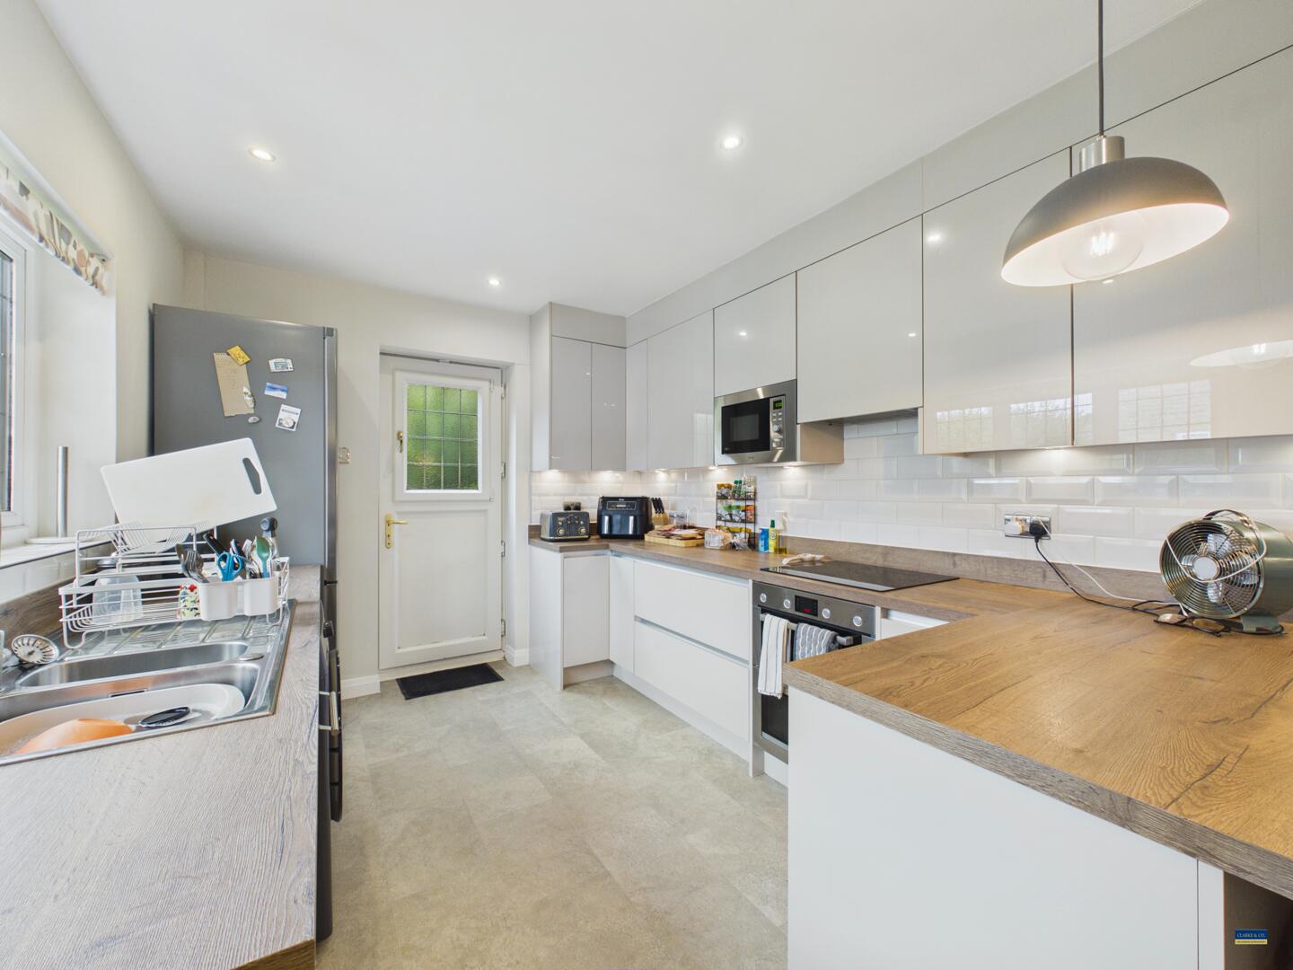
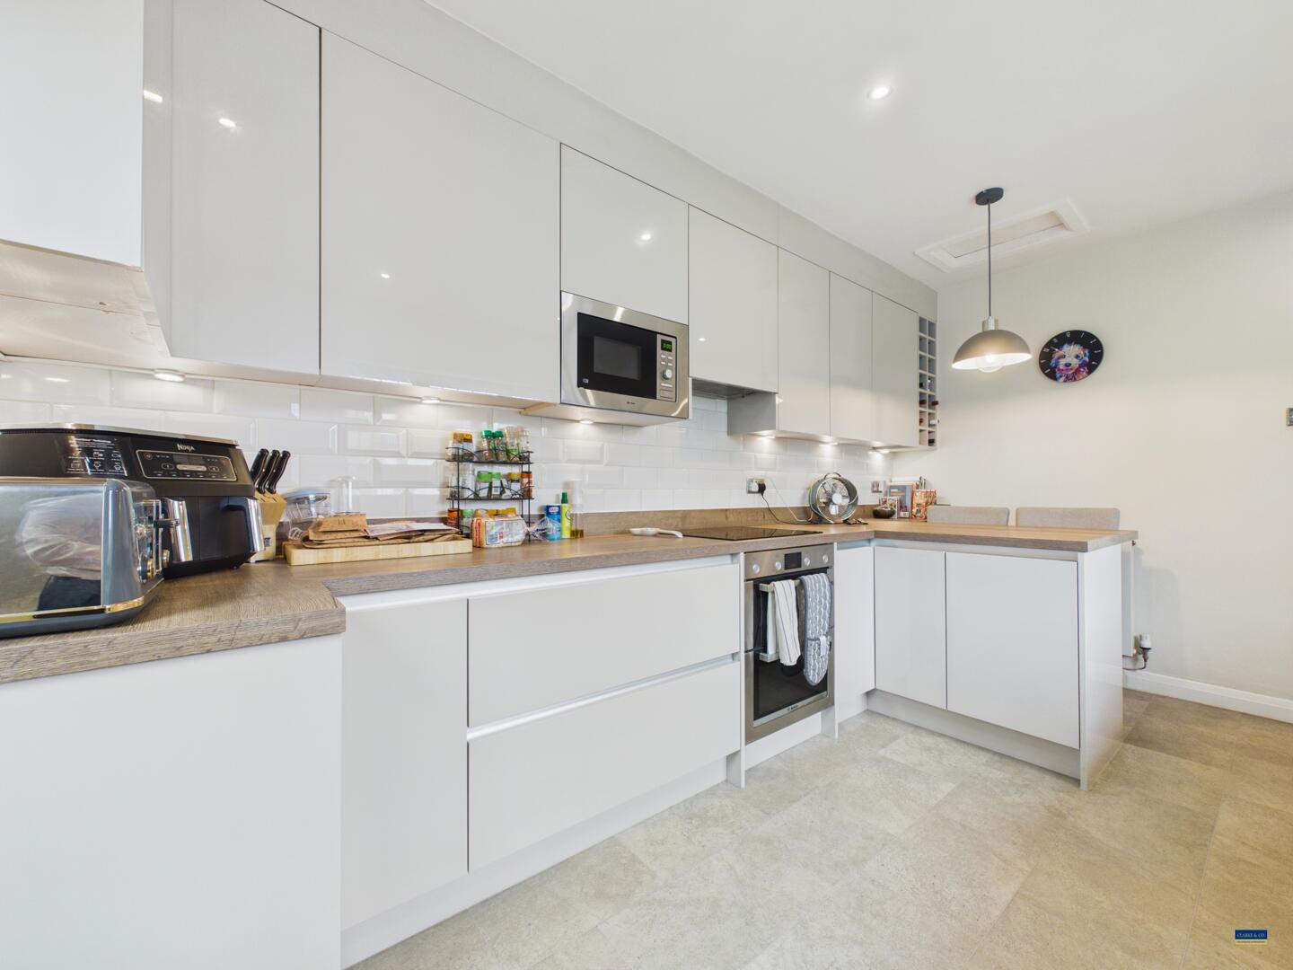
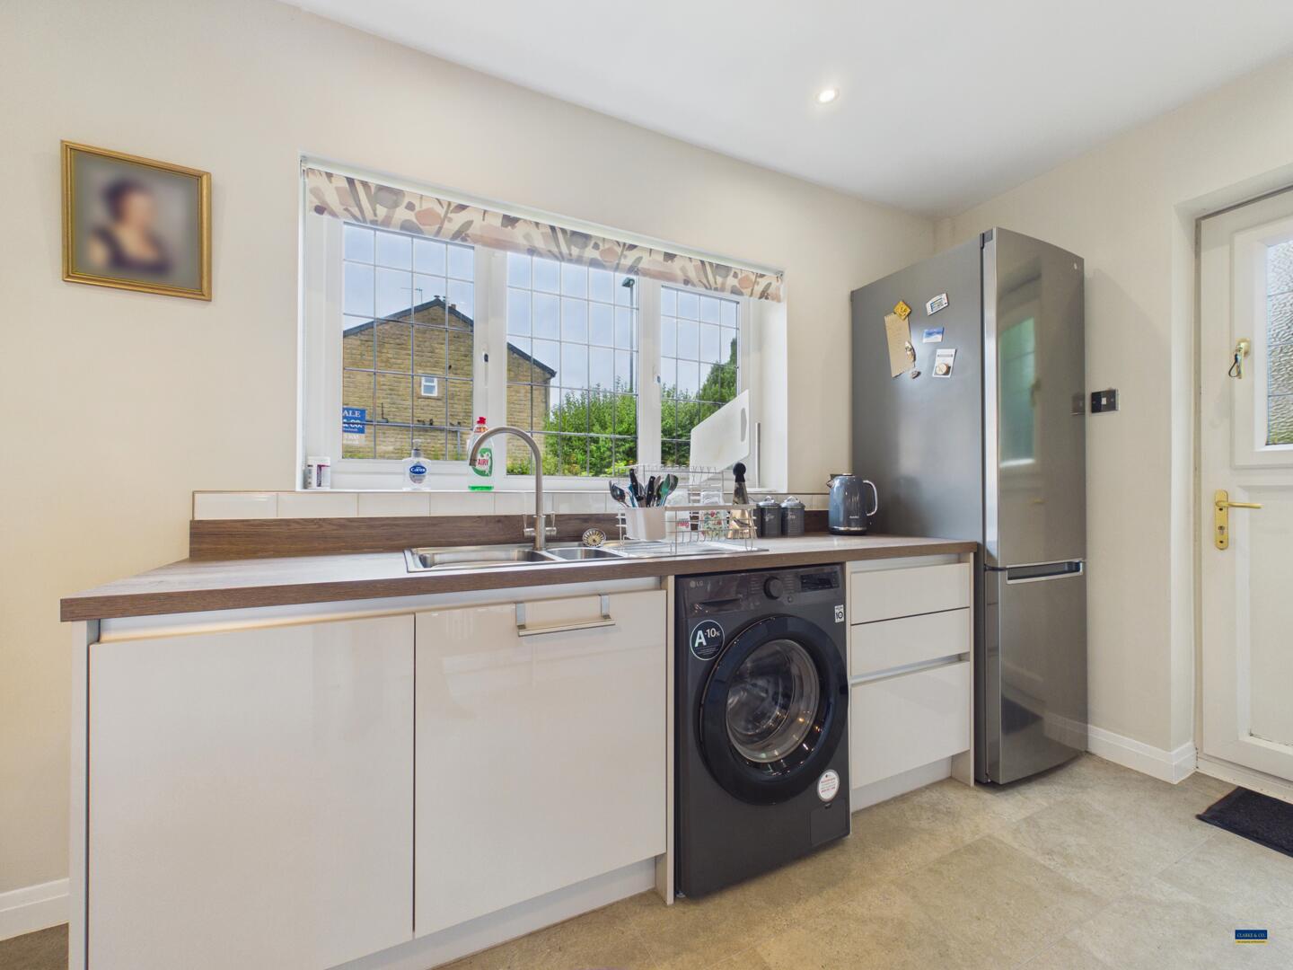
Kitchen
Wide range of wall and base units in a high gloss white finish with complimentary worktops and splashback tiling. Single oven with four ring ceramic hob and inset extractor hood. One and a half bowl stainless steel sink unit with a monotap and plumber for automatic washer. Eye level built in microwave, space for free standing fridge freezer, breakfast area and radiator.
Uvpc double glazed side facing window and pvc door to rear garden.
Reception Room/ Bedroom 3
Front facing, UPVC double glazed bay window, radiator and wood effect flooring
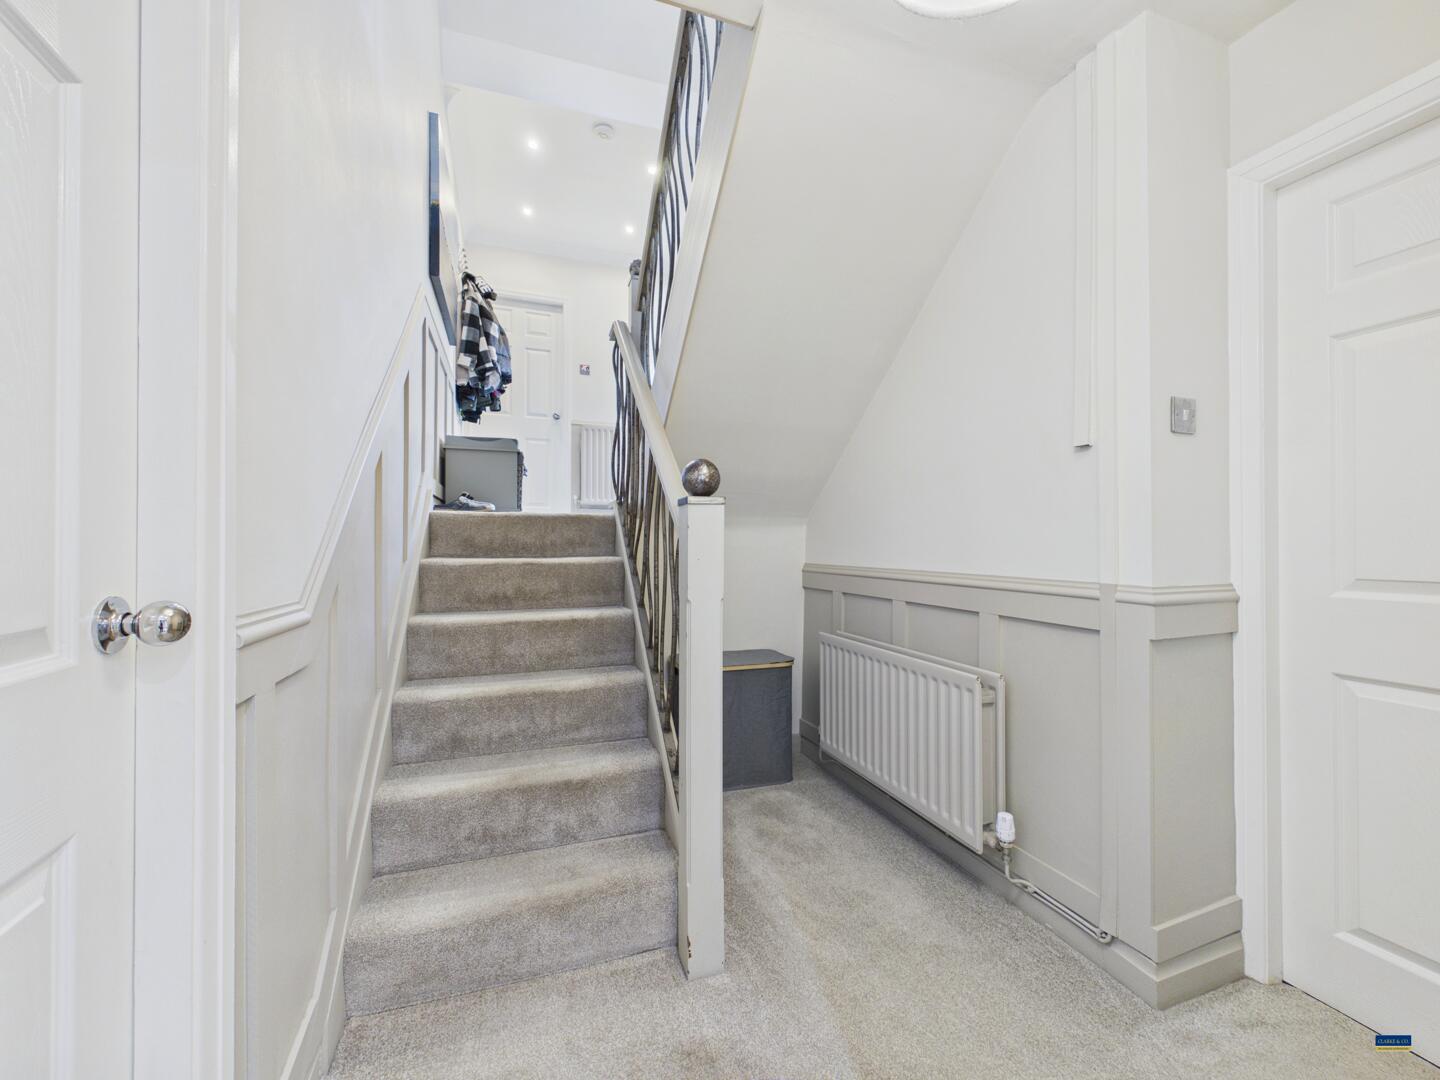
Hallway
Radiator, doors to both bedrooms and bathroom.
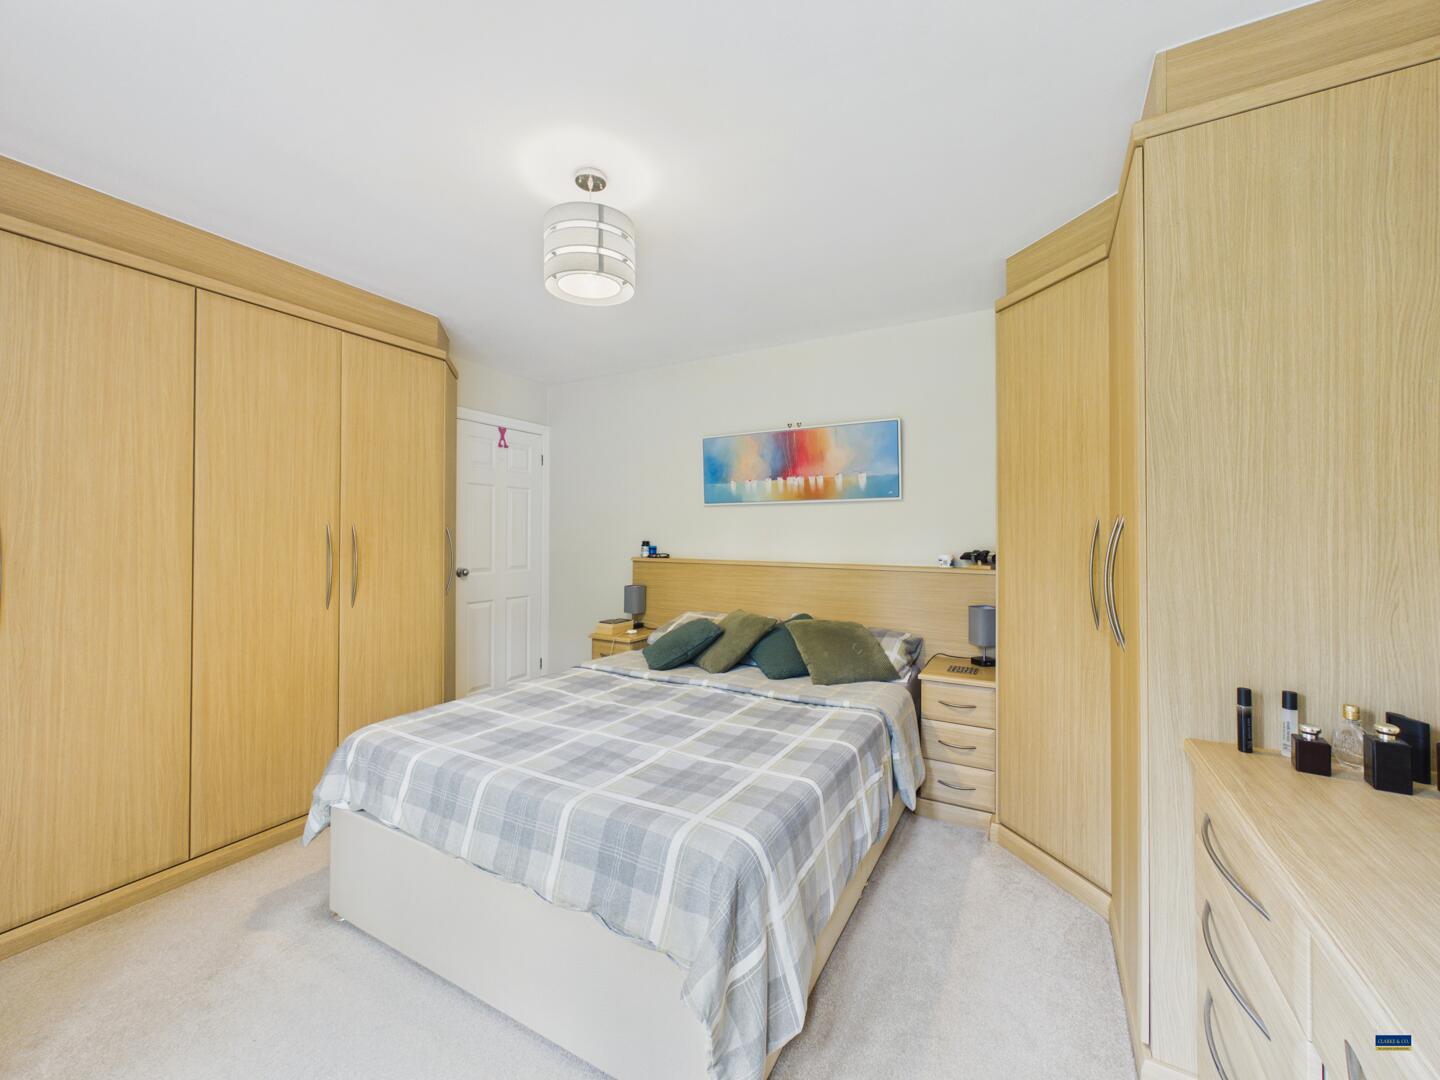
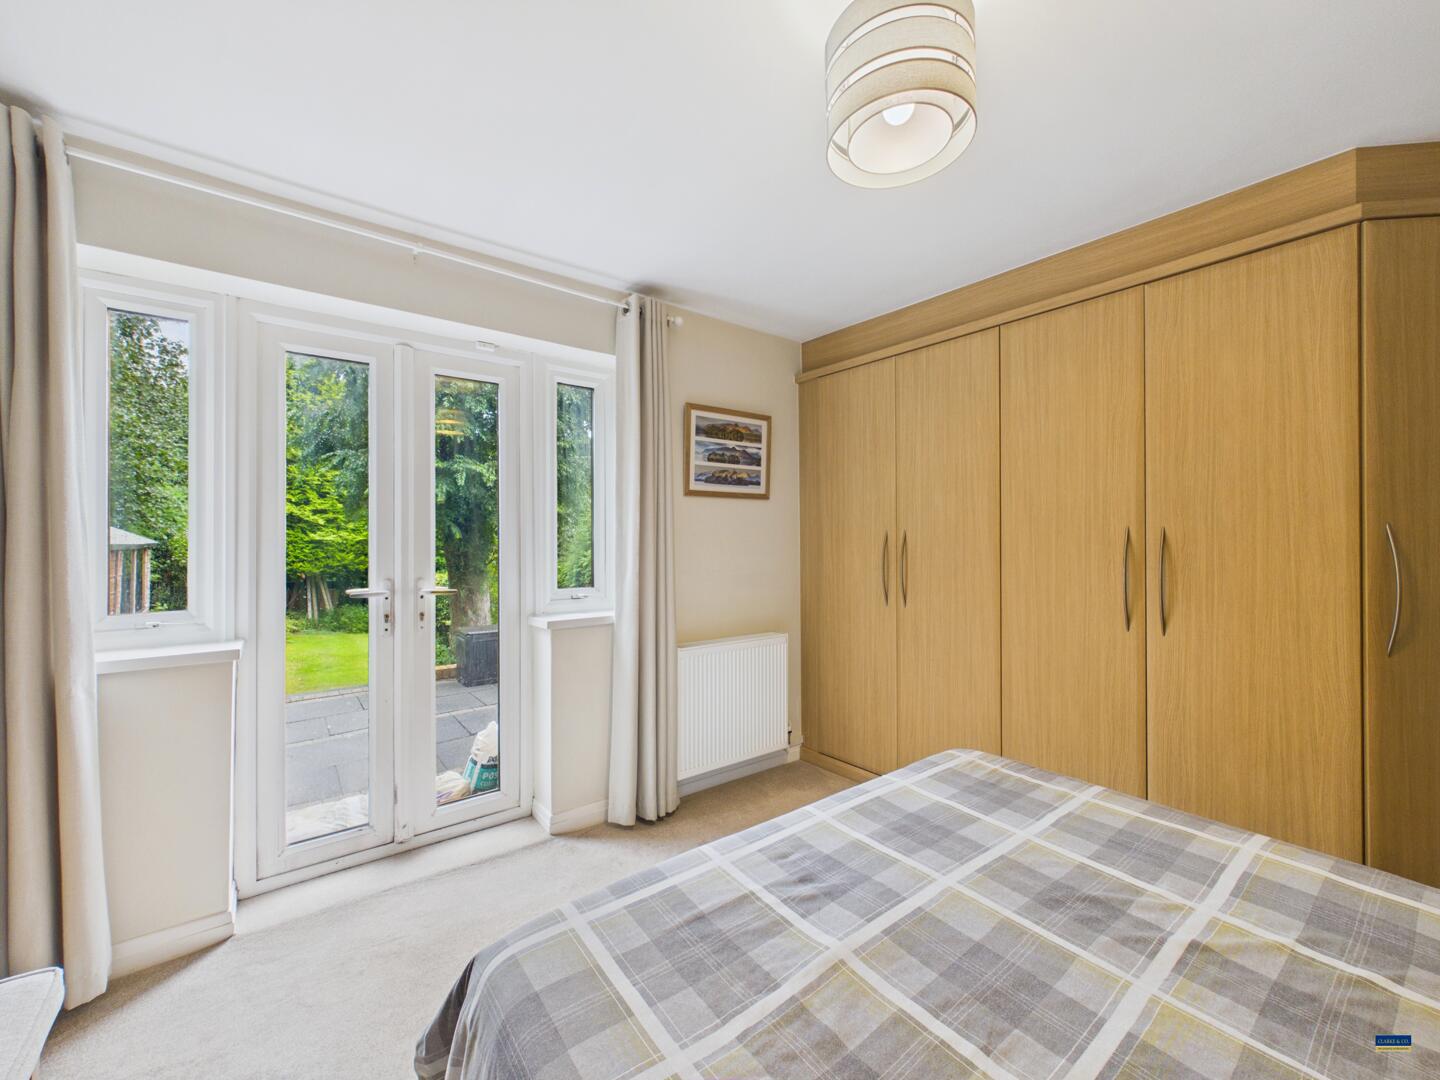
Bedroom One
Two UPVC double-glazed windows, radiator, fitted robes and UPVC double-glazed French doors that provide access to the garden patio.
Bedroom 2
UPVC double glazed window and radiator.
Bathroom
Four piece suite in white comprising; bath, wc, vanity basin and walk in shower enclosure.
Frosted UPVC double glazed window, central heating towel rail, fully tiled and spotlights.
Open Plan Living/Dining Room
Two rear facing UPVC double glazed windows, two radiators, gas fire, loft access and UPVC double glazed French doors to the balcony.
External
Externally to the front, the property is brick paved to provide ample off road parking. To the rear is an enclosed garden that is not over looked with patio area and shed.
Important Information
- This is a Freehold property.
- This Council Tax band for this property is: D
- EPC Rating is D
Property Features
- SPLIT LEVEL DETACHED PROPERTY
- DECEPTIVELY SPACIOUS
- DESIRABLE LOCATION IN HASLINGDEN
- OPEN PLAN LIVING
- OFF ROAD PARKING FOR TWO VEHICLES
- VIEWING RECOMMENDED
Sorry! An EPC is not available for this property.
- Call: 0161 682 5300
- Arrange a viewing
-
 Printable Details
- Request phone call
- Request details
- Email agent
- Stamp Duty Calculator
- Value My Property
- Mortgage Calculator
Clarke & Co Estate Agents
582 Broadway
Chadderton
Manchester
OL9 9NF
United Kingdom
T: 0161 682 5300
E: sales@clarkeand.co.uk
Arrange a Viewing
Save Property
Virtual Tour
Printable Details
Request a Phone Call
Request Details
E-Mail Agent
Stamp Duty Calculator
Mortgage Calculator
Contact us
About us
Clarke & Co operate from offices in Chadderton and Lees, serving potential house buyers and sellers throughout the North Manchester and Oldham area.
2024 © Clarke & Co Estate Agents. All rights reserved.
Terms and Conditions |
Privacy Policy |
Cookie Policy
| Complaints Policy
Clarke & Co.
Registered in England.
Registered Office Address: 5 Broadway, New Moston, Manchester, M40 3PA.
VAT Registration No: 159193677
