
Call us today on 0161 682 5300
Email: sales@clarkeand.co.uk

Price £300,000
3 Bedroom Semi-Detached House For Sale in Broadway, Chadderton, Oldham
 2
3
1
2
3
1
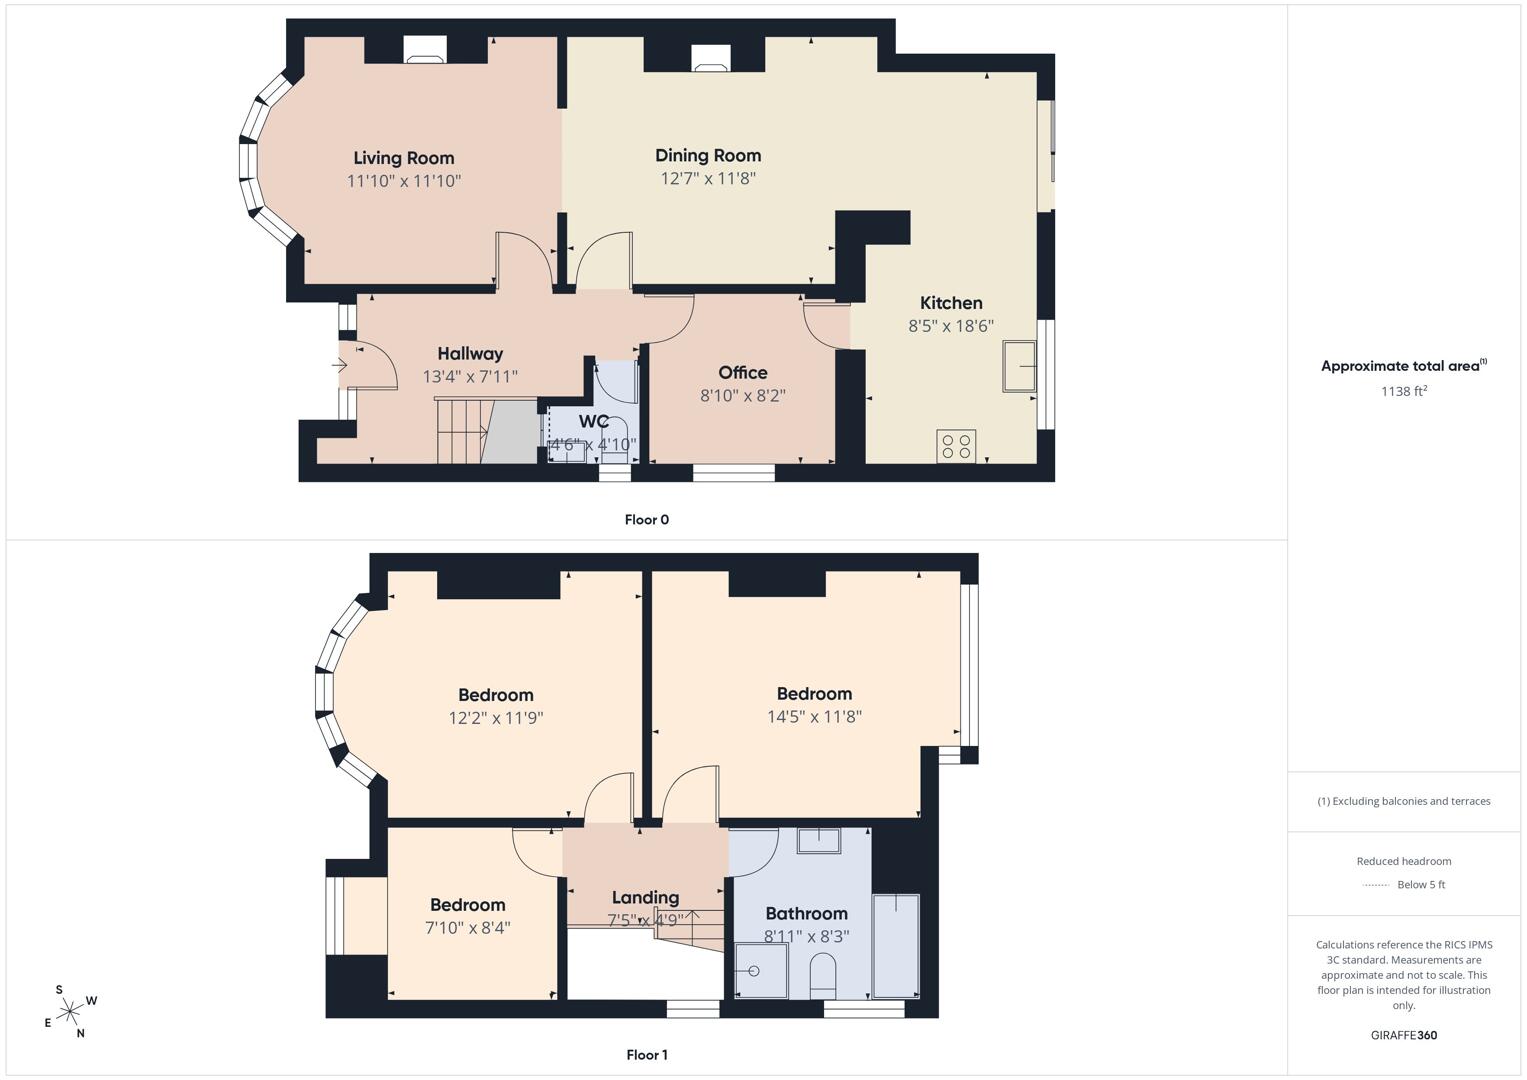
Positioned in the desirable area of Broadway, Chadderton, this delightful three-bedroom semi-detached house offers a perfect blend of comfort and style. Spanning an impressive 1,313 square feet, the property welcomes you with an inviting entrance porch that leads into a spacious hallway, setting the tone for the rest of the home.
The open-plan living area seamlessly combines the lounge, dining area, and kitchen, creating an ideal environment for both relaxation and entertaining. The ground floor also features a useful downstairs WC and a separate reception room, providing a versatile space that can be tailored to your needs, whether as an office, hobby room, or simply a cosy retreat. High ceilings throughout the property enhance the sense of space and light, making it feel even more inviting.
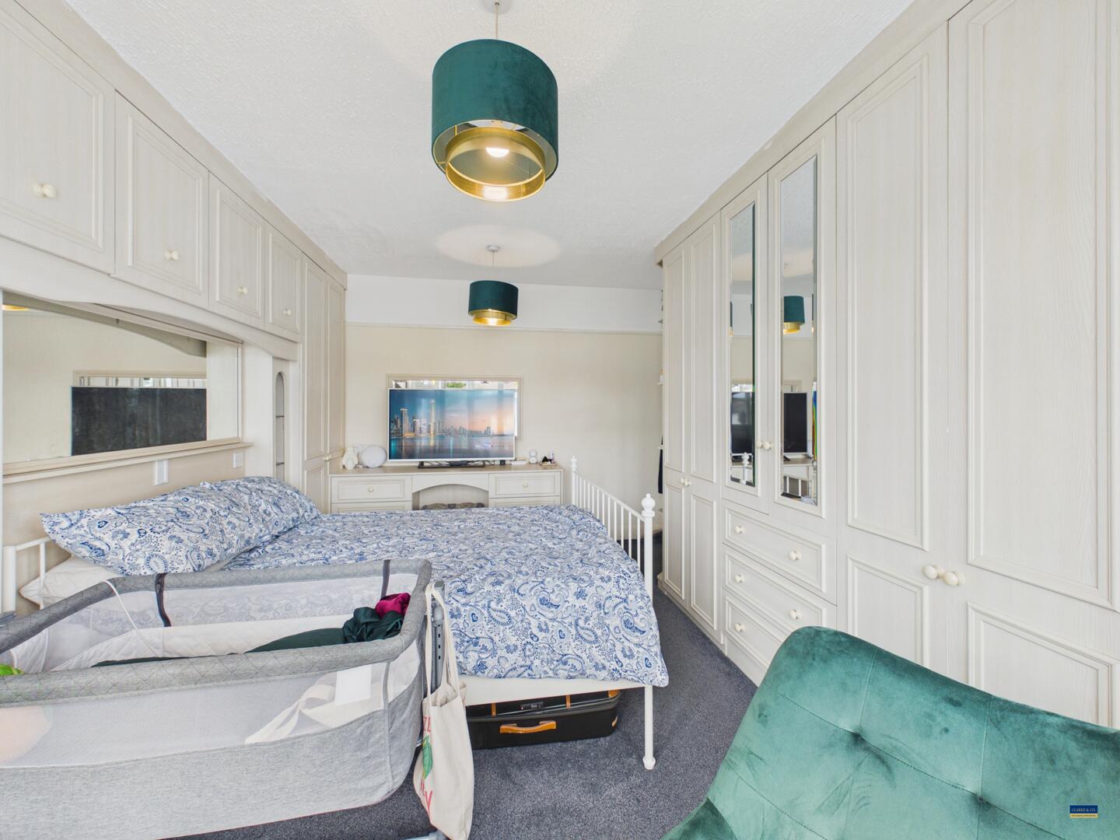
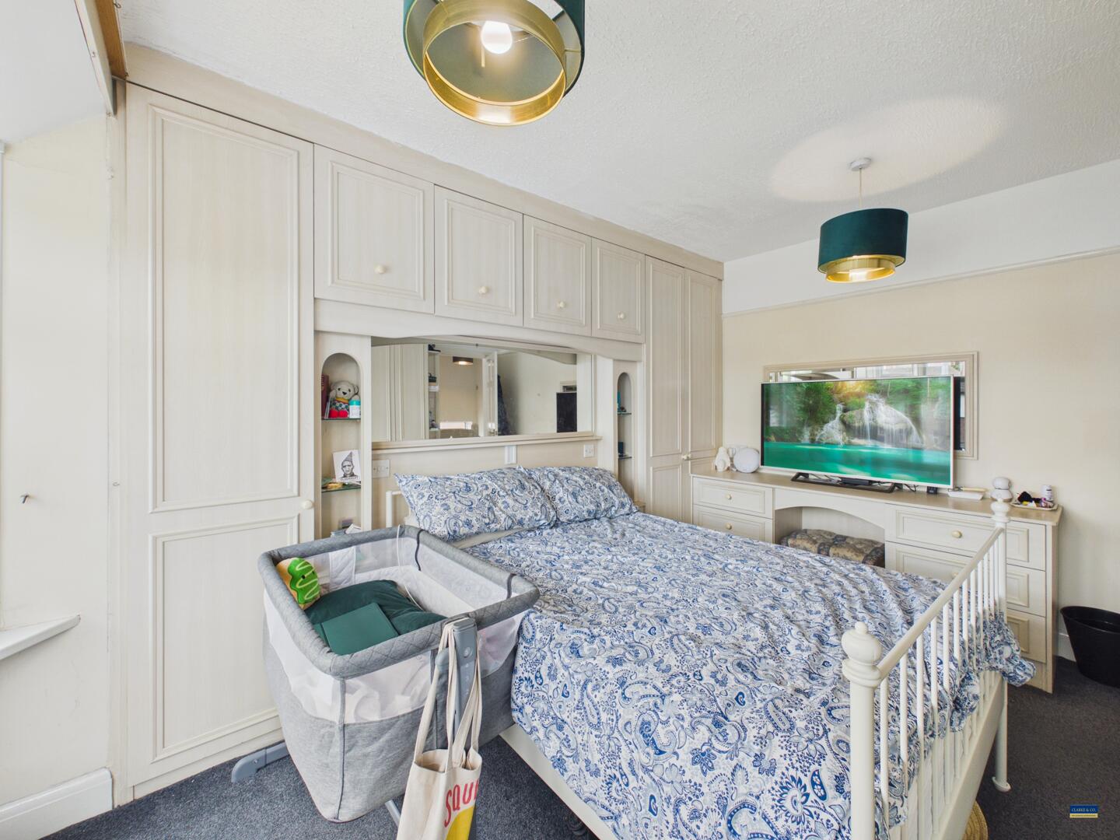
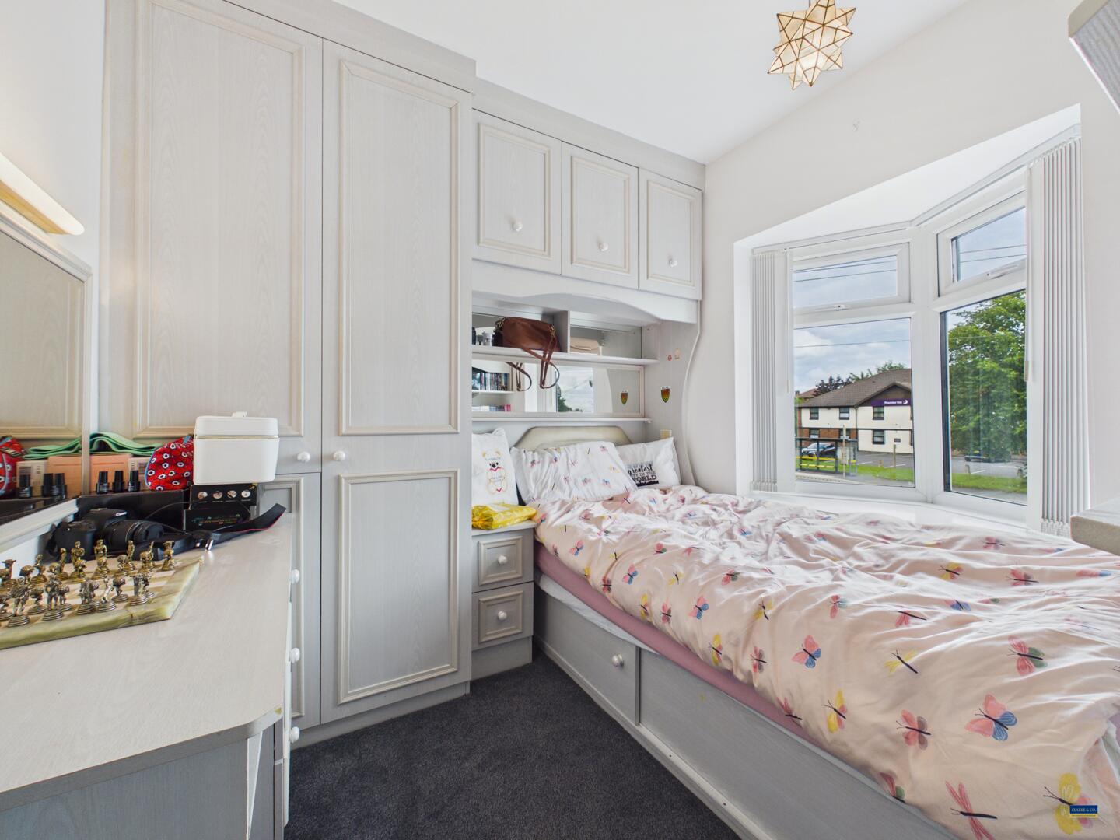
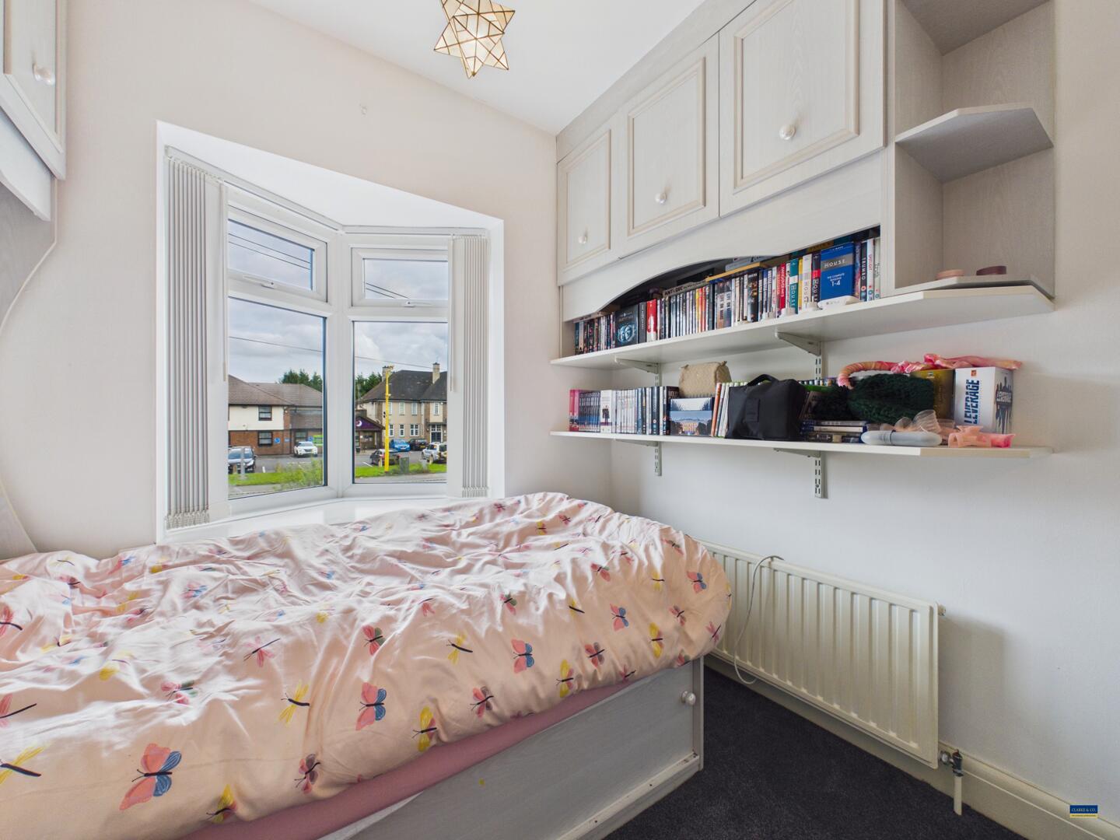
Upstairs, you will find a four-piece bathroom suite, along with three generously sized bedrooms. Two of the bedrooms come equipped with fitted furniture, offering ample storage solutions while maintaining a tidy appearance. The large bay windows at the front of the house not only add character but also allow natural light to flood the rooms.
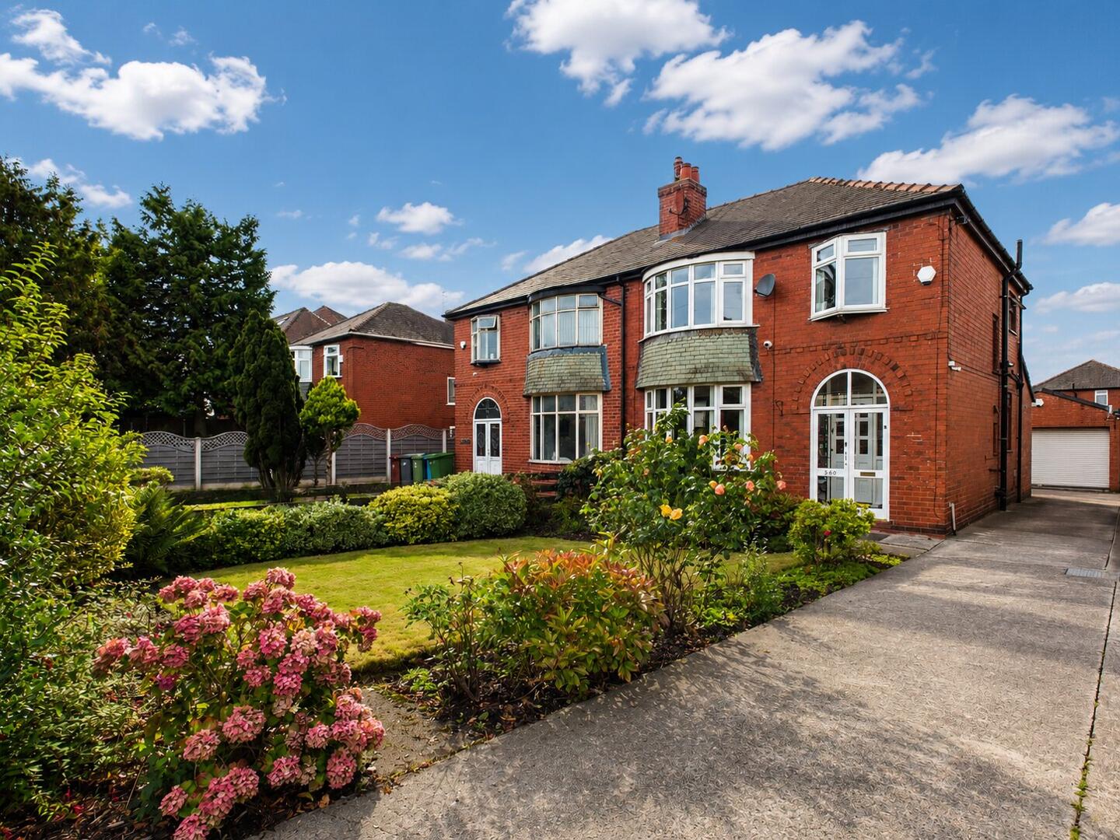
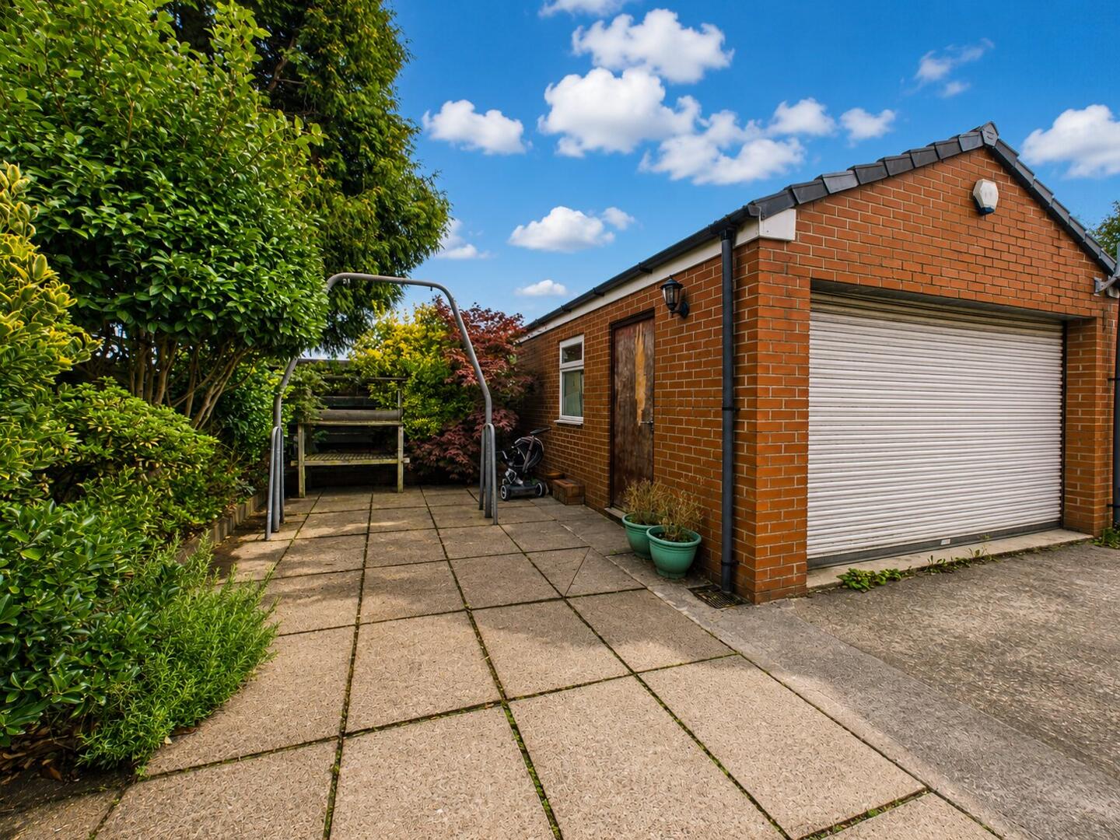
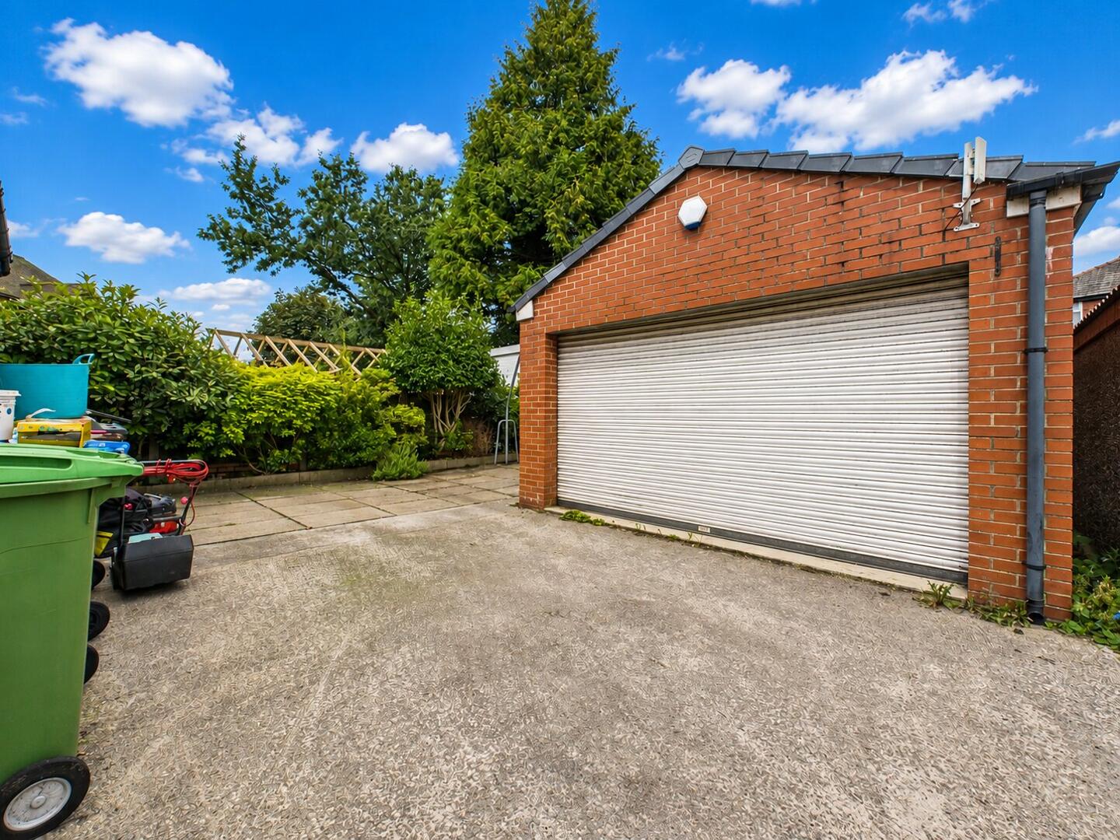
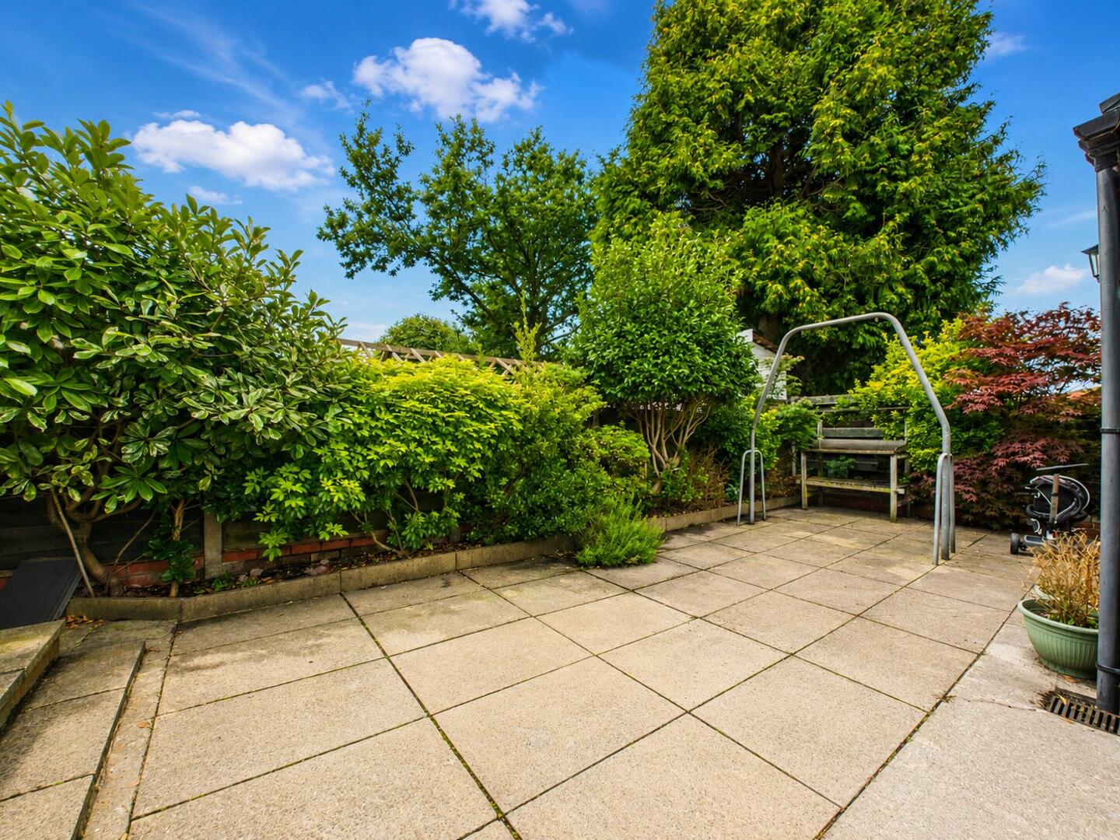
Externally, the property boasts a spacious driveway that runs alongside the house, leading to a detached garage, perfect for additional storage or parking. The gardens are designed for ease of maintenance, featuring a laid flag area to the rear and a lawn bordered by hedges and shrubs to the front , providing a touch of privacy.
This semi-detached home is an excellent opportunity for families seeking a comfortable and stylish living environment in a desirable location. Don't miss the chance to make this lovely property your own.
Hallway
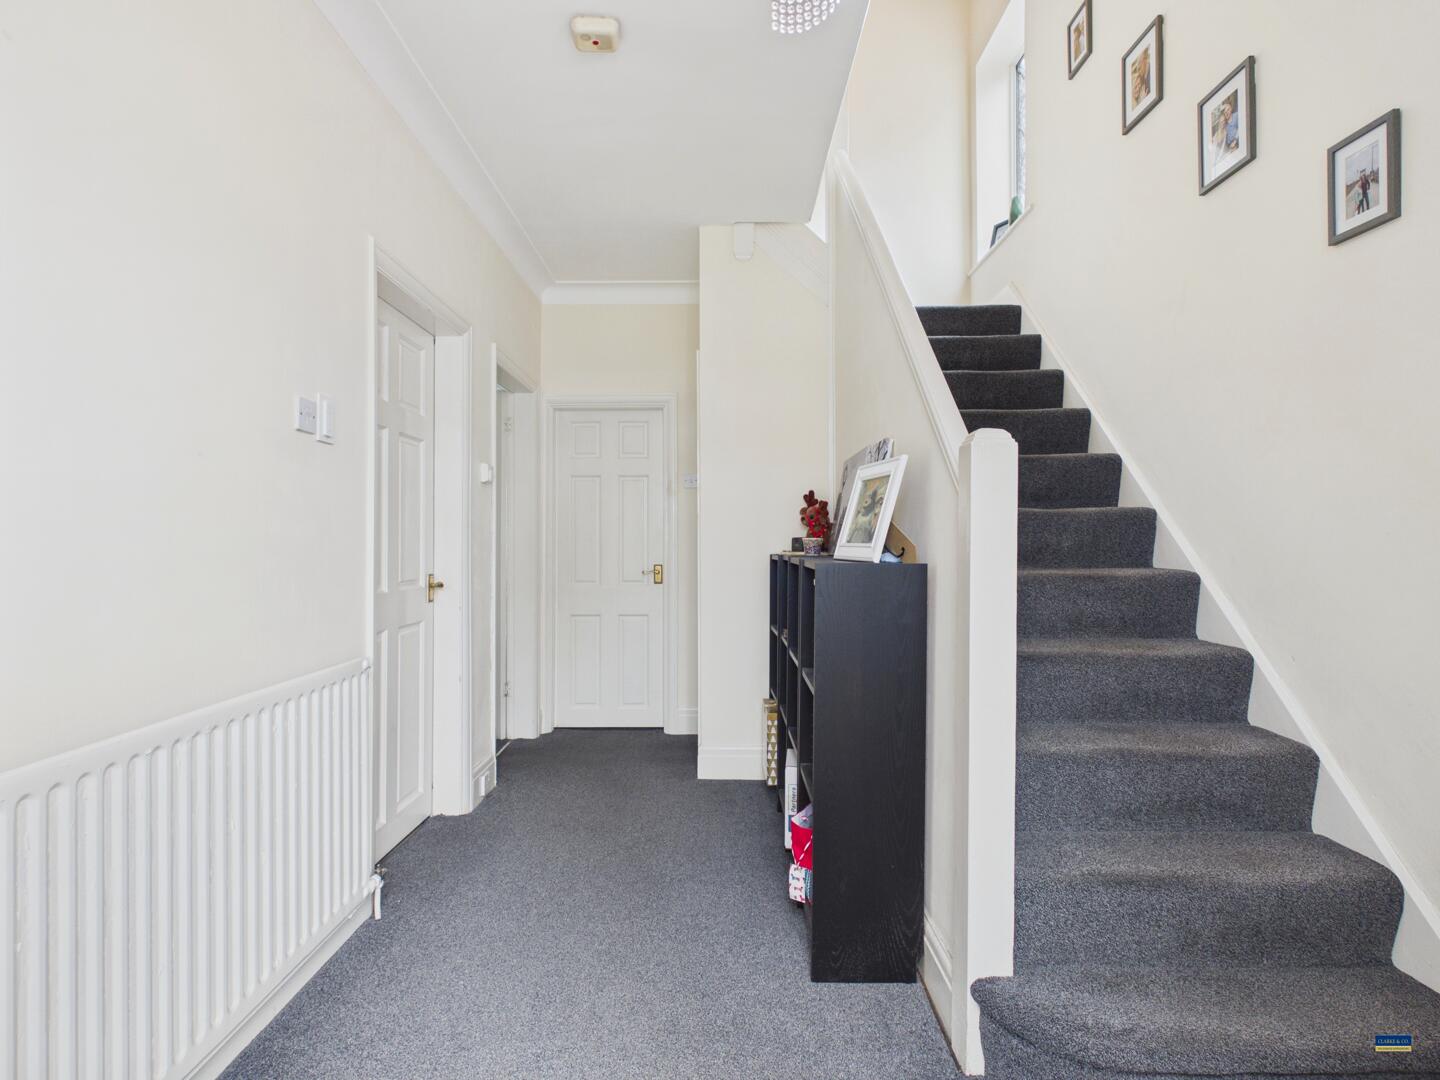
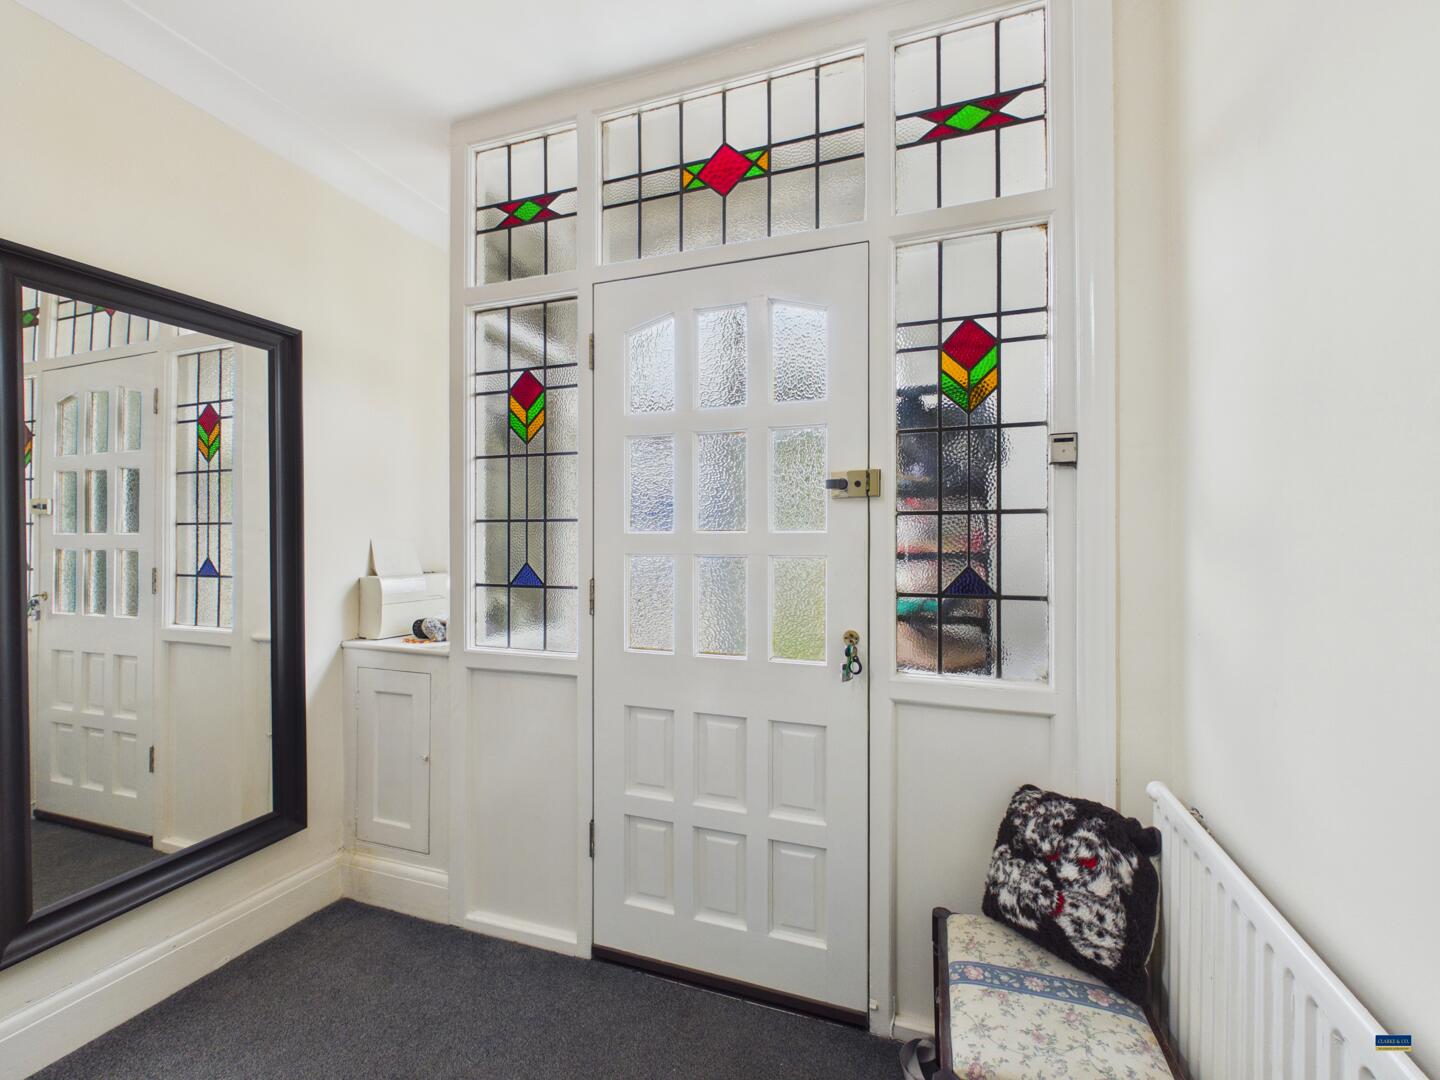
A welcoming entrance hall combining character and practicality, featuring a timber entrance door with a traditional stained-glass surround, allowing an abundance of natural light into the space. The hall provides access to the staircase leading to the first floor, with a radiator and doors leading to the adjoining rooms.
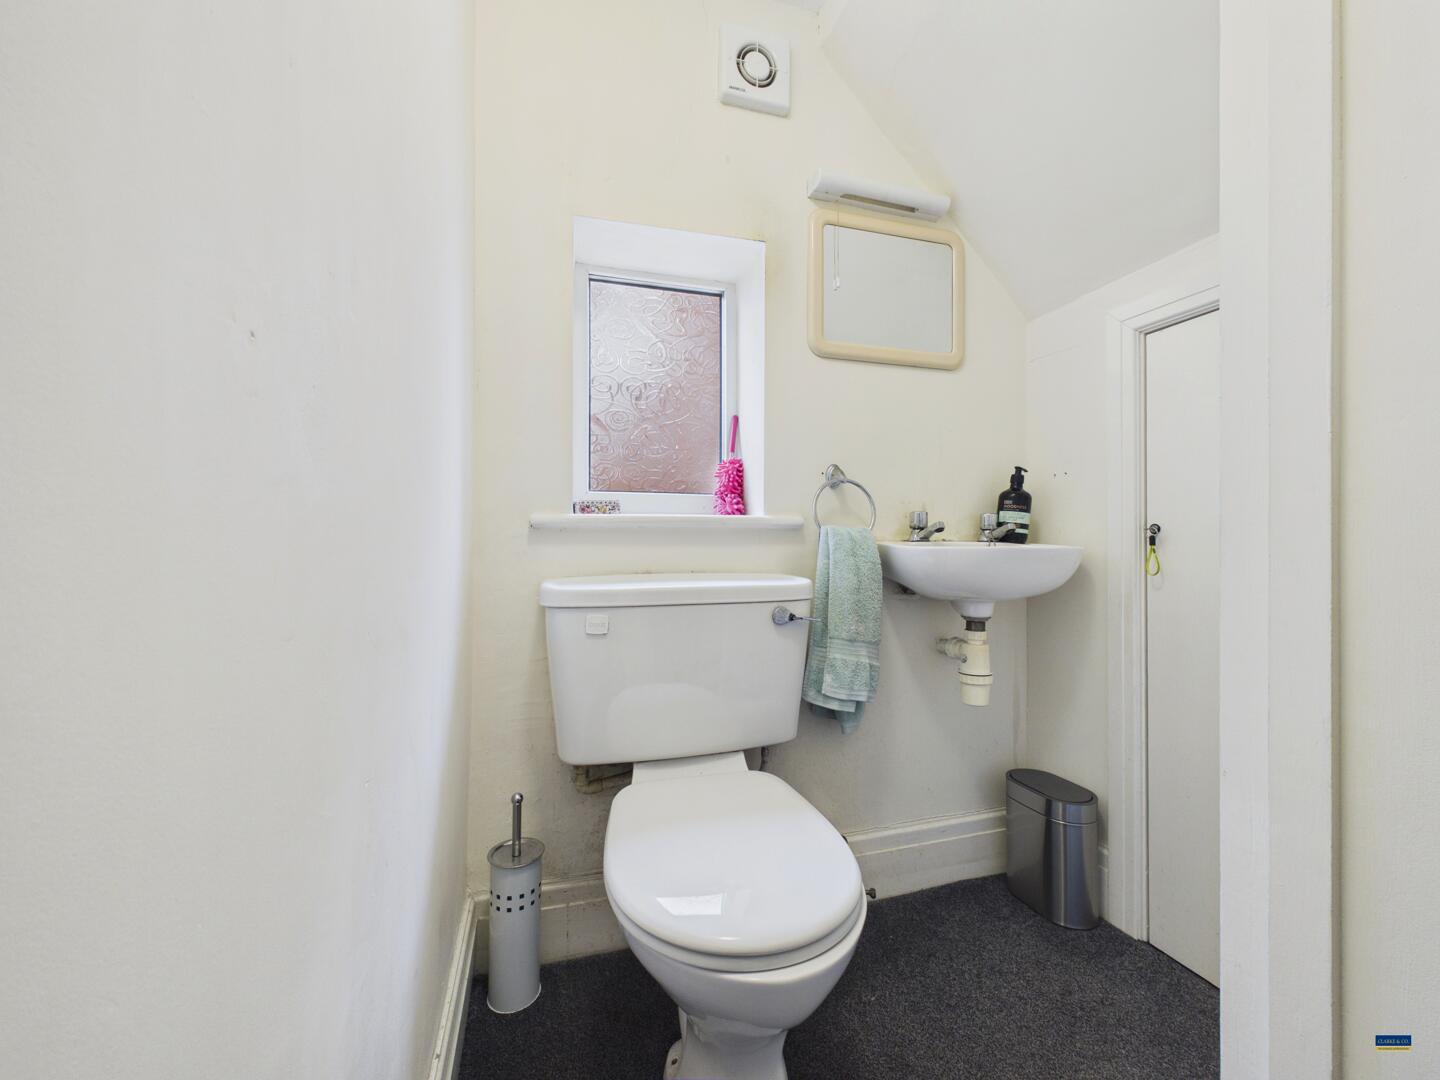
Cloakroom
A compact, well-appointed cloakroom featuring a toilet and a wall-mounted wash basin. The room is brightened by a small frosted window.
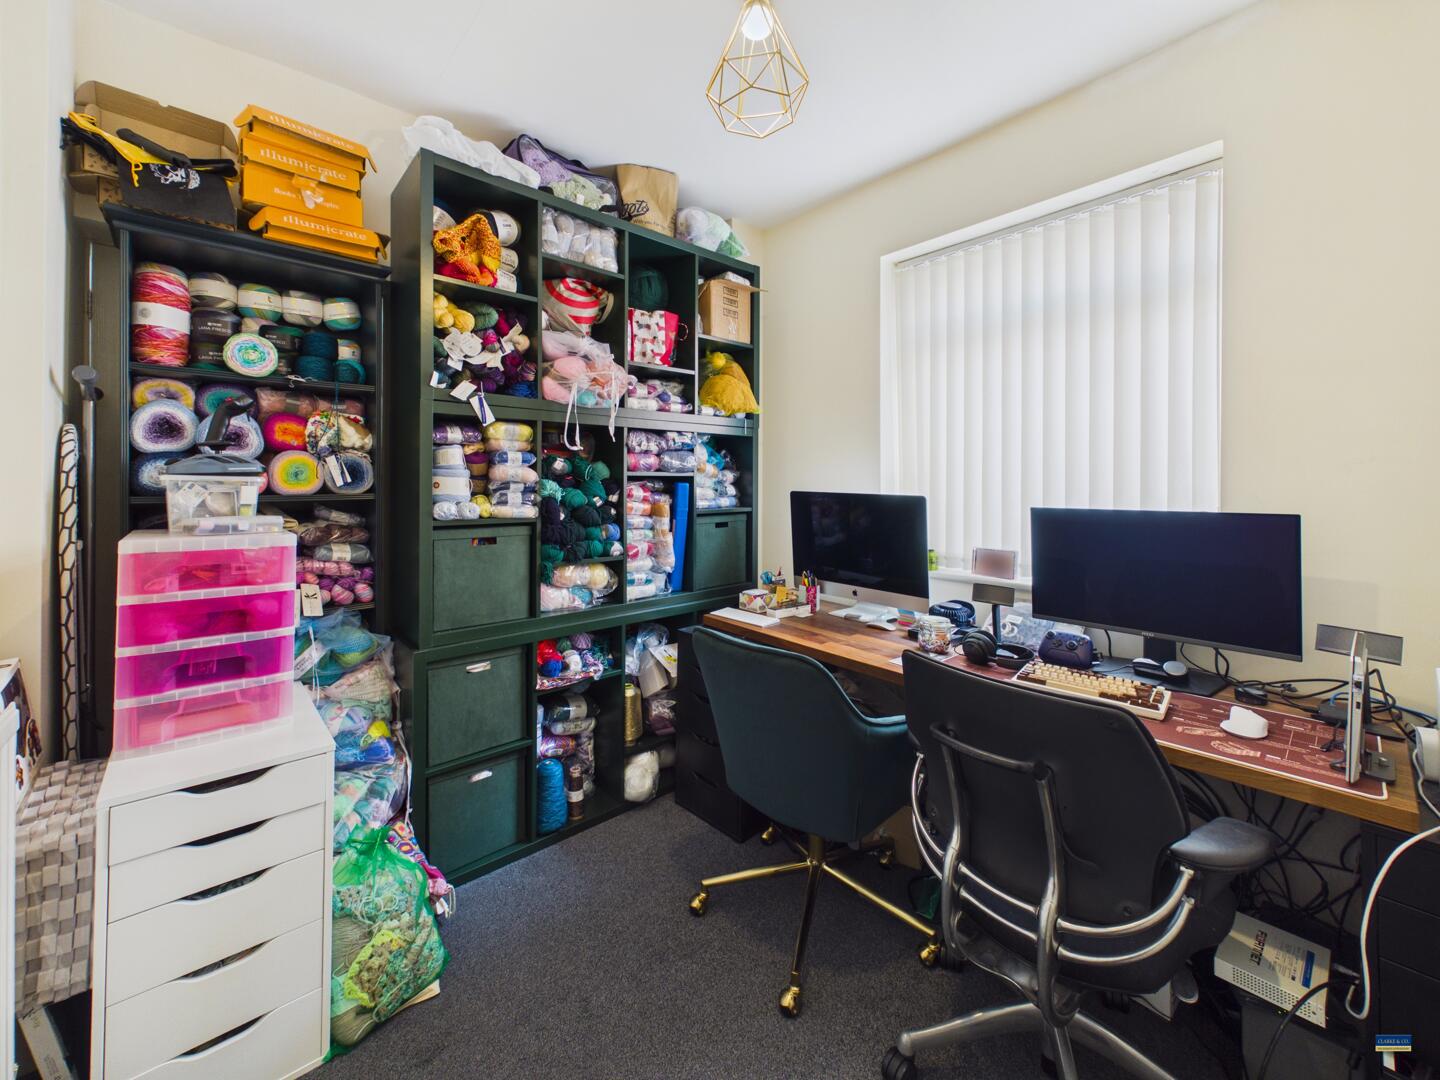
Study/ Reception room
A versatile and well-presented room, ideally suited for use as a home office, study, hobby room or additional reception space. Featuring a side-facing double-glazed window providing natural light, together with a radiator.
Open plan - Lounge, dining area and Kitchen
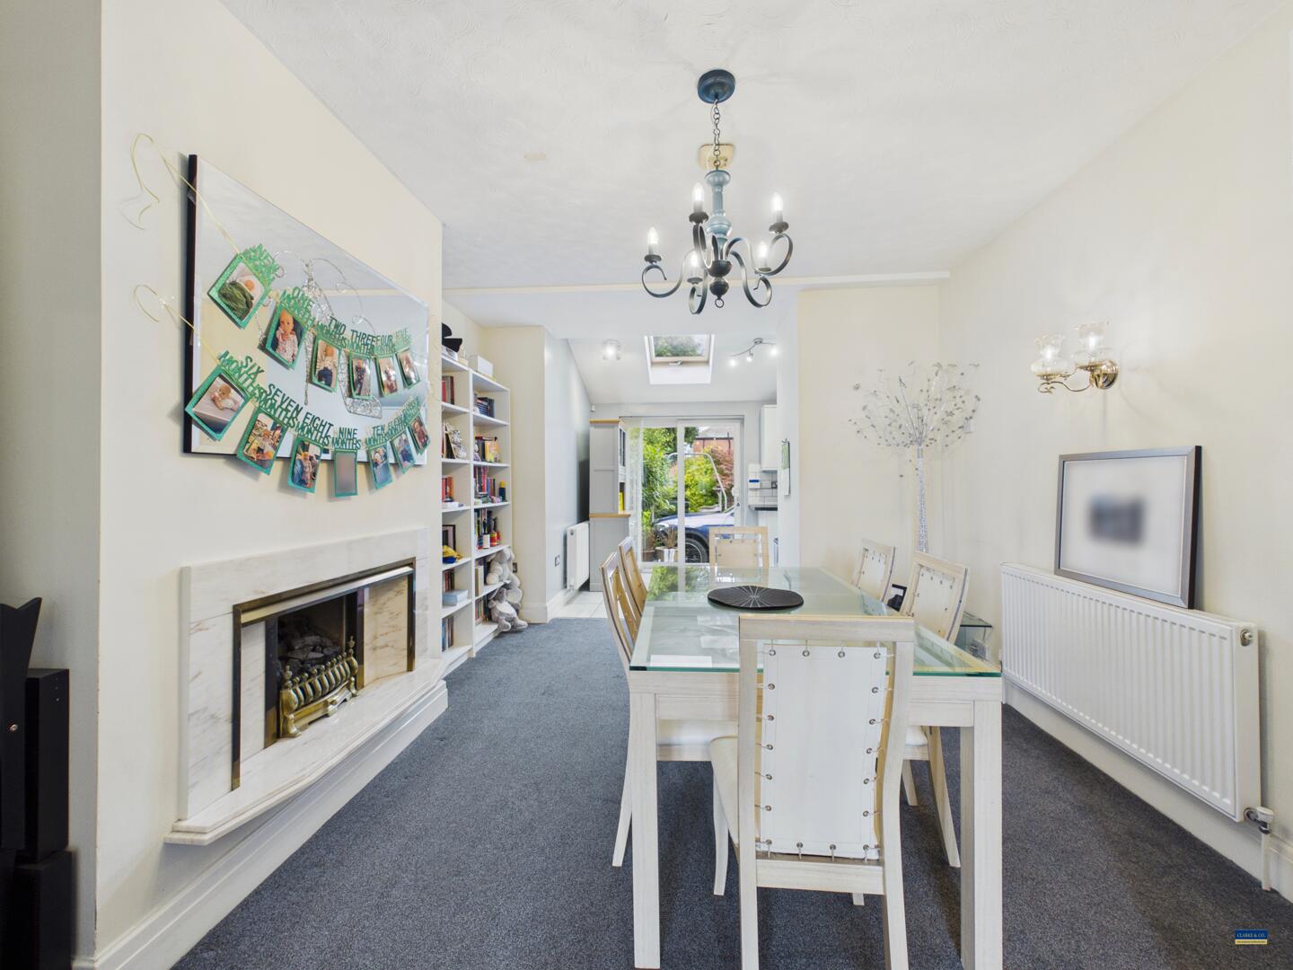
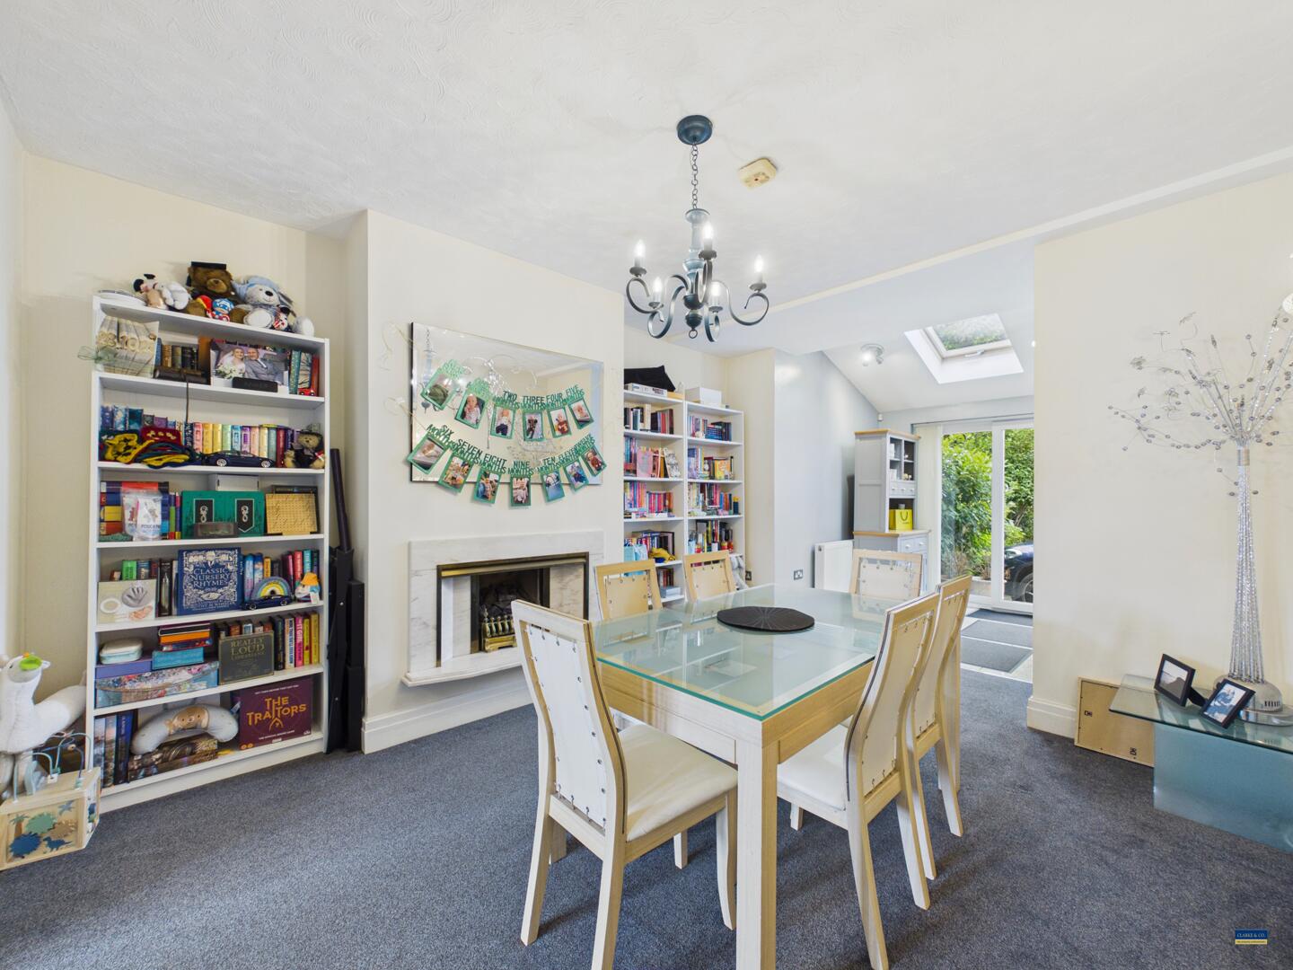
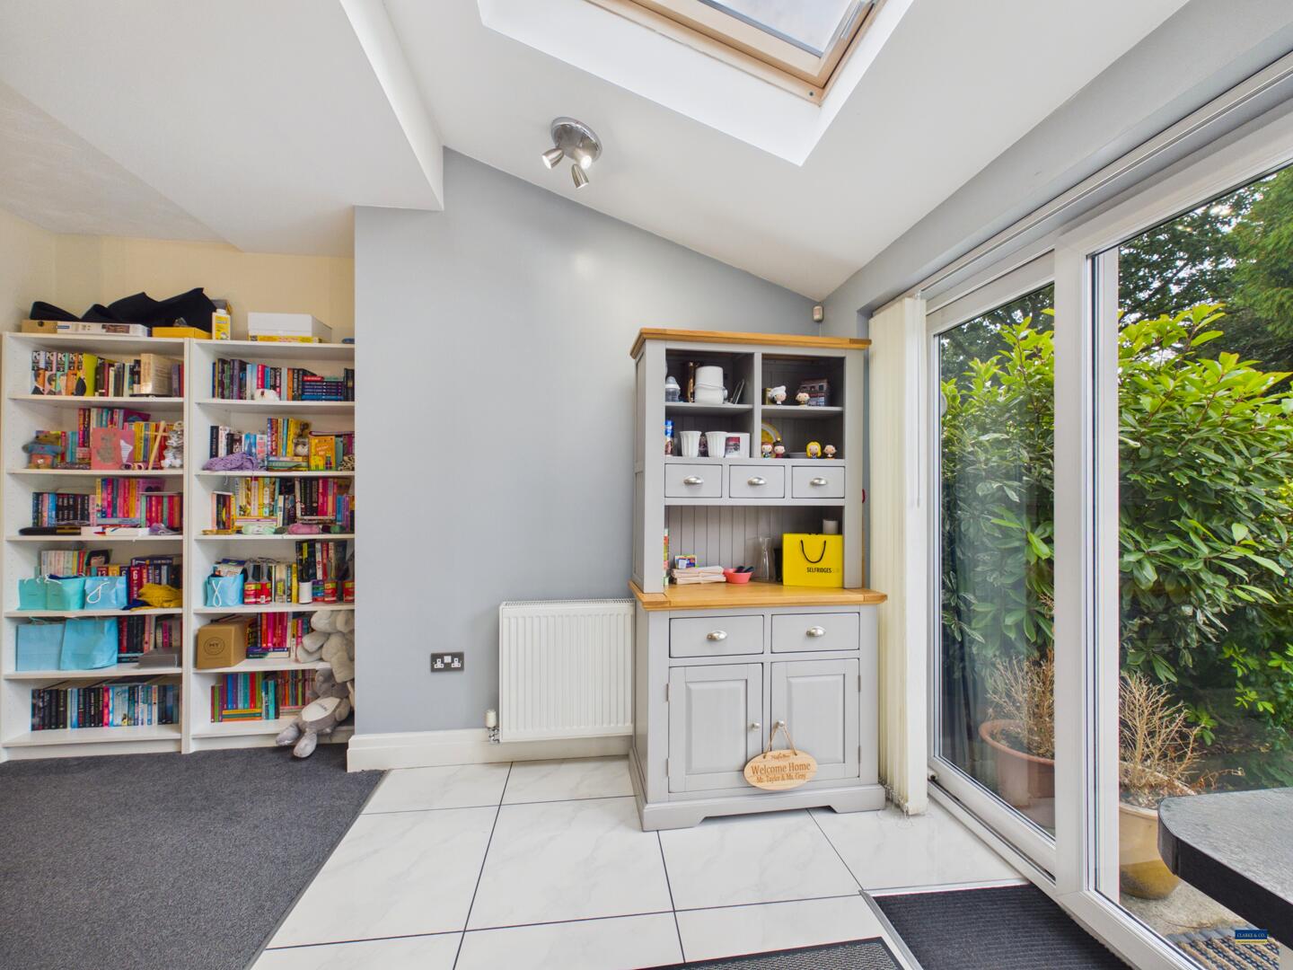
The property benefits from a generously proportioned L-shaped open-plan living space, creating a bright, sociable and versatile heart to the home. The open-plan layout, reflecting a popular and increasingly sought-after trend in contemporary homes, allows natural light to flow throughout the space while creating a wonderful sense of openness and space. The L-shaped design naturally defines the different areas, making it ideal for both everyday living and entertaining. For those who prefer a more traditional arrangement, the layout also offers the flexibility to be reconfigured to create a separate lounge alongside a kitchen/dining area, allowing future owners to adapt the space to suit their individual preferences and lifestyle.
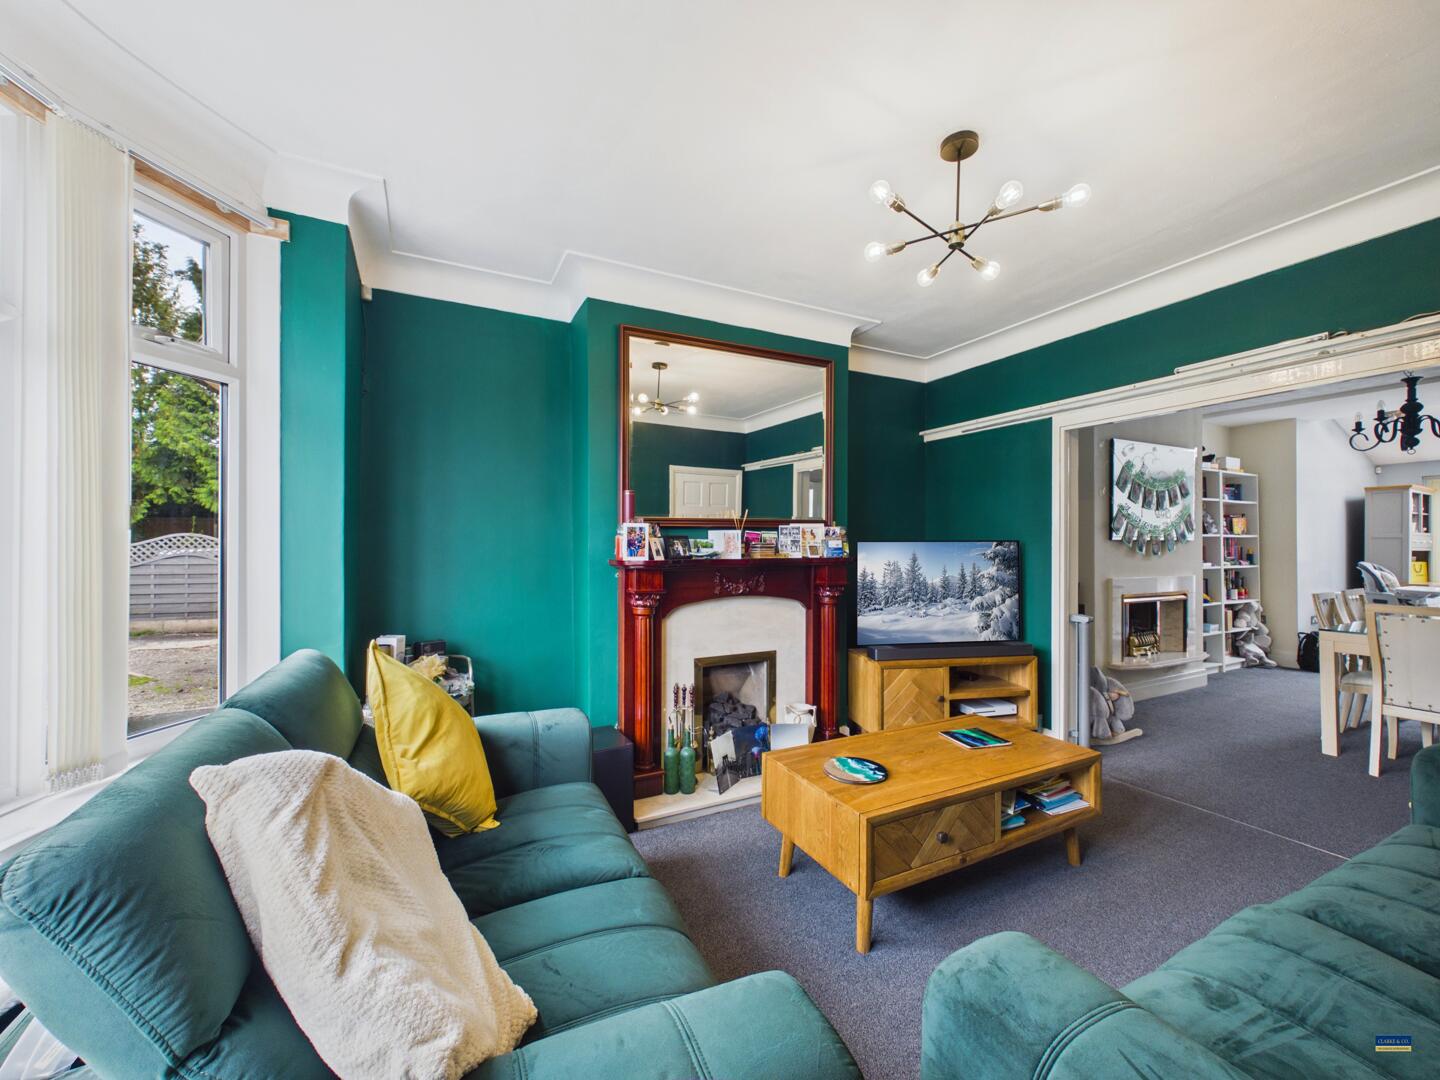
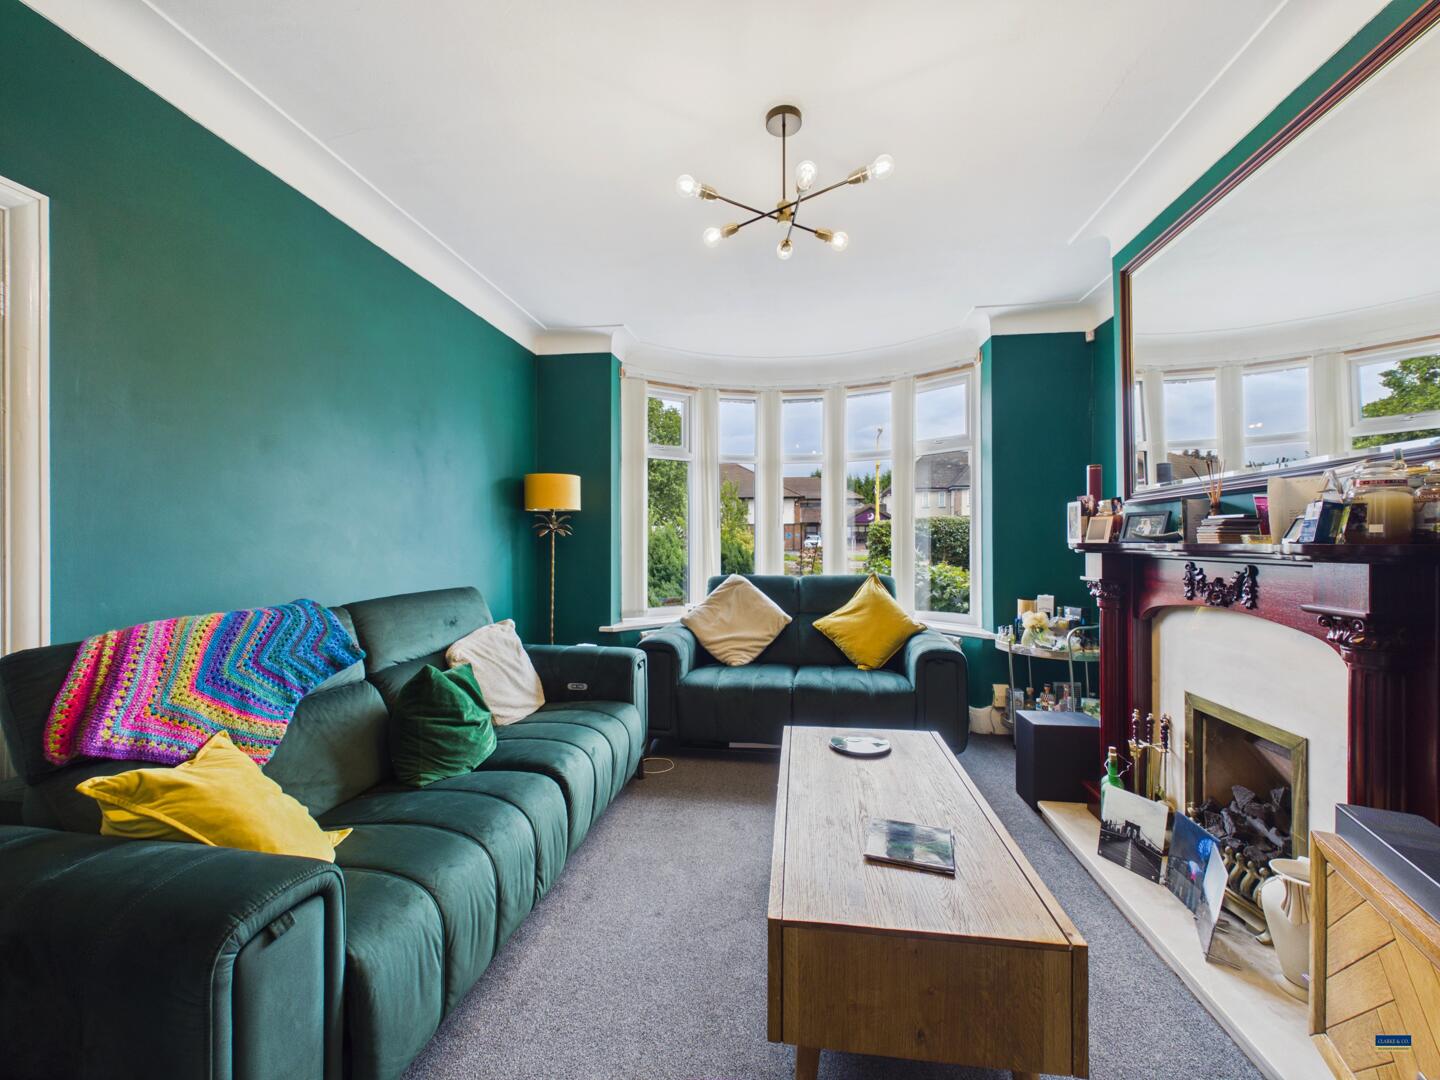
Living Room
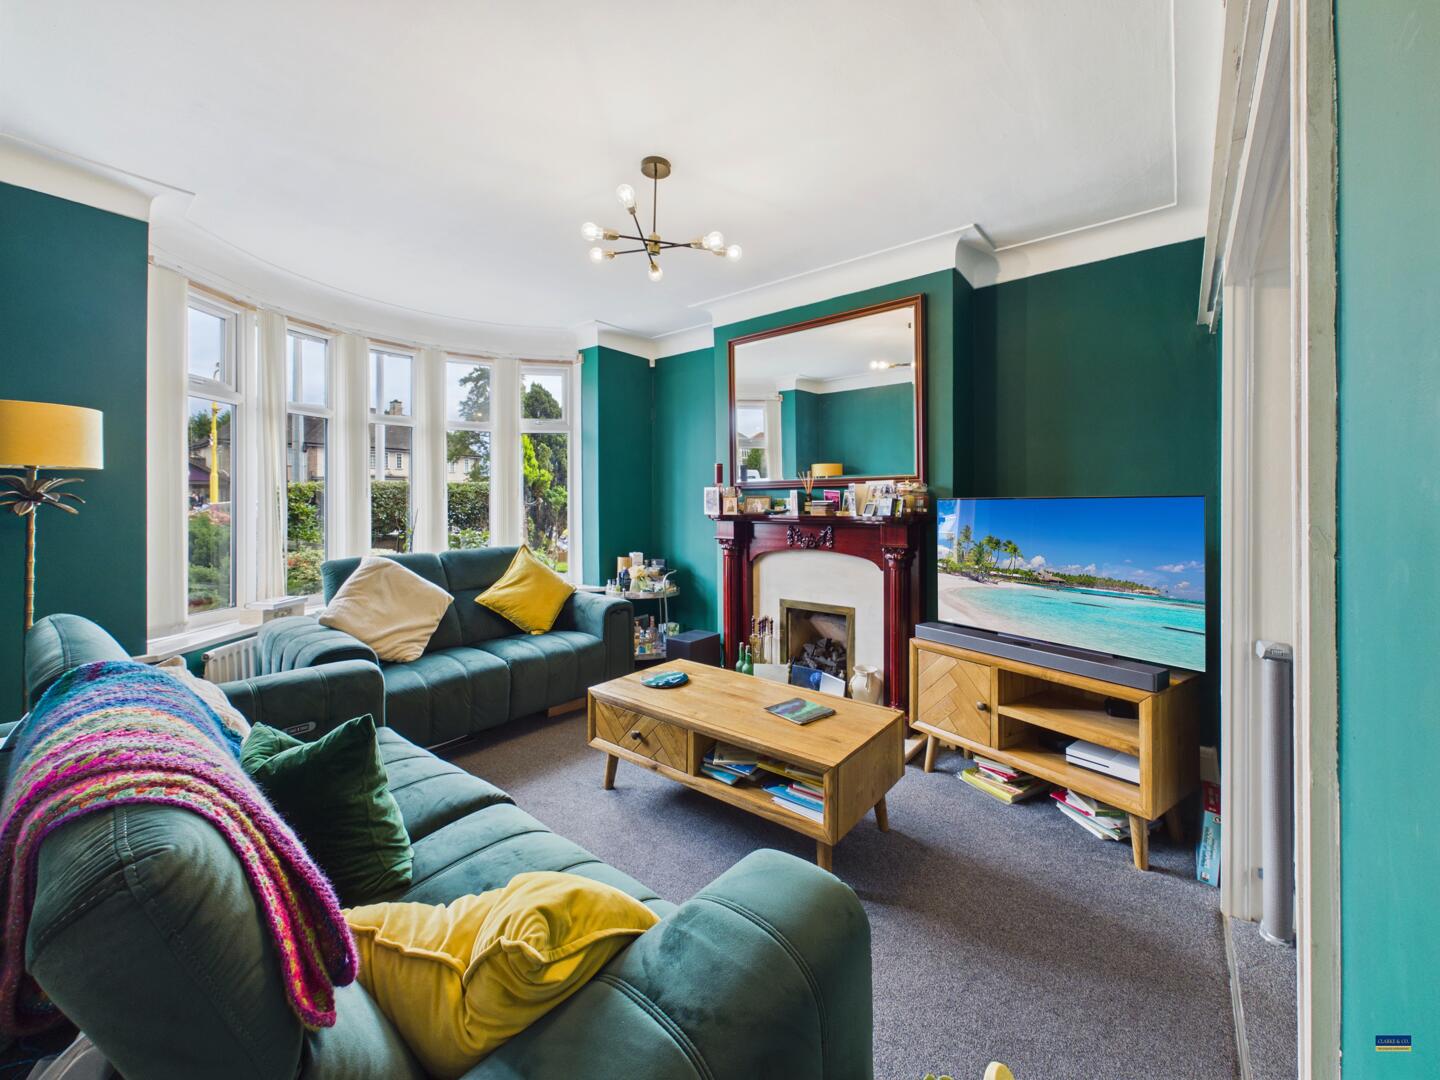
This cosy living room is painted in a rich teal shade that provides a striking backdrop to the polished red wood gas fireplace, with a white surround. A large bay window floods the space with natural light while offering views over the front garden. The room opens gracefully into the dining area, allowing for a sense of flow and connection between the two spaces.
Dining Area
The spacious dining area occupies a central position within the open-plan layout, offering easy access to both the kitchen and lounge, making it an ideal space for everyday dining and entertaining. Generously proportioned, there is ample room to comfortably accommodate a large dining table, making this a particularly enjoyable area when hosting family and friends. Sliding patio doors provide direct access to the rear garden
Kitchen
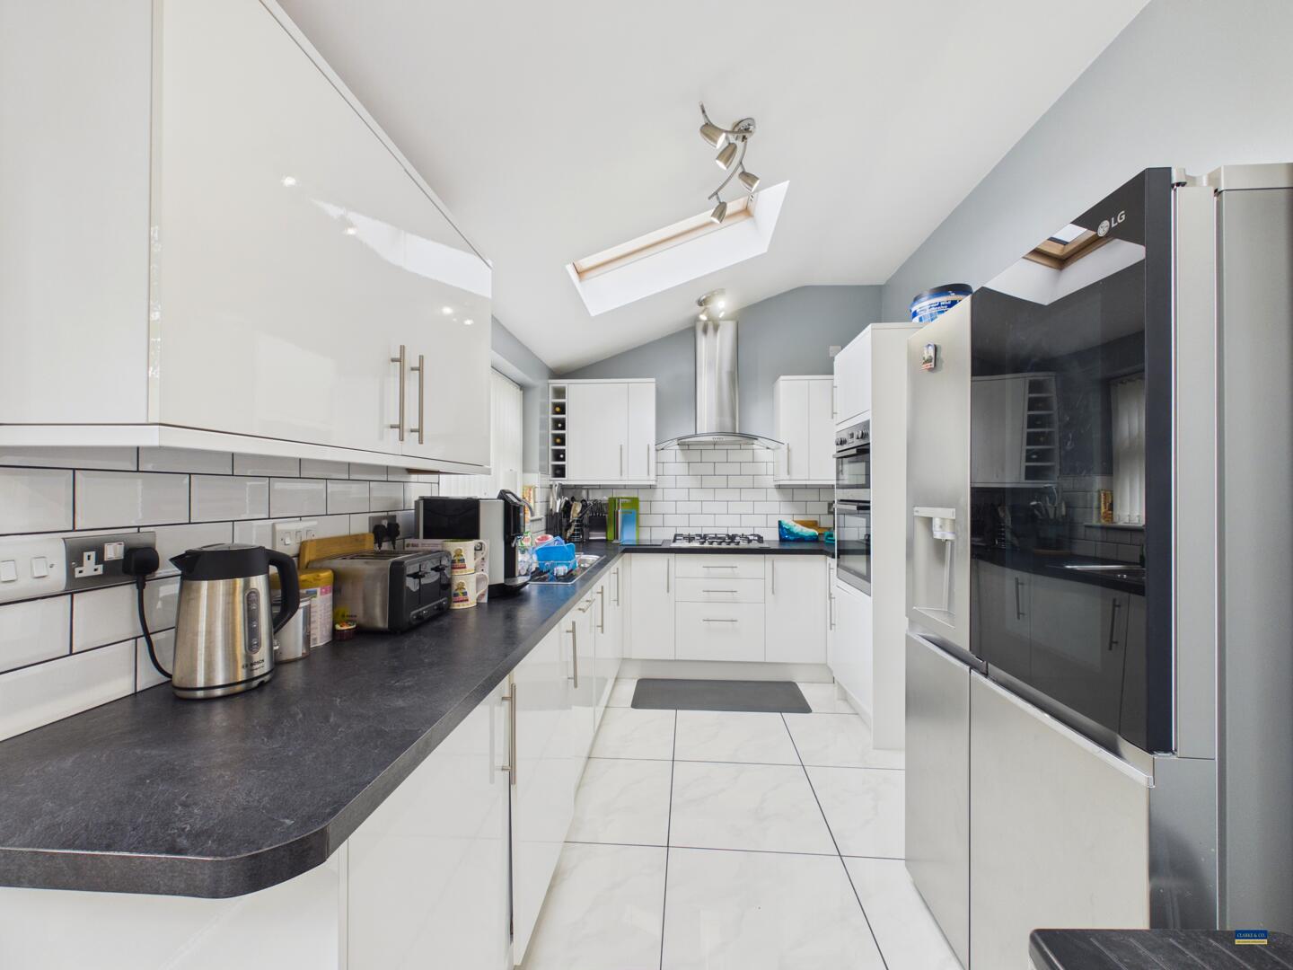
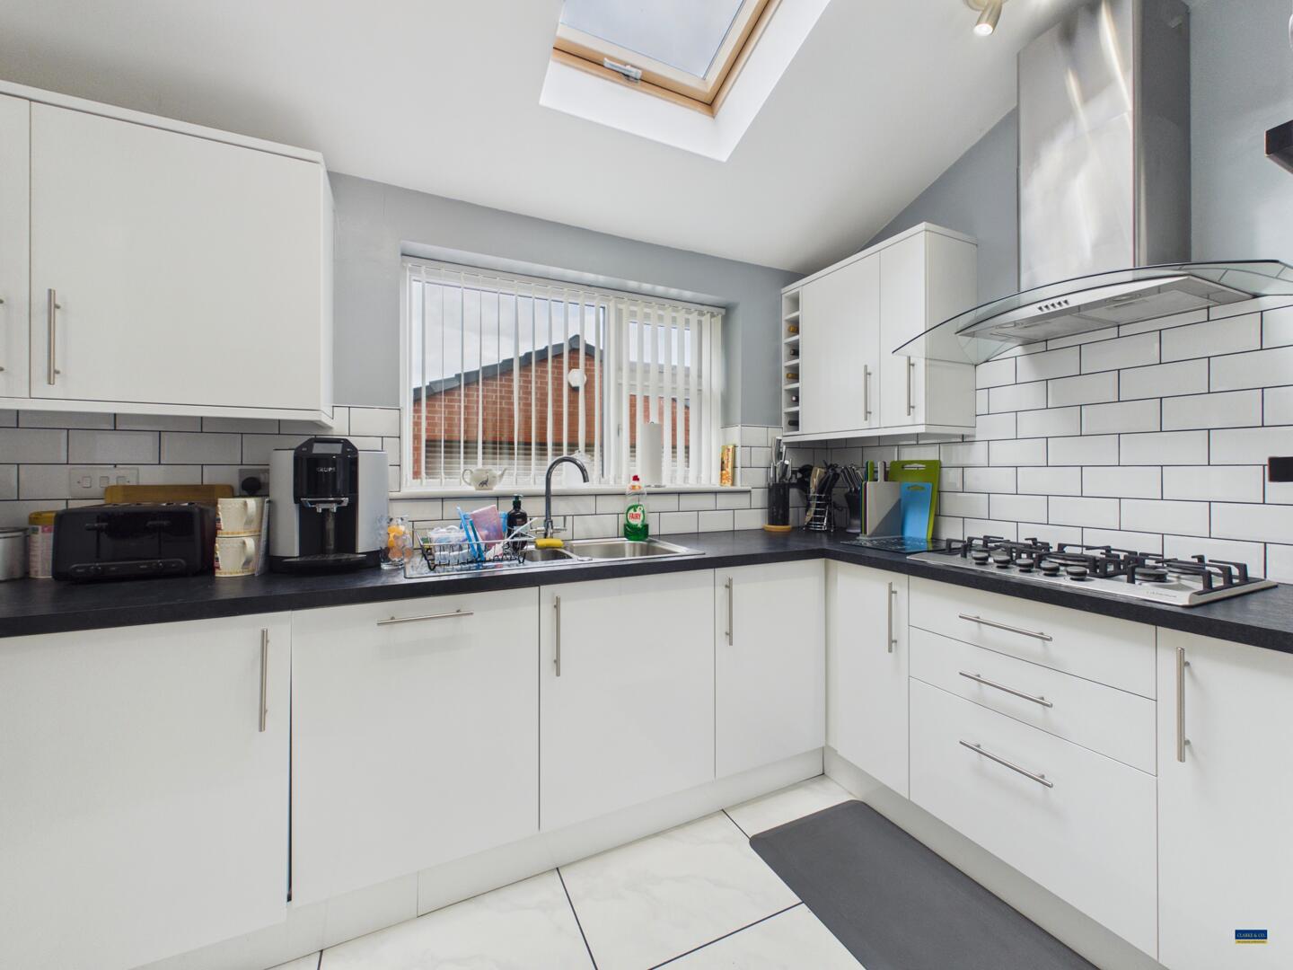
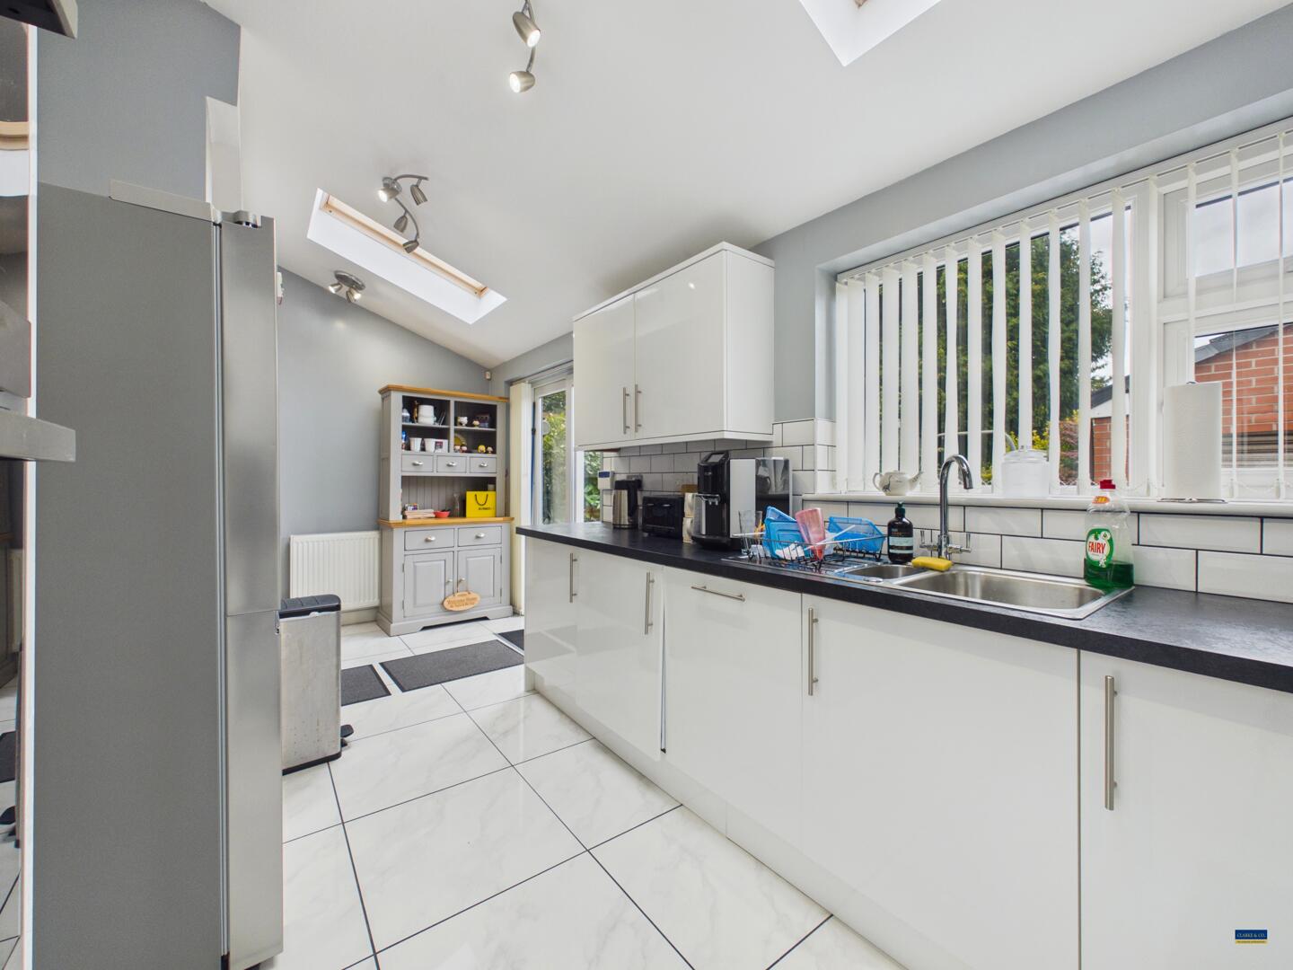
The kitchen is a stylish and well-appointed space, fitted with sleek white cabinetry complemented by contrasting black work surfaces, creating a contemporary and practical finish. White tiled flooring and subway-style tiled splashbacks add to the clean, modern feel. The room enjoys an abundance of natural light from two Velux windows together with a rear-facing double-glazed window, creating a bright and airy environment.
The kitchen is well equipped with a range of integrated appliances, including a five-ring gas hob with extractor hood over, eye-level double oven and integrated dishwasher. Further features include a one-and-a-half bowl stainless steel sink with mixer tap and plumbing provision for an automatic washing machine.
Bedroom 1
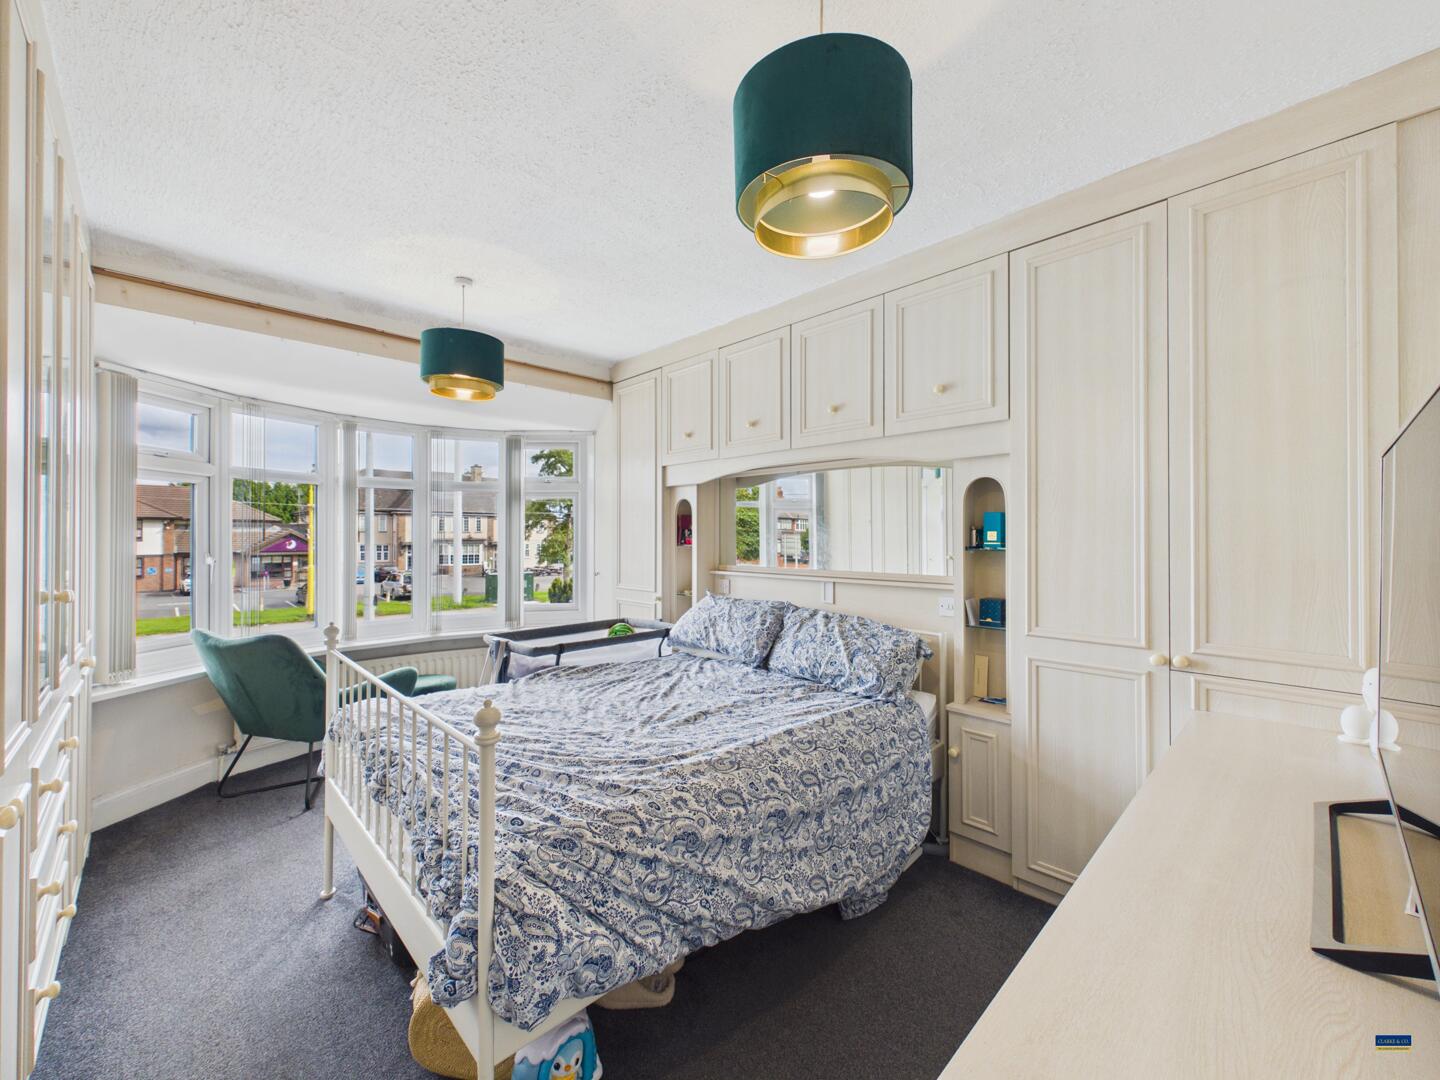
The main bedroom is a generous space with a large bay window that bathes the room in natural light. Fitted wardrobes occupy two walls, providing ample storage and featuring cream-coloured cabinetry with mirrored panels, integrated shelving and bedside tables.
Bedroom 2
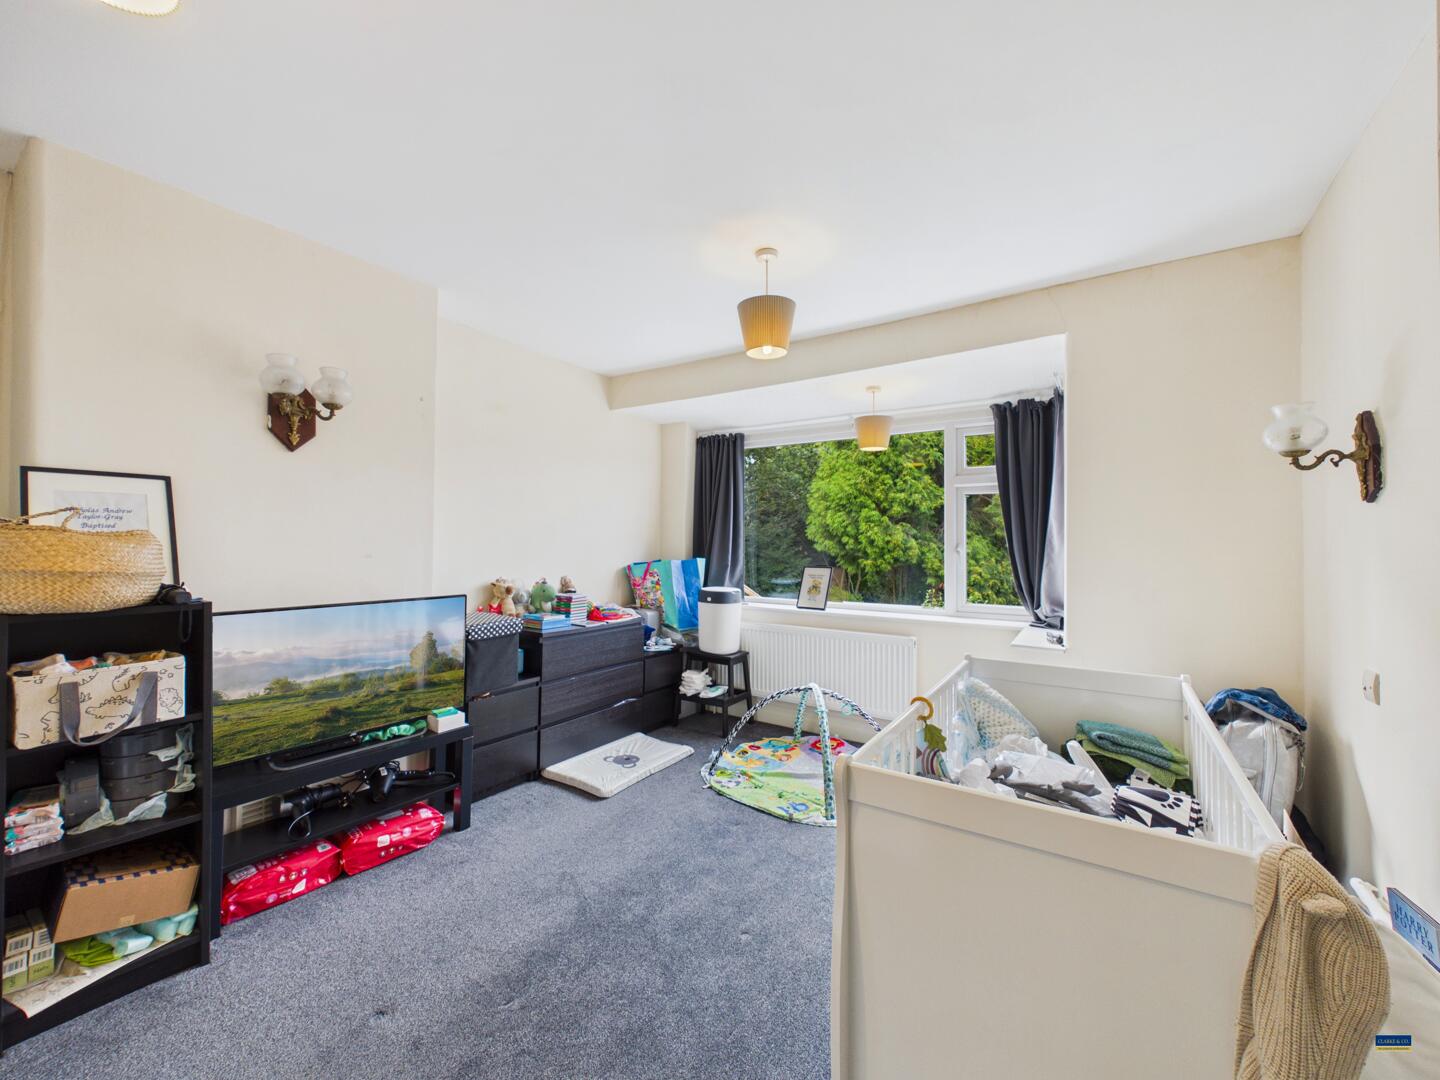
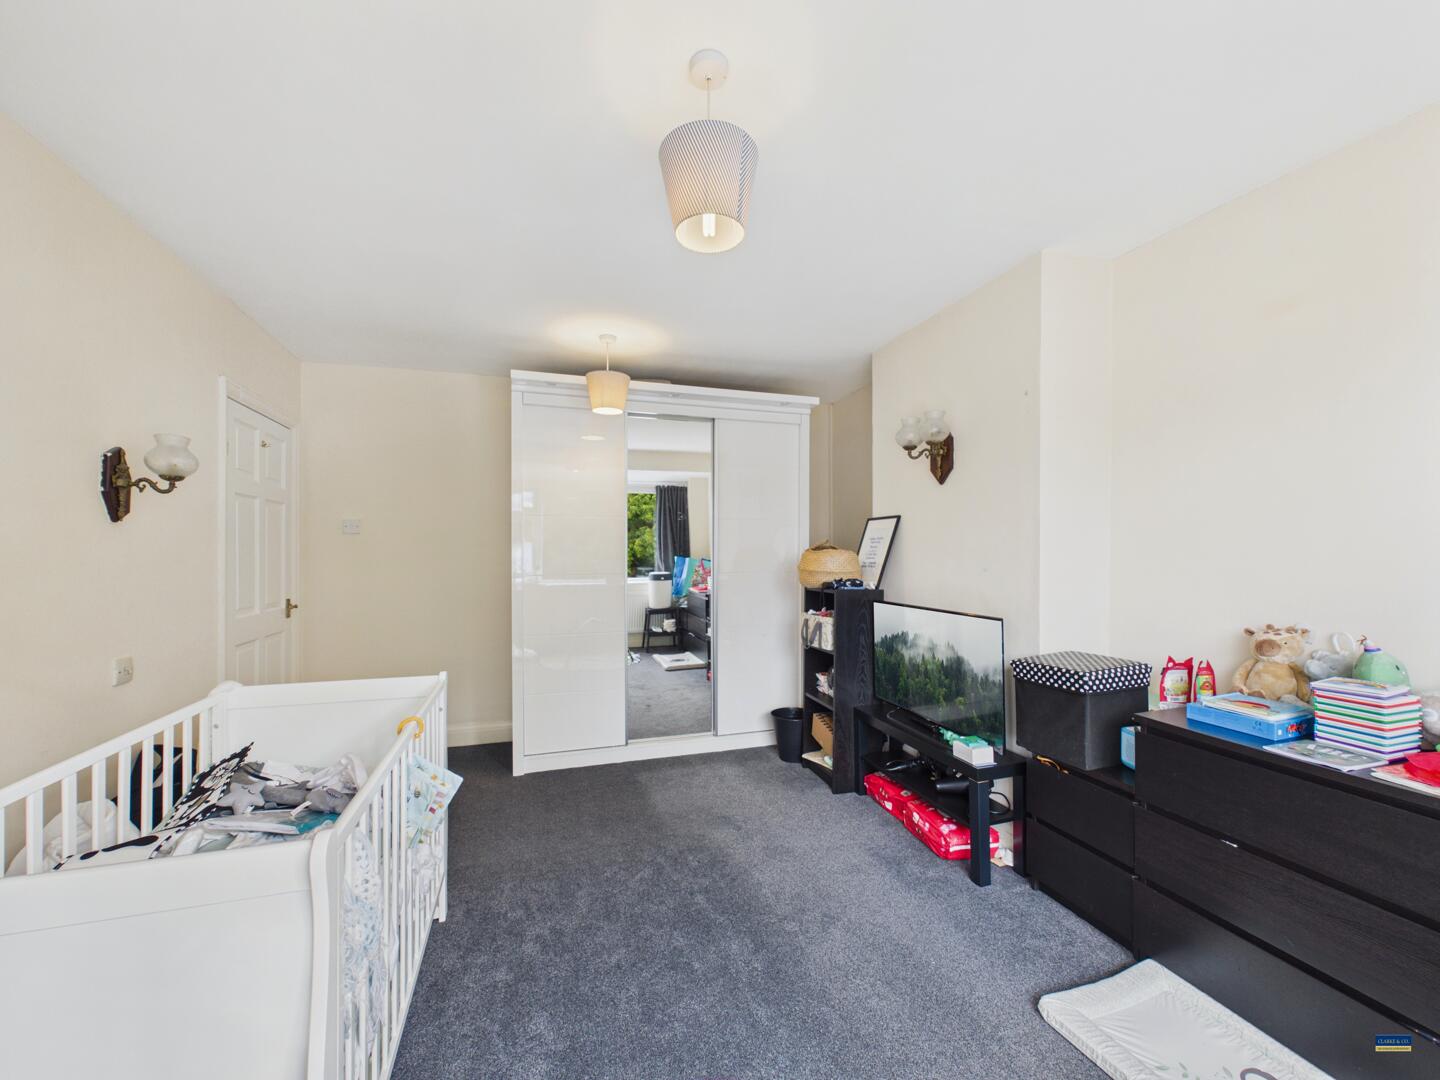
This bedroom is a well-sized room and features a wide window overlooking the garden, allowing natural light to fill the space.
Bedroom 3
A cosy bedroom with fitted wardrobes and cupboards in a light cream finish. A triangle bay window, and shelving above the bed provides useful display and storage space.
Bathroom
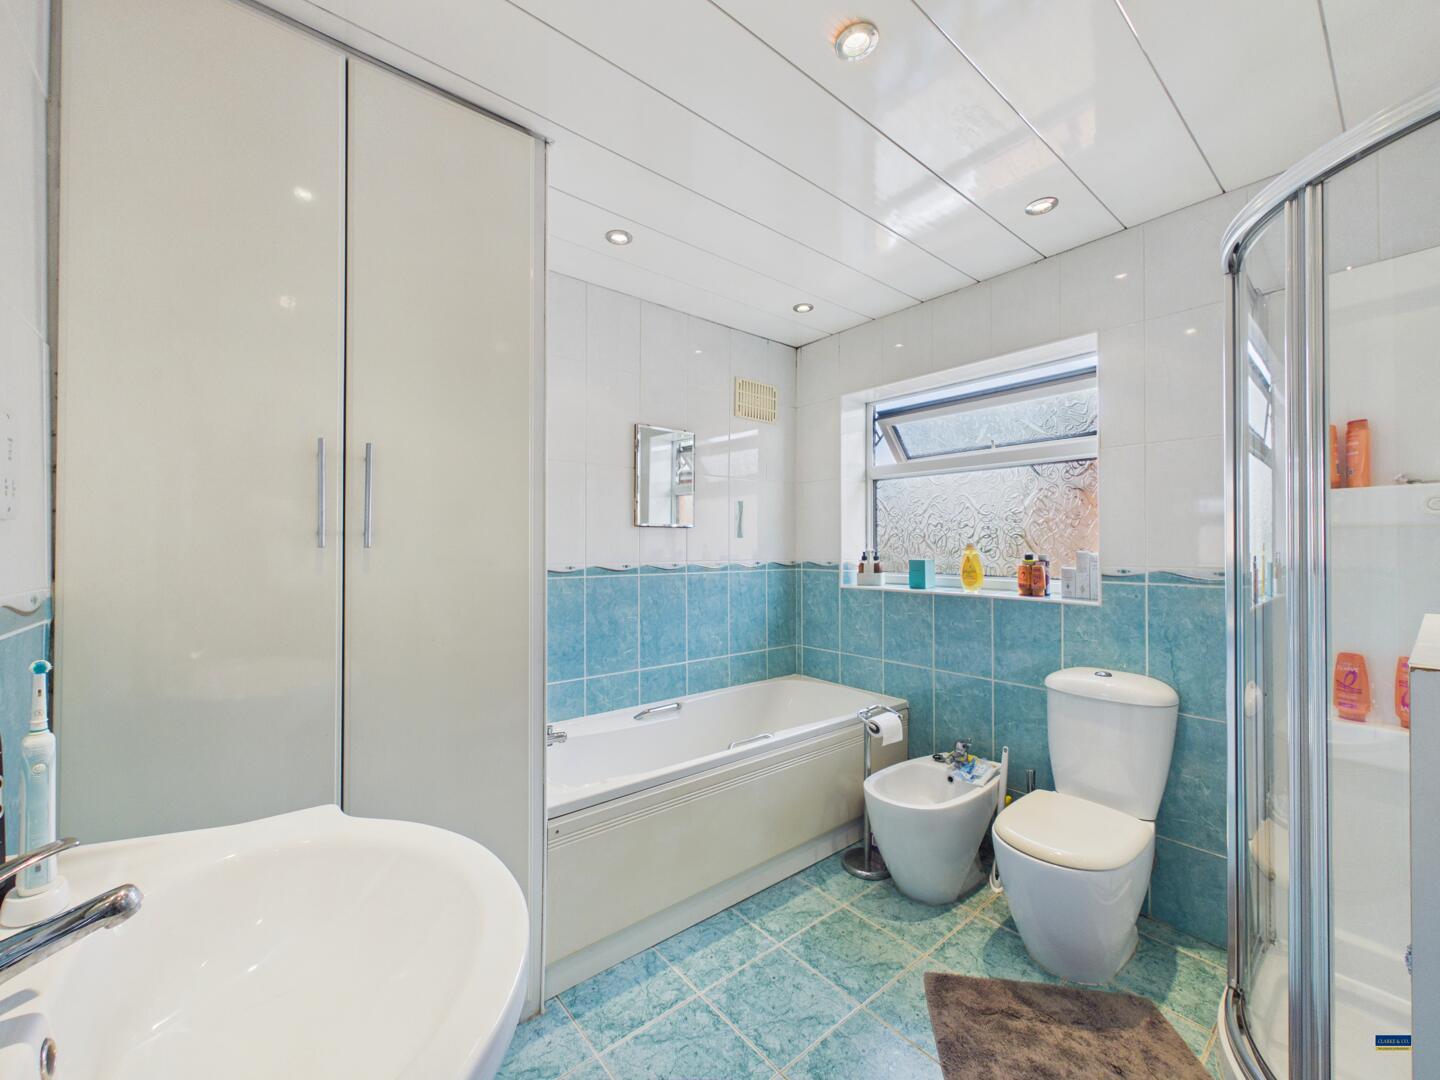
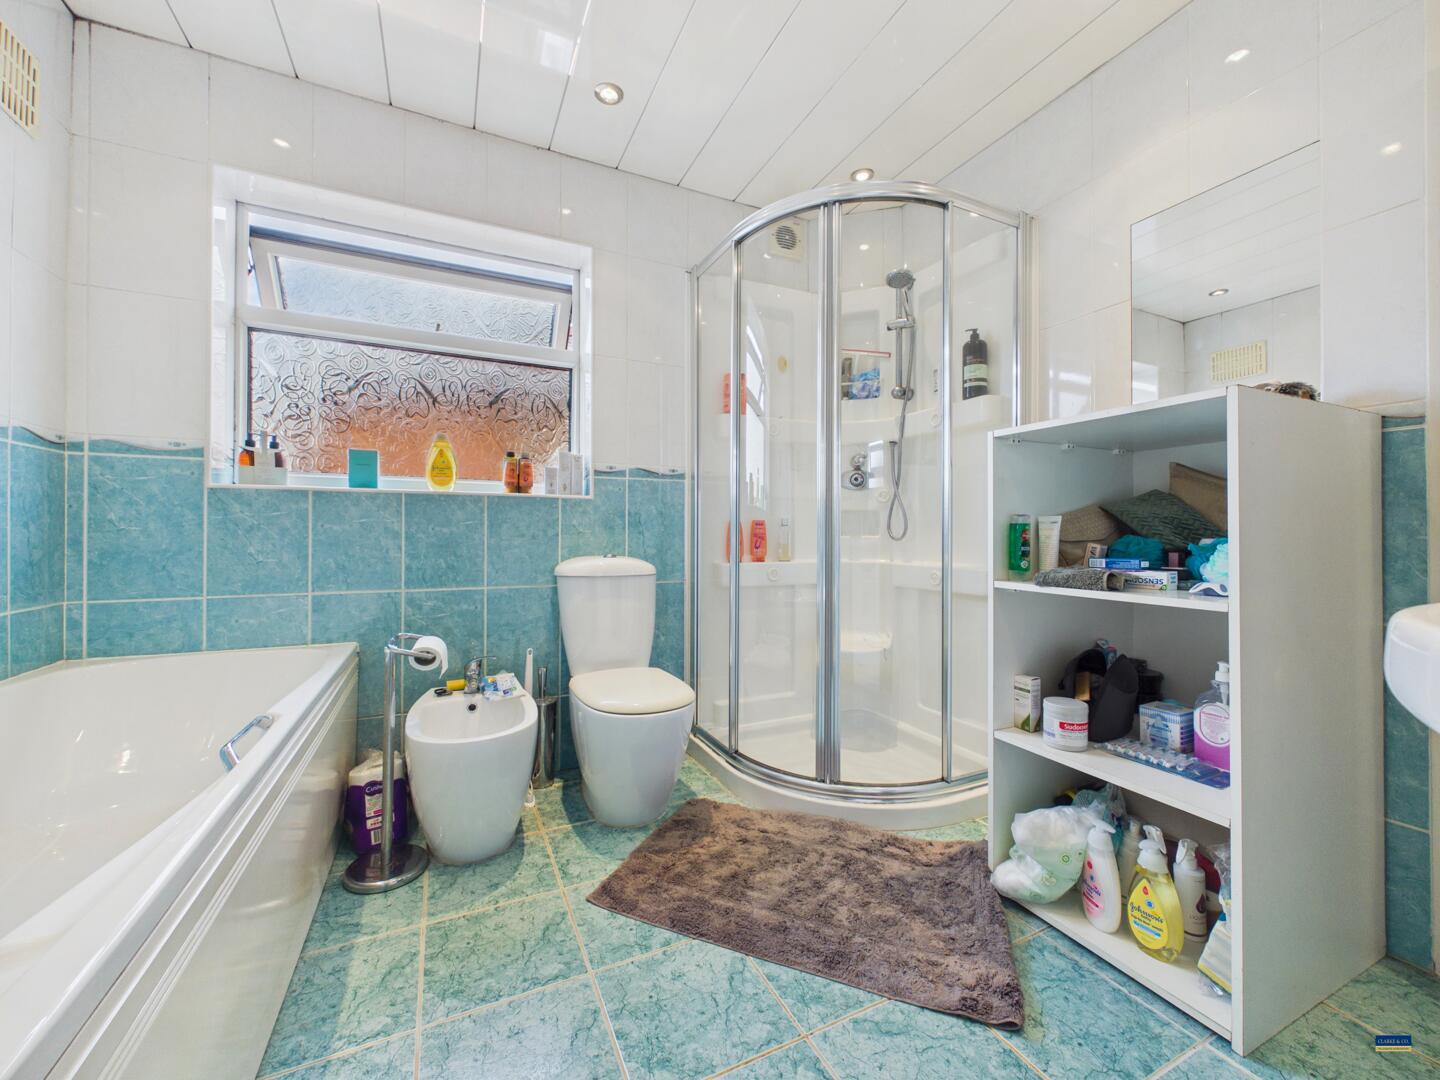
The bathroom is a spacious area featuring a four-piece suite with a bath, separate corner shower, toilet, and basin. Walls and floors are tiled in a turquoise and white scheme, creating a fresh and clean look. A large window with frosted glass allows natural light while maintaining privacy, and a full-height storage cupboard provides practical space for toiletries and linens.
Externally
The front garden is neatly maintained, featuring a central lawn bordered by well-tended flower beds and established shrubs. Mature trees and hedging frame the front garden, offering a degree of privacy while creating a pleasant and attractive green outlook. A paved driveway runs alongside the property and provides access to the detached garage.
The rear garden features a paved patio area, ideal for outdoor seating and entertaining, complemented by a variety of mature shrubs and trees. The property also benefits from a spacious detached garage, fitted with an electric roller shutter door and offering excellent potential for parking, storage or additional workspace. The garage is further equipped with power, lighting and a water supply, adding to its versatility and practicality.
Important Information
- This is a Freehold property.
- This Council Tax band for this property is: C
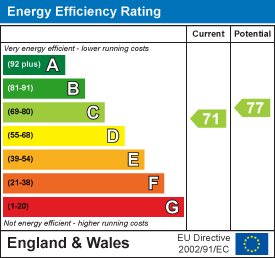
- EPC Rating is C
Property Features
- 3 bedrooms
- Semi detached property
- Downstairs WC
- Reception room ideal for office
- Open-plan lounge, dining, kitchen
- 4-piece bathroom suite
- Driveway & detached garage
- Call: 0161 682 5300
- Arrange a viewing
-
 Printable Details
- Request phone call
- Request details
- Email agent
- Stamp Duty Calculator
- Value My Property
- Mortgage Calculator
Clarke & Co Estate Agents
582 Broadway
Chadderton
Manchester
OL9 9NF
United Kingdom
T: 0161 682 5300
E: sales@clarkeand.co.uk
Arrange a Viewing
Save Property
Virtual Tour
Printable Details
Request a Phone Call
Request Details
E-Mail Agent
Stamp Duty Calculator
Mortgage Calculator
Contact us
About us
Clarke & Co operate from offices in Chadderton and Lees, serving potential house buyers and sellers throughout the North Manchester and Oldham area.
2024 © Clarke & Co Estate Agents. All rights reserved.
Terms and Conditions |
Privacy Policy |
Cookie Policy
| Complaints Policy
Clarke & Co.
Registered in England.
Registered Office Address: 5 Broadway, New Moston, Manchester, M40 3PA.
VAT Registration No: 159193677
